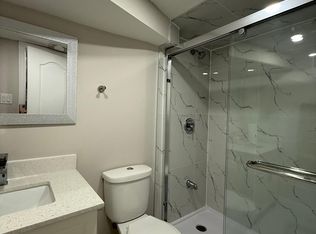
This impressive Tribute-built executive home in Brooklin offers over 3,000 sq. ft. of above-grade living area and more than 5,000 sq. ft. of total finished space. Features 9-foot ceilings on the main floor and Four Large Bedrooms + Bonus 5th Bedroom/Den. Primary Room Boasts 2 Walk-In Closets & 5-Pc Ensuite. Family room with a gas fireplace overlooks the main Chef's Kitchen, Equipped with a center island, quartz countertops, and stainless steel fridge and stove. Main-floor laundry with direct garage access and a backyard outfitted with a stone patio and a BBQ gas line. Fully Renovated Basement (2025) Complete self-contained living unit featuring a family room, living/dining room, bedroom, kitchen, 4-piece bathroom, and dedicated storage room. Conveniently Close To Restaurants, Community Centre/Library, Highly-Rated Schools,Shops & 407.
For sale
C$999,000
98 Holsted Rd, Whitby, ON L1M 2N5
6beds
5baths
Single Family Residence
Built in ----
4,068 Square Feet Lot
$-- Zestimate®
C$--/sqft
C$-- HOA
What's special
Center islandQuartz countertopsFully renovated basementComplete self-contained living unit
- 19 hours
- 3
- 0
Zillow last checked:
Listing updated:
Listed by:
MANORLEAD GROUP INC.
Source: TRREB,MLS®#: E13865136 Originating MLS®#: Toronto Regional Real Estate Board
Originating MLS®#: Toronto Regional Real Estate BoardFacts & features
Interior
Bedrooms & bathrooms
- Bedrooms: 6
- Bathrooms: 5
Heating
- Forced Air, Gas
Cooling
- Central Air
Features
- None
- Basement: Finished,Apartment
- Has fireplace: Yes
Interior area
- Living area range: 3000-3500 null
Property
Parking
- Total spaces: 4
- Parking features: Garage
- Has garage: Yes
Features
- Stories: 2
- Pool features: None
Lot
- Size: 4,068 Square Feet
Details
- Parcel number: 265721462
Construction
Type & style
- Home type: SingleFamily
- Property subtype: Single Family Residence
Materials
- Vinyl Siding
- Foundation: Concrete
- Roof: Asphalt Shingle
Utilities & green energy
- Sewer: Sewer
Community & HOA
Location
- Region: Whitby
Financial & listing details
- Annual tax amount: C$8,952
- Date on market: 10/6/2026
Price history
Price history is unavailable.
Public tax history
Tax history is unavailable.
Climate risks
Neighborhood: L1M
Nearby schools
GreatSchools rating
No schools nearby
We couldn't find any schools near this home.



Similar homes
- C$969,9004 bd3 ba-- sqft35 Kimberly Dr, Whitby, ON L1M 1K5For Sale
 MLS ID #E13861330, SUTTON GROUP-HERITAGE REALTY INC.. TRREB
 - C$999,9004 bd3 ba-- sqft17 Cody Ave, Whitby, ON L1M 1K8For Sale
 MLS ID #E13850356, TANYA TIERNEY TEAM REALTY INC.. TRREB
 - C$999,9004 bd3 ba-- sqft16 Cody Ave, Whitby, ON L1M 1K8For Sale
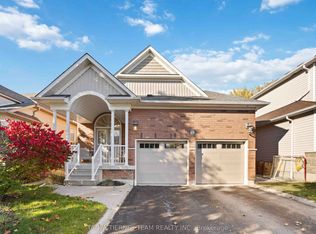 MLS ID #E13841418, TANYA TIERNEY TEAM REALTY INC.. TRREB
 - C$950,0006 bd4 ba-- sqft43 Vickery St, Whitby, ON L1P 0L2For Sale
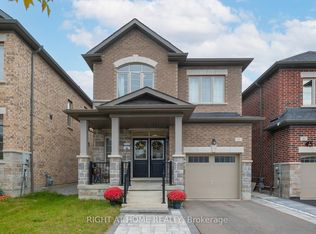 MLS ID #E13859492, RIGHT AT HOME REALTY INC.. TRREB
