Beautiful 3+1 Bedroom 3 Bathroom Detached Bungaloft Situated On A Premium Corner Lot StepsFrom The Village Of Brooklin!! This Bright & Spacious Home Boasts A Super Functional LayoutWith Sun filled Kitchen With Breakfast Area Walks Out To Private Deck And Fully FencedLandscaped Back Yard, A Separate Family Room, Dining Room & A Sunken Living Room And MainFloor Master With Luxurious Ensuite. The Upper Level Has Two Good Sized Bedrooms And A Main 4Pc Bath. For convenience there is a 4th bedroom in the basement for the additional familymember. Furnace 2022, washer 2024, Roof shingles 2014. Pre-Listing Inspection report isavailable.
For sale
C$969,000
44 Iberville Rd, Whitby, ON L1M 1H7
4beds
3baths
Single Family Residence
Built in ----
5,417 Square Feet Lot
$-- Zestimate®
C$--/sqft
C$-- HOA
What's special
Premium corner lotBright and spacious homeSun filled kitchenBreakfast areaSeparate family roomDining roomTwo good sized bedrooms
- 19 days
- 16
- 0
Zillow last checked:
Listing updated:
Listed by:
ROYAL LEPAGE TERREQUITY REALTY
Source: TRREB,MLS®#: E13834420 Originating MLS®#: Toronto Regional Real Estate Board
Originating MLS®#: Toronto Regional Real Estate BoardFacts & features
Interior
Bedrooms & bathrooms
- Bedrooms: 4
- Bathrooms: 3
Heating
- Forced Air, Gas
Cooling
- Central Air
Features
- Basement: Partially Finished
- Has fireplace: No
Interior area
- Living area range: 1500-2000 null
Video & virtual tour
Property
Parking
- Total spaces: 6
- Parking features: Private, Garage Door Opener
- Has attached garage: Yes
Features
- Pool features: None
- Has view: Yes
- View description: Park/Greenbelt
Lot
- Size: 5,417 Square Feet
- Features: Irregular Lot, Park, Place Of Worship, Public Transit, School
Details
- Parcel number: 162640484
Construction
Type & style
- Home type: SingleFamily
- Architectural style: Bungaloft
- Property subtype: Single Family Residence
Materials
- Aluminum Siding, Brick
- Foundation: Concrete
- Roof: Asphalt Shingle
Utilities & green energy
- Sewer: Sewer
Community & HOA
Location
- Region: Whitby
Financial & listing details
- Annual tax amount: C$7,096
- Date on market: 9/28/2026
Price history
Price history is unavailable.
Public tax history
Tax history is unavailable.
Climate risks
Neighborhood: L1M
Nearby schools
GreatSchools rating
No schools nearby
We couldn't find any schools near this home.


Similar homes
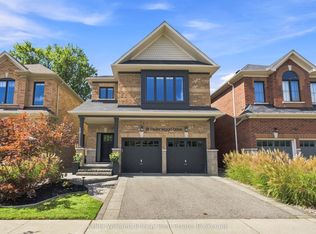
- C$969,9004 bd3 ba-- sqft35 Kimberly Dr, Whitby, ON L1M 1K5For Sale
 MLS ID #E13861330, SUTTON GROUP-HERITAGE REALTY INC.. TRREB
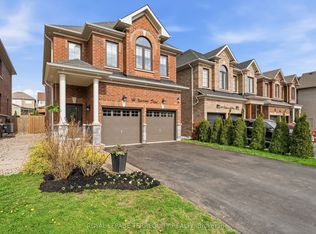
 - C$999,0004 bd3 ba-- sqft16 Shrewsbury Dr, Whitby, ON L1M 0C7For Sale
 MLS ID #E14006084, SUTTON GROUP-HERITAGE REALTY INC.. TRREB
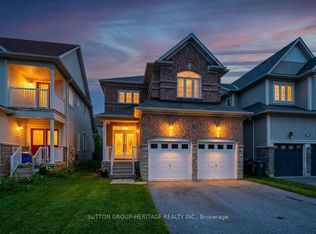
 - C$949,9003 bd2 ba-- sqft40 Arnold Cres, Whitby, ON L1M 1H9For Sale
 MLS ID #E13817154, HOMELIFE REGIONAL REALTY LTD.. TRREB
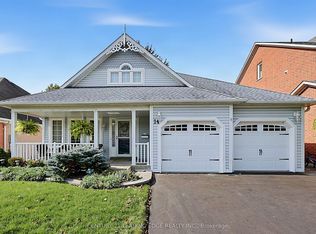
 - C$989,0002 bd2 ba-- sqft14 Watford St, Whitby, ON L1M 1E6For Sale
 MLS ID #E13878874, CENTURY 21 LEADING EDGE REALTY INC.. TRREB
