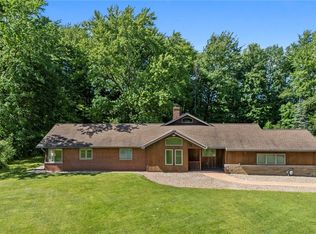
This cheerful home is located in the Chagrin Falls School district and a short distance to downtown. The property has a beautiful side porch and interior updates throughout; it's clean and comfortable with two first floor bedrooms & full bath (tub/shower combo) and a large upstairs primary suite w/newly renovated full bath (tub/shower combo).
Features include: new air conditioning (2022), new primary ensuite bathroom (2023) and new insulation for entire 2nd floor (2024). The home includes a two car garage and ample storage in basement. Side yard and front yard, unfenced.
Elementary School District: Chagrin Falls EVSD - 1808
Jr High / Middle School District: Chagrin Falls EVSD - 1808
High School District: Chagrin Falls EVSD - 1808
Active
$490,000
98 Mapleridge Rd, Chagrin Falls, OH 44022
3beds
2,450sqft
Single Family Residence
Built in 1941
0.3 Acres Lot
$-- Zestimate®
$200/sqft
$-- HOA
What's special
Two first floor bedroomsAmple storage in basementLarge upstairs primary suiteTwo car garageBeautiful side porchFront yardInterior updates throughout
- 7 days
- 2,584
- 102
Likely to sell faster than
Zillow last checked:
Listing updated:
Listed by:
Steven Koleno 804-656-5007 contact@beycome.com,
Beycome Brokerage Realty LLC
Source: MLS Now,MLS#: 5258313 Originating MLS: Other/Unspecificed
Facts & features
Interior
Bedrooms & bathrooms
- Bedrooms: 3
- Bathrooms: 2
- Full bathrooms: 2
- Main level bathrooms: 1
- Main level bedrooms: 2
Primary bedroom
- Level: Second
- Dimensions: ND x ND
Bedroom
- Level: First
- Dimensions: ND x ND
Bedroom
- Level: First
- Dimensions: ND x ND
Primary bathroom
- Level: Second
- Dimensions: ND x ND
Bathroom
- Level: First
- Dimensions: ND x ND
Basement
- Level: Basement
- Dimensions: ND x ND
Kitchen
- Level: First
- Dimensions: ND x ND
Living room
- Level: First
- Dimensions: ND x ND
Heating
- Forced Air
Cooling
- Central Air
Appliances
- Laundry: Washer Hookup, In Basement
Features
- Eat-in Kitchen, See Remarks
- Basement: Full,Storage Space,Unfinished
- Has fireplace: No
Interior area
- Total structure area: 2,450
- Total interior livable area: 2,450 sqft
- Finished area above ground: 1,470
- Finished area below ground: 980
Video & virtual tour
Property
Parking
- Total spaces: 2
- Parking features: Additional Parking, Driveway, Detached, Garage, Paved
- Garage spaces: 2
Features
- Levels: One and One Half,Two
- Stories: 2
- Exterior features: Lighting
Lot
- Size: 0.3 Acres
- Dimensions: 50 x 90
- Features: Corner Lot
Details
- Parcel number: 29079900
- Special conditions: Standard
Construction
Type & style
- Home type: SingleFamily
- Architectural style: Cape Cod,Conventional
- Property subtype: Single Family Residence
Materials
- Aluminum Siding, Frame, Vinyl Siding
- Roof: Metal
Condition
- Updated/Remodeled
- Year built: 1941
Utilities & green energy
- Sewer: Public Sewer
- Water: Public
Community & HOA
Community
- Subdivision: Chagrin Heights Sub #2
HOA
- Has HOA: No
Location
- Region: Chagrin Falls
Financial & listing details
- Price per square foot: $200/sqft
- Tax assessed value: $316,100
- Annual tax amount: $6,230
- Date on market: 11/3/2026
- Cumulative days on market: 8 days
- Listing terms: Cash,Conventional,FHA,Other,VA Loan
Estimated market value
Not available
Estimated sales range
Not available
Not available
Price history
| Date | Event | Price |
|---|---|---|
| 11/3/2026 | Listed for sale | $490,000+44.1%$200/sqft |
Source:  MLS Now #5258313 Report a problem | ||
| 11/5/2025 | Listing removed | $3,750$2/sqft |
Source: Zillow Rentals Report a problem | ||
| 9/27/2025 | Listed for rent | $3,750+2.7%$2/sqft |
Source: Zillow Rentals Report a problem | ||
| 4/17/2025 | Listing removed | $3,650$1/sqft |
Source: Zillow Rentals Report a problem | ||
| 4/6/2025 | Listed for rent | $3,650$1/sqft |
Source: Zillow Rentals Report a problem | ||
| 6/7/2022 | Sold | $340,000+6.6%$139/sqft |
Source: MLS Now #4371884 Report a problem | ||
| 5/16/2022 | Pending sale | $319,000$130/sqft |
Source: MLS Now #4371884 Report a problem | ||
| 5/12/2022 | Listed for sale | $319,000+177.4%$130/sqft |
Source: MLS Now #4371884 Report a problem | ||
| 11/26/2012 | Sold | $115,000-10.2%$47/sqft |
Source: MLS Now #3335530 Report a problem | ||
| 11/8/2012 | Listed for sale | $128,000$52/sqft |
Source: Howard Hanna - Chagrin Falls #3335530 Report a problem | ||
| 10/2/2012 | Listing removed | $128,000$52/sqft |
Source: Howard Hanna - Chagrin Falls #3335530 Report a problem | ||
| 8/31/2012 | Price change | $128,000-6.6%$52/sqft |
Source: Howard Hanna - Chagrin Falls #3335530 Report a problem | ||
| 8/10/2012 | Price change | $137,000-7.4%$56/sqft |
Source: Howard Hanna - Chagrin Falls #3335530 Report a problem | ||
| 7/24/2012 | Listed for sale | $148,000$60/sqft |
Source: Howard Hanna - Chagrin Falls #3335530 Report a problem | ||
Public tax history
| Year | Property taxes | Tax assessment |
|---|---|---|
| 2025 | $6,231 +2.1% | $110,640 |
| 2024 | $6,104 -7.1% | $110,640 |
| 2023 | $6,569 +94.1% | $110,640 +122.4% |
| 2022 | $3,385 -0.3% | $49,740 |
| 2021 | $3,397 -5.3% | $49,740 |
| 2020 | $3,588 +7.3% | $49,740 +11.1% |
| 2019 | $3,344 +0.1% | $44,770 |
| 2018 | $3,342 -2.5% | $44,770 |
| 2017 | $3,427 +9.5% | $44,770 -4.7% |
| 2016 | $3,130 -0.1% | $46,980 |
| 2015 | $3,132 +1.4% | $46,980 |
| 2014 | $3,088 -0.7% | $46,980 |
| 2013 | $3,110 -2.8% | $46,980 |
| 2012 | $3,199 +9.8% | $46,980 |
| 2011 | $2,915 -5.1% | $46,980 -5.9% |
| 2010 | $3,070 +0.8% | $49,950 |
| 2009 | $3,047 +1.1% | $49,950 |
| 2008 | $3,014 +0.6% | $49,950 |
| 2007 | $2,996 +17% | $49,950 |
| 2006 | $2,562 -3.6% | $49,950 |
| 2005 | $2,658 +38.4% | $49,950 +29% |
| 2004 | $1,921 -14.1% | $38,720 |
| 2003 | $2,236 +22% | $38,720 |
| 2002 | $1,833 +11.2% | $38,720 +14.6% |
| 2001 | $1,649 +1.3% | $33,780 |
| 2000 | $1,628 -7.5% | $33,780 |
| 1999 | $1,761 | $33,780 |
Find assessor info on the county website
Monthly payment
Est. payment
Payment breakdown
Explore the cost of this home by adjusting the details. Changes won't be saved.Climate risks
Neighborhood: 44022
Nearby schools
Schools provided by the listing agent
- District: Chagrin Falls EVSD - 1808
Source: MLS Now. This data may not be complete. We recommend contacting the local school district to confirm school assignments for this home.
- $414,2003 bd2 ba1.3k sqft100 Mapleridge Rd, Chagrin Falls, OH 44022Off Market

- $1,150,8003 bd3 ba3.3k sqft615 Bell Rd, Chagrin Falls, OH 44022Off Market
- $378,9003 bd1 ba2.3k sqft707 Bell Rd, Chagrin Falls, OH 44022Off Market
- $1,022,9003 bd2 ba-- sqft240 Falls Walk Way St, Chagrin Falls, OH 44022Off Market
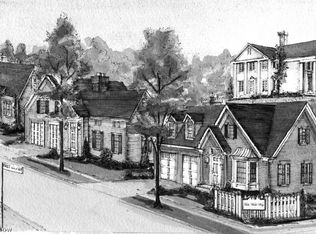
Similar homes
- $509,9003 bd2 ba2.1k sqft218 Bentleyville Rd, Chagrin Falls, OH 44022For Sale
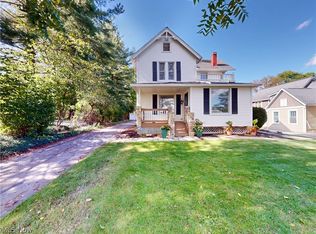 MLS ID #5244320, Jodi A Consolo, McDowell Homes Real Estate Services. MLS Now
- $429,9004 bd4 ba2.8k sqft8391 Ridgewood Ln, Novelty, OH 44072For Sale
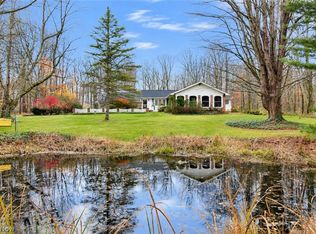 MLS ID #5258128, Becky A Renick-Finnick, Howard Hanna. MLS Now
- $699,9004 bd3 ba2.8k sqft35755 Miles Rd, Moreland Hills, OH 44022For Sale
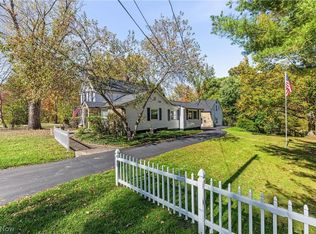 MLS ID #5257679, Marysue Murray, Howard Hanna. MLS Now
- $645,0003 bd3 ba2.2k sqft34995 Miles Rd, Moreland Hills, OH 44022For Sale
 MLS ID #5218842, Melissa R Romanello, Russell Real Estate Services. MLS Now
