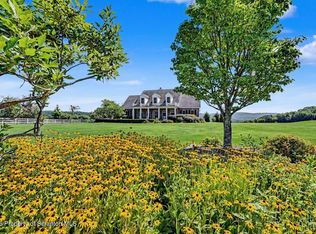
Escape to your own private retreat with this stunning saltbox-chalet style log home situated on 37.86 picturesque acres. Combining rustic charm with modern comforts, this 3-bedroom, 2-bathroom home offers the perfect blend of country living and contemporary convenience.
Step inside to find beautiful cypress log construction rising eight feet throughout the home, creating a warm and inviting atmosphere, followed by tongue & groove ceilings showing its natural beauty. The updated kitchen features granite countertops, brand-new stainless steel appliances, and ample space for gathering with family and friends. A propane fireplace surrounded by stone serves as the centerpiece of the living area, while three mini-split systems provide efficient heating and air conditioning year-round.
Major improvements have already been completed for peace of mind, including brand-new windows throughout, a 1-year-old hot water heater, a 7-year-old furnace, and a 10-year-old roof featuring lifetime warranty shingles.
Outside, the property continues to impress with a detached 3-car log-sided garage, a dedicated bath house complete with a propane sauna, and an additional outbuilding affectionately known as "The Barn"--perfect for hobbies, storage, workshop space, or future possibilities. The roofs on all three outbuildings were replaced just one year ago. In the past there was a beautiful crab-apple orchard on the far side of the property.
Whether you're seeking a private homestead, recreational getaway, hunting retreat, or simply room to roam, this remarkable property offers nearly 38 acres of opportunity, privacy, and natural beauty. Currently the property is in "Clean & Green". Experience the peace and freedom that only a property of this caliber can provide.
For sale
$825,000
98 Moyer Rd, Hunlock Creek, PA 18621
3beds
2,994sqft
Single Family Residence
Built in ----
37.86 Acres Lot
$792,600 Zestimate®
$276/sqft
$-- HOA
What's special
Brand-new windows throughoutGranite countertopsUpdated kitchenBrand-new stainless steel appliancesTongue and groove ceilings
- 82 days
- 883
- 39
Zillow last checked:
Listing updated:
Listed by:
Skyla Nealy 570-332-4340,
Wyoming Valley Real Estate 570-718-8320
Source: Luzerne County AOR,MLS#: 26-2957
Facts & features
Interior
Bedrooms & bathrooms
- Bedrooms: 3
- Bathrooms: 3
- Full bathrooms: 2
- 3/4 bathrooms: 1
Primary bedroom
- Level: Second
- Area: 168.75 Square Feet
- Dimensions: 12.5 x 13.5
Bedroom 1
- Level: First
- Area: 182.25 Square Feet
- Dimensions: 13.5 x 13.5
Bedroom 3
- Level: Basement
- Area: 190 Square Feet
- Dimensions: 10 x 19
Primary bathroom
- Level: Second
- Area: 152 Square Feet
- Dimensions: 8 x 19
Full bathroom
- Level: First
- Area: 46.75 Square Feet
- Dimensions: 5.5 x 8.5
Kitchen
- Level: First
- Area: 137.5 Square Feet
- Dimensions: 11 x 12.5
Living room
- Description: LR DR Combo
- Level: First
- Area: 560 Square Feet
- Dimensions: 20 x 28
Other
- Description: Loft Area
- Level: Second
- Area: 104.5 Square Feet
- Dimensions: 9.5 x 11
Recreation room
- Level: Basement
- Area: 481 Square Feet
- Dimensions: 37 x 13
Heating
- Electric, Propane, Baseboard, Heat Pump
Cooling
- Ductless
Features
- Ceiling Fan(s), Central Vacuum, Sauna
- Windows: Skylight(s)
- Basement: Finished,Bilco Door
- Number of fireplaces: 1
- Fireplace features: Propane
Interior area
- Total structure area: 2,994
- Total interior livable area: 2,994 sqft
- Finished area above ground: 1,735
- Finished area below ground: 1,259
Property
Parking
- Total spaces: 4
- Parking features: Garage Door Opener, Private
- Garage spaces: 4
Features
- Levels: Three Or More
- Patio & porch: Deck, Patio, Porch
- Exterior features: Balcony
- Has spa: Yes
- Spa features: Bath
Lot
- Size: 37.86 Acres
- Features: Wooded
Details
- Additional structures: Barn(s)
- Parcel number: 54F500A05D
- Zoning: Agricultural
- Zoning description: Agricultural
Construction
Type & style
- Home type: SingleFamily
- Property subtype: Single Family Residence
Materials
- Log
- Roof: Composition
Condition
- Excellent
- New construction: No
Utilities & green energy
- Sewer: On-Site
- Water: Private
Community & HOA
Location
- Region: Hunlock Creek
Financial & listing details
- Price per square foot: $276/sqft
- Tax assessed value: $153,900
- Annual tax amount: $2,847
- Date on market: 6/22/2026
- Inclusions: Electric Stove, Microwave, Refrigerator, Dishwasher, Basement Refrigerator, Front Porch Furniture.
Estimated market value
$792,600
$753,000 - $832,000
$2,877/mo
Price history
| Date | Event | Price |
|---|---|---|
| 6/22/2026 | Listed for sale | $825,000$276/sqft |
Source: Luzerne County AOR #26-2957 Report a problem | ||
| 5/27/2026 | Listing removed | $2,800$1/sqft |
Source: Zillow Rentals Report a problem | ||
| 4/3/2026 | Listed for rent | $2,800-3.4%$1/sqft |
Source: Zillow Rentals Report a problem | ||
| 3/21/2025 | Listing removed | $2,900$1/sqft |
Source: Zillow Rentals Report a problem | ||
| 1/30/2025 | Price change | $2,900-1.7%$1/sqft |
Source: Zillow Rentals Report a problem | ||
| 12/31/2024 | Listed for rent | $2,950+7.3%$1/sqft |
Source: Zillow Rentals Report a problem | ||
| 5/17/2024 | Listing removed | -- |
Source: Zillow Rentals Report a problem | ||
| 4/29/2024 | Listed for rent | $2,750$1/sqft |
Source: Zillow Rentals Report a problem | ||
Public tax history
| Year | Property taxes | Tax assessment |
|---|---|---|
| 2023 | $2,847 +1% | $153,900 |
| 2022 | $2,818 | $153,900 |
| 2021 | $2,818 +6.2% | $153,900 |
| 2020 | $2,653 | $153,900 |
| 2019 | $2,653 +2.6% | $153,900 |
| 2018 | $2,587 | $153,900 |
| 2017 | -- | $153,900 |
| 2016 | -- | $153,900 |
| 2015 | $2,048 | $153,900 |
| 2014 | $2,048 | $153,900 |
| 2013 | -- | $153,900 |
| 2012 | -- | $153,900 |
| 2011 | -- | $153,900 |
| 2010 | -- | $153,900 |
| 2009 | -- | $153,900 +1637% |
| 2008 | -- | $8,860 |
| 2007 | -- | $8,860 |
| 2006 | -- | $8,860 |
| 2005 | -- | $8,860 |
| 2004 | -- | $8,860 |
| 2003 | -- | $8,860 |
| 2002 | -- | $8,860 |
| 2000 | -- | $8,860 |
Find assessor info on the county website
Monthly payment
Est. payment
Payment breakdown
Explore the cost of this home by adjusting the details. Changes won't be saved.Climate risks
Neighborhood: 18621
Similar homes
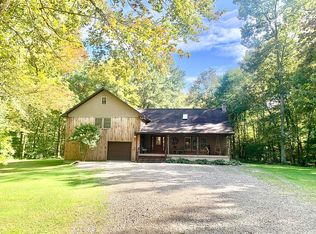
- $899,0002 bd2 ba1.7k sqft57 Fox Ln, Harveys Lake, PA 18618For Sale
 MLS ID #26-3194, Carole A Poggi, Berkshire Hathaway HomeServices Poggi, REALTORS. Luzerne County AOR
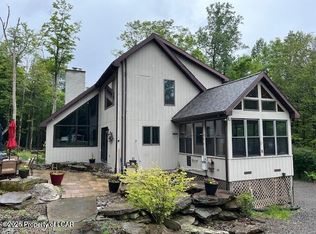
 - $574,9004 bd3 ba3.1k sqft48 Fawn Dr, Dallas, PA 18612For Sale
 MLS ID #26-4650, Michael Butcher, Lewith & Freeman, Shavertown. Luzerne County AOR
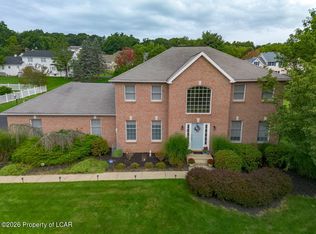
 - $999,0004 bd4 ba4.3k sqft1436 Old Route 115, Dallas, PA 18612For Sale
 MLS ID #26-2173, Dawn Zwolinski, Agent Real Estate Group, LLC. Luzerne County AOR
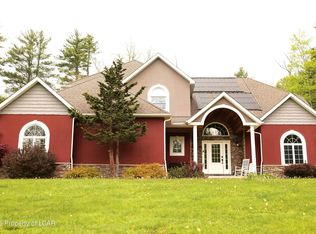
 - $875,0004 bd3 ba3.7k sqft2381 Cherry Hill Rd, Clarks Summit, PA 18411For Sale
 MLS ID #SC264296, Marcy A Curra, CLASSIC PROPERTIES. GSBR as distributed by MLS GRID
 - $629,0004 bd3 ba2.4k sqft456 Apache Dr, Shickshinny, PA 18655For Sale
 MLS ID #PW263041, Matthew Bates, Davis R. Chant - Lake Wallenpaupack. PWAR as distributed by MLS GRID
