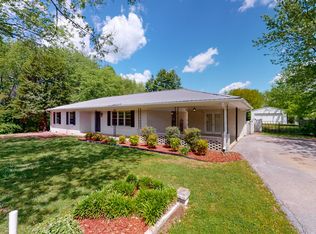
Welcome to this beautifully updated 3 bedroom, 2 bathroom brick home offering 1,802 square feet of space on an impressive 0.86 acre lot (approximately 37,462 square feet)! This move-in ready home features a fantastic floor plan, spacious living areas, and a convenient location close to town. One of the standout features is the incredible detached 720 square foot metal garage/shop, perfect for a workshop, vehicle storage, hobbies, or additional storage space. Step inside to a large, inviting family room that flows seamlessly into the spacious, open kitchen featuring updated cabinetry, new appliances, and updated fixtures. Just beyond the kitchen is an enormous bonus room with sliding glass doors leading to the expansive backyard, providing the perfect space for entertaining, relaxing, or additional living space. Both bathrooms have been beautifully updated, while fresh interior paint and updated fixtures create a bright, welcoming atmosphere throughout. Additional highlights include beautiful brick construction, a newer metal roof, a covered carport, a convenient utility room, and a large driveway with plenty of parking. Enjoy the rear patio overlooking the huge backyard with plenty of room for outdoor activities, entertaining, or simply enjoying the privacy and space. With nearly an acre of land, generous living areas, an outstanding detached garage/shop, and a great location near Fayetteville amenities, this property offers an exceptional combination of space, functionality, and value. Move-in ready and a must-see!
Active
$269,900
98 Prospect Rd, Fayetteville, TN 37334
3beds
1,802sqft
Single Family Residence, Residential
Built in 1972
0.86 Acres Lot
$-- Zestimate®
$150/sqft
$-- HOA
What's special
Beautiful brick constructionLarge inviting family roomNewer metal roofFresh interior paintExpansive backyardBright welcoming atmosphereSpacious open kitchen
- 1 day
- 415
- 52
Likely to sell faster than
Zillow last checked:
Listing updated:
Listed by:
Steven Paul 865-213-5900,
Keller Williams West Knoxville 865-966-5005
Source: RealTracs MLS as distributed by MLS GRID,MLS#: 3626570
Facts & features
Interior
Bedrooms & bathrooms
- Bedrooms: 3
- Bathrooms: 2
- Full bathrooms: 2
- Main level bedrooms: 3
Heating
- Heat Pump
Cooling
- Central Air
Appliances
- Included: Electric Range, Dishwasher, Refrigerator
- Laundry: Electric Dryer Hookup, Washer Hookup
Features
- Built-in Features, Ceiling Fan(s), Open Floorplan
- Flooring: Laminate
- Basement: Crawl Space
Interior area
- Total structure area: 1,802
- Total interior livable area: 1,802 sqft
- Finished area above ground: 1,802
Property
Parking
- Total spaces: 4
- Parking features: Detached, Attached
- Garage spaces: 2
- Carport spaces: 2
- Covered spaces: 4
Features
- Levels: One
- Stories: 1
- Patio & porch: Porch, Covered
Lot
- Size: 0.86 Acres
- Dimensions: 145 x 255
Details
- Parcel number: 114 04700 000
- Special conditions: Standard,Owner Agent
Construction
Type & style
- Home type: SingleFamily
- Architectural style: Ranch
- Property subtype: Single Family Residence, Residential
Materials
- Brick, Frame
- Roof: Metal
Condition
- New construction: No
- Year built: 1972
Utilities & green energy
- Sewer: Septic Tank
- Water: Private
- Utilities for property: Water Available
Community & HOA
Community
- Subdivision: Moyers Est 1
HOA
- Has HOA: No
Location
- Region: Fayetteville
Financial & listing details
- Price per square foot: $150/sqft
- Tax assessed value: $259,200
- Annual tax amount: $1,231
- Date on market: 10/24/2026
Estimated market value
Not available
Estimated sales range
Not available
Not available
Price history
| Date | Event | Price |
|---|---|---|
| 10/25/2026 | Listed for sale | $269,900+72.5%$150/sqft |
Source:  RealTracs MLS as distributed by MLS GRID #3626570 Report a problem | ||
| 10/1/2026 | Sold | $156,492-7.4%$87/sqft |
Source: Public Record Report a problem | ||
| 6/9/2020 | Sold | $169,000+288.5%$94/sqft |
Source: Public Record Report a problem | ||
| 7/31/2003 | Sold | $43,500$24/sqft |
Source: Public Record Report a problem | ||
Public tax history
| Year | Property taxes | Tax assessment |
|---|---|---|
| 2025 | $1,231 | $64,800 |
| 2024 | $1,231 +5.5% | $64,800 +60% |
| 2023 | $1,167 +37.1% | $40,500 |
| 2022 | $851 | $40,500 |
| 2021 | $851 | $40,500 |
| 2020 | $851 | $40,500 |
| 2019 | $851 +18.5% | $40,500 +39.8% |
| 2018 | $719 -0.1% | $28,975 |
| 2017 | $719 | $28,975 |
| 2016 | -- | $28,975 -0.2% |
| 2015 | -- | $29,025 |
| 2014 | $569 | $29,025 |
| 2013 | -- | $29,025 |
| 2012 | $551 | $29,025 -5.6% |
| 2011 | $551 | $30,762 |
| 2010 | $551 | $30,762 |
| 2009 | $551 | $30,762 |
| 2008 | $551 | $30,762 |
| 2007 | $551 -19.7% | $30,762 |
| 2006 | $686 +23.8% | $30,762 +23.8% |
| 2005 | $554 | $24,849 |
| 2004 | $554 | $24,849 |
| 2002 | $554 | $24,849 +8.7% |
| 2001 | -- | $22,864 -75% |
| 2000 | -- | $91,456 |
Find assessor info on the county website
Monthly payment
Est. payment
Payment breakdown
Explore the cost of this home by adjusting the details. Changes won't be saved.Climate risks
Neighborhood: 37334
Nearby schools
Schools provided by the listing agent
- Elementary: South Lincoln Elementary
- Middle: South Lincoln Elementary
- High: Lincoln County High School
Source: RealTracs MLS as distributed by MLS GRID. This data may not be complete. We recommend contacting the local school district to confirm school assignments for this home.
Similar homes
- $238,9003 bd2 ba1.1k sqft83 W Point Dr, Fayetteville, TN 37334For Sale

 MLS ID #3305544, Jennifer W. Murdock. RealTracs MLS as distributed by MLS GRID
- $--3 bd2 ba1.7k sqft1 Candice Dr, Fayetteville, TN 37334Auction
 Auction.com 2
- $257,5003 bd2 ba2k sqft143 Prospect Rd, Fayetteville, TN 37334For Sale
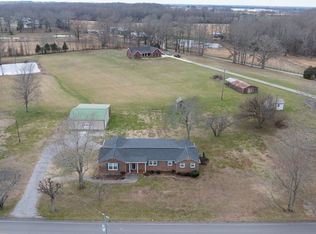 MLS ID #3135078, Anna Morris. RealTracs MLS as distributed by MLS GRID
- $249,9003 bd2 ba1.4k sqft2 Park St, Fayetteville, TN 37334For Sale
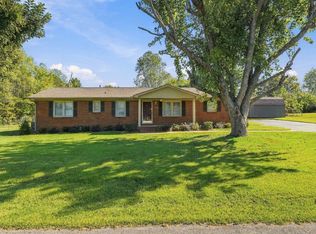 MLS ID #3621489, Danny Sullivan. RealTracs MLS as distributed by MLS GRID
- $299,0003 bd2 ba1.7k sqft8 Prospect Rd, Fayetteville, TN 37334For SaleMLS ID #3601497, Kaila Hampton Gentry. RealTracs MLS as distributed by MLS GRID
- $279,0003 bd2 ba1.5k sqft16 Town Rd, Fayetteville, TN 37334For SaleMLS ID #3621063, Olen Steve Mitchell. RealTracs MLS as distributed by MLS GRID
- $225,0003 bd2 ba1.8k sqft133 Morton Dr, Fayetteville, TN 37334For SaleMLS ID #3626856, Paul B. Richardson. RealTracs MLS as distributed by MLS GRID
- $270,0003 bd2 ba2.6k sqft215 Wallace Dr, Fayetteville, TN 37334For SaleMLS ID #3306235, Rich Hart. RealTracs MLS as distributed by MLS GRID
- $275,0003 bd2 ba1.6k sqft4019 Belle Orchard Dr, Fayetteville, TN 37334For SaleMLS ID #3229857, Hannah Moyers. RealTracs MLS as distributed by MLS GRID
- $310,0003 bd2 ba1.9k sqft16 Patrick Rd, Fayetteville, TN 37334For SaleMLS ID #3233745, Susan Allen. RealTracs MLS as distributed by MLS GRID
- $349,9003 bd2 ba1.9k sqft17 West Rd, Fayetteville, TN 37334For SaleMLS ID #3622039, Jennifer W. Murdock. RealTracs MLS as distributed by MLS GRID
- $259,0003 bd2 ba2k sqft176 Old Quick Rd, Fayetteville, TN 37334For SaleMLS ID #3070098, Seth Phillips. RealTracs MLS as distributed by MLS GRID
- $295,0002 bd2 ba1.2k sqft6 Timbers Edge Rd, Fayetteville, TN 37334For SaleMLS ID #3612141, Victoria Monilaw. RealTracs MLS as distributed by MLS GRID
- $220,0003 bd2 ba1.7k sqft140 Simmons Cir, Fayetteville, TN 37334For SaleMLS ID #3148687, Kaila Hampton Gentry. RealTracs MLS as distributed by MLS GRID
- $269,0003 bd2 ba1.3k sqft29 Heather Rd, Fayetteville, TN 37334For SaleMLS ID #3526951, Olen Steve Mitchell. RealTracs MLS as distributed by MLS GRID
- $235,0003 bd2 ba1.2k sqft33 Long Meadow Dr, Fayetteville, TN 37334For SaleMLS ID #3529411, Meri Bigham. RealTracs MLS as distributed by MLS GRID
- $310,0003 bd2 ba1.4k sqft28 Long Meadow Dr, Fayetteville, TN 37334For SaleMLS ID #3232341, Misty Etienne. RealTracs MLS as distributed by MLS GRID
- $234,9003 bd2 ba1.6k sqft139 Quick School Rd, Fayetteville, TN 37334For SaleMLS ID #3511063, Meghann Delashaw. RealTracs MLS as distributed by MLS GRID
