Welcome to this beautifully updated 2+1 bedroom, 2-bathroom split-entry home, offering a bright and spacious layout with plenty of room for the whole family. The main level features a welcoming open-concept living, dining, and kitchen area, perfect for entertaining or everyday family life. The kitchen offers a large island, double ceramic sink, solid countertops, and plenty of natural light streaming in through the patio doors and large bay window in the living room. The primary bedroom offers a large walk-in closet, along with the added convenience of washer and dryer hookups. Downstairs, you'll find a large rec room complete with a bar and cozy wood stove—an ideal space for relaxing, or enjoying family time. The lower level also features a beautifully renovated bathroom with a standalone soaker tub, a third bedroom, and a large laundry/utility room with plenty of additional storage. This home has seen numerous updates in recent years, including fresh paint throughout (2026), new laminate flooring (2026), new front door (2026), new garage doors (2026), and a new drop ceiling in the basement rec room (2026). Additional upgrades include a new hot water tank, refrigerator, washer and dryer (2023), as well as upgraded PEX plumbing (2023).With its spacious layout, thoughtful updates, great natural light, and inviting lower-level living space, this home is ready for its next chapter. Don't miss your opportunity to make this one yours—call today to arrange your private viewing!
For sale
C$359,900
98 Rickenbacker Road, Gander, NL A1V2C7
3beds
2,000sqft
Single Family Residence
Built in 1977
-- sqft lot
$-- Zestimate®
C$180/sqft
C$-- HOA
What's special
Bright and spacious layoutLarge islandDouble ceramic sinkSolid countertopsWasher and dryer hookupsCozy wood stoveFresh paint throughout
- 4 days
- 55
- 0
Zillow last checked:
Listing updated:
Listed by:
Ashley Bullen,
Royal LePage Turner Realty 2014 Inc
Source: Newfoundland and Labrador AR,MLS®#: 1303431
Facts & features
Interior
Bedrooms & bathrooms
- Bedrooms: 3
- Bathrooms: 2
- Full bathrooms: 2
Bedroom
- Level: Main
- Area: 96.82 Square Feet
- Dimensions: 10.3x9.4
Bedroom
- Level: Basement
- Area: 129.95 Square Feet
- Dimensions: 11.5x11.3
Bathroom
- Level: Main
- Area: 41.92 Square Feet
- Dimensions: 10.2x4.11
Bathroom
- Level: Basement
- Area: 56.98 Square Feet
- Dimensions: 7.7x7.4
Other
- Level: Main
- Area: 135.34 Square Feet
- Dimensions: 10.1x13.4
Dining room
- Level: Main
- Area: 73.84 Square Feet
- Dimensions: 10.4x7.1
Kitchen
- Level: Main
- Area: 174.07 Square Feet
- Dimensions: 16.9x10.3
Laundry
- Level: Basement
- Area: 160.29 Square Feet
- Dimensions: 11.7x13.7
Living room
- Level: Main
- Area: 174.08 Square Feet
- Dimensions: 13.6x12.8
Recreation room
- Level: Basement
- Area: 444.4 Square Feet
- Dimensions: 22x20.2
Heating
- Electric, Wood, Wood Stove
Cooling
- Electric
Appliances
- Included: Dishwasher, Refrigerator, Stove, Washer, Dryer
Features
- Flooring: Ceramic/Marble, Concrete, Laminate
Interior area
- Total structure area: 2,000
- Total interior livable area: 2,000 sqft
Property
Parking
- Parking features: Detached, Wired
- Has garage: Yes
- Has uncovered spaces: Yes
Features
- Levels: Split Entry
- Patio & porch: Patio(s) and Deck(s)
Lot
- Dimensions: 23 x 10 x 32 x 21
- Features: Landscaped, Under 0.5 Acres
Details
- Zoning description: RES
Construction
Type & style
- Home type: SingleFamily
- Property subtype: Single Family Residence
Materials
- Vinyl Siding
- Foundation: Concrete Perimeter
- Roof: Shingle - Asphalt
Condition
- Year built: 1977
Utilities & green energy
- Sewer: Public Sewer
- Water: Public
- Utilities for property: Cable Connected, Electricity Connected, High Speed Internet, Phone Connected
Community & HOA
Location
- Region: Gander
Financial & listing details
- Price per square foot: C$180/sqft
- Annual tax amount: C$1,858
- Date on market: 9/21/2026
Price history
Price history is unavailable.
Public tax history
Tax history is unavailable.
Climate risks
Neighborhood: A1V
Nearby schools
GreatSchools rating
No schools nearby
We couldn't find any schools near this home.
Schools provided by the listing agent
- District: Central
Source: Newfoundland and Labrador AR. This data may not be complete. We recommend contacting the local school district to confirm school assignments for this home.


Similar homes
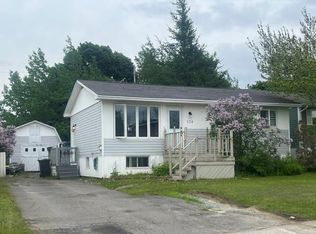
- C$479,0003 bd3 ba2.7k sqft5 Yeager Street, Gander, NL A1V2S5For Sale
 MLS ID #1303654, Ivy Osmond, Century 21 Seller`s Choice Inc.. Newfoundland and Labrador AR
 - C$344,0004 bd2 ba2.5k sqft47 Grandy Avenue, Gander, NL A1V1B3For Sale
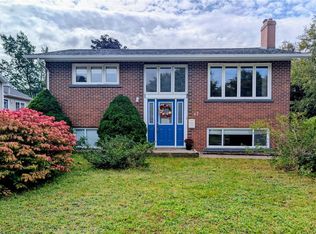 MLS ID #1301784, Morgan Wheaton, Homefinders Real Estate Gander. Newfoundland and Labrador AR
 - C$399,0003 bd2 ba2.2k sqft29 Hawker Cres, Gander, NL A1V 1S8For Sale
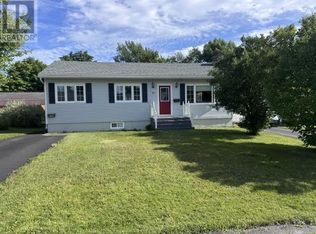 Century 21 Canada
 - C$325,0004 bd2 ba1.2k sqft27 Towers Avenue, Gander, NL A1V2M2For Sale
 MLS ID #1300422, Ashley Bullen, Royal LePage Turner Realty 2014 Inc. Newfoundland and Labrador AR
