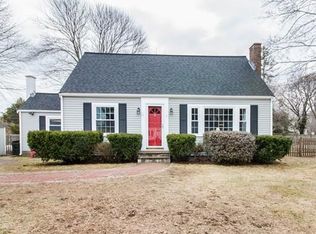
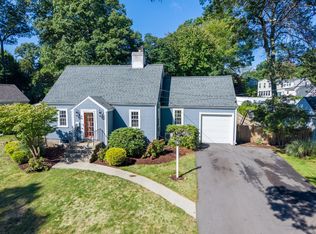
Ideally located on a quiet, picturesque street, this charming Cape offers a spacious and inviting layout within walking distance of several schools, Hinkley Park, and Medfield’s vibrant town center. The front door opens to a generous, light-filled living room with large windows and a handsome marble fireplace with a wood stove insert. To the left, the dining room flows seamlessly into the kitchen, featuring stainless steel appliances, Italian Pietra Cardosa countertops, and an island with breakfast-bar seating. A first-floor bedroom and adjacent marble bath with a tiled tub and shower offer flexibility for guests, one-level living, or a home office. Just off the kitchen, the heated, marble-floored breezeway/mudroom provides convenient access to the secondary entrance, the extra-deep garage, and the beautifully landscaped backyard. Fully fenced and private, the expansive yard features a patio and pergola with a canopy, along with plenty of room for gardening, recreation, and outdoor entertaining. Upstairs are two additional bedrooms and another full bath. The finished lower level further expands the living space with a private office and an oversized family room with Italian porcelain tile, offering ample flexibility for a home gym, playroom, or additional workspace. Hardwood floors throughout the main living areas add warmth and character. With a wonderful neighborhood setting ideal for walking and biking—and so much of town just moments away—this delightful home offers comfort, versatility, and an exceptional in-town lifestyle.
For sale
$899,900
3 Remsen Ave, Medfield, MA 02052
3beds
1,816sqft
Single Family Residence
Built in 1950
0.26 Acres Lot
$892,200 Zestimate®
$496/sqft
$-- HOA
What's special
Beautifully landscaped backyardFirst-floor bedroomStainless steel appliancesExtra-deep garageIsland with breakfast-bar seatingLarge windowsItalian pietra cardosa countertops
- 1 hour
- 111
- 4
Zillow last checked:
Listing updated:
Listed by:
Kandi Pitrus 508-277-0190,
Berkshire Hathaway HomeServices Commonwealth Real Estate 508-359-2355
Source: MLS PIN,MLS#: 73579329
Facts & features
Interior
Bedrooms & bathrooms
- Bedrooms: 3
- Bathrooms: 2
- Full bathrooms: 2
Primary bedroom
- Features: Ceiling Fan(s), Closet, Closet/Cabinets - Custom Built, Flooring - Hardwood, Closet - Double
- Level: Second
Bedroom 2
- Features: Closet, Flooring - Hardwood
- Level: Second
Bedroom 3
- Features: Closet, Flooring - Hardwood
- Level: First
Primary bathroom
- Features: No
Bathroom 1
- Features: Bathroom - Full, Bathroom - Tiled With Tub & Shower, Flooring - Stone/Ceramic Tile
- Level: First
Bathroom 2
- Features: Bathroom - Full, Bathroom - With Shower Stall, Closet - Linen, Flooring - Stone/Ceramic Tile, Pedestal Sink
- Level: Second
Dining room
- Features: Flooring - Hardwood, Lighting - Overhead
- Level: First
Family room
- Features: Flooring - Stone/Ceramic Tile, Recessed Lighting
- Level: Basement
Kitchen
- Features: Flooring - Stone/Ceramic Tile, Countertops - Stone/Granite/Solid, French Doors, Kitchen Island, Exterior Access, Recessed Lighting, Stainless Steel Appliances
- Level: First
Living room
- Features: Flooring - Hardwood, Window(s) - Picture, Lighting - Sconce, Lighting - Pendant
- Level: First
Office
- Features: Flooring - Stone/Ceramic Tile, Recessed Lighting
- Level: Basement
Heating
- Baseboard, Oil, Wood Stove, Ductless
Cooling
- Ductless
Appliances
- Included: Water Heater, Range, Dishwasher, Disposal, Microwave, Washer, Dryer
- Laundry: Electric Dryer Hookup, Washer Hookup, In Basement
Features
- Vaulted Ceiling(s), Breezeway, Recessed Lighting, Mud Room, Office
- Flooring: Wood, Tile, Marble, Hardwood, Stone / Slate, Flooring - Marble, Flooring - Stone/Ceramic Tile
- Doors: French Doors, Insulated Doors
- Windows: Insulated Windows, Screens
- Basement: Full,Finished,Interior Entry,Bulkhead
- Number of fireplaces: 1
- Fireplace features: Living Room
Interior area
- Total structure area: 1,816
- Total interior livable area: 1,816 sqft
- Finished area above ground: 1,416
- Finished area below ground: 400
Property
Parking
- Total spaces: 3
- Parking features: Attached, Garage Faces Side, Oversized, Paved Drive, Off Street, Paved
- Attached garage spaces: 1
- Uncovered spaces: 2
Accessibility
- Accessibility features: No
Features
- Patio & porch: Patio
- Exterior features: Patio, Rain Gutters, Storage, Professional Landscaping, Screens, Fenced Yard, Garden, Other
- Fencing: Fenced
Lot
- Size: 0.26 Acres
- Features: Level
Details
- Parcel number: M:0050 B:0000 L:0037,114399
- Zoning: RU
Construction
Type & style
- Home type: SingleFamily
- Architectural style: Cape
- Property subtype: Single Family Residence
Materials
- Frame
- Foundation: Concrete Perimeter
- Roof: Shingle
Condition
- Year built: 1950
Utilities & green energy
- Sewer: Public Sewer
- Water: Public
- Utilities for property: for Electric Range, for Electric Oven, for Electric Dryer, Washer Hookup
Community & HOA
Community
- Features: Shopping, Tennis Court(s), Park, Walk/Jog Trails, Bike Path, Conservation Area, House of Worship, Private School, Public School
HOA
- Has HOA: No
Location
- Region: Medfield
Financial & listing details
- Price per square foot: $496/sqft
- Tax assessed value: $687,000
- Annual tax amount: $9,481
- Date on market: 9/18/2026
- Listing terms: Contract
- Exclusions: Fireplace Surround In The Basement, 2nd Floor Bathroom Mirror, And Cushion From The Lr Window Seat
- Road surface type: Paved
Estimated market value
$892,200
$848,000 - $937,000
$4,080/mo
Price history
| Date | Event | Price |
|---|---|---|
| 9/17/2026 | Listed for sale | $899,900+56.5%$496/sqft |
Source: MLS PIN #73579329 Report a problem | ||
| 4/2/2021 | Sold | $575,000-3.4%$317/sqft |
Source: Public Record Report a problem | ||
| 3/28/2021 | Pending sale | $595,000$328/sqft |
Source: MLS PIN #72787173 Report a problem | ||
| 3/21/2021 | Contingent | $595,000$328/sqft |
Source: MLS PIN #72787173 Report a problem | ||
| 3/19/2021 | Price change | $595,000-0.8%$328/sqft |
Source: MLS PIN #72787173 Report a problem | ||
| 3/14/2021 | Listed for sale | $600,000$330/sqft |
Source: MLS PIN #72787173 Report a problem | ||
| 2/27/2021 | Contingent | $600,000$330/sqft |
Source: MLS PIN #72787173 Report a problem | ||
| 2/21/2021 | Listed for sale | $600,000+26.3%$330/sqft |
Source: MLS PIN #72787173 Report a problem | ||
| 8/27/2014 | Listing removed | $475,000$262/sqft |
Source: Paul Harkey Real Estate #71725343 Report a problem | ||
| 8/21/2014 | Price change | $475,000-2.1%$262/sqft |
Source: Paul Harkey Real Estate #71725343 Report a problem | ||
| 8/6/2014 | Listed for sale | $485,000+21.3%$267/sqft |
Source: Paul Harkey Real Estate #71725343 Report a problem | ||
| 3/22/2004 | Sold | $400,000+107.3%$220/sqft |
Source: Public Record Report a problem | ||
| 4/18/1997 | Sold | $193,000+13.5%$106/sqft |
Source: Public Record Report a problem | ||
| 7/30/1992 | Sold | $170,000$94/sqft |
Source: Public Record Report a problem | ||
Public tax history
| Year | Property taxes | Tax assessment |
|---|---|---|
| 2025 | $9,481 +3.5% | $687,000 +9.8% |
| 2024 | $9,156 +1.3% | $625,400 +6.7% |
| 2023 | $9,040 +2.8% | $585,900 +16.1% |
| 2022 | $8,792 +3.8% | $504,700 +5.8% |
| 2021 | $8,470 +1.4% | $476,900 +1.8% |
| 2020 | $8,350 +2% | $468,300 +2.2% |
| 2019 | $8,186 +9.4% | $458,100 +4.3% |
| 2018 | $7,480 +3.9% | $439,200 +3.1% |
| 2017 | $7,197 -1.1% | $426,100 -1.9% |
| 2016 | $7,276 +8.2% | $434,400 +3.7% |
| 2015 | $6,722 +12.8% | $419,100 +13.4% |
| 2014 | $5,960 +8.5% | $369,700 +5.8% |
| 2013 | $5,494 -3.4% | $349,300 -3.4% |
| 2012 | $5,690 +2.5% | $361,700 -2.2% |
| 2011 | $5,553 +8.8% | $369,700 +3.1% |
| 2010 | $5,105 -4.9% | $358,500 -7.5% |
| 2009 | $5,368 +3.2% | $387,600 -4.6% |
| 2008 | $5,202 +2.5% | $406,400 -1.7% |
| 2007 | $5,075 +7.6% | $413,600 +11% |
| 2006 | $4,718 +15.7% | $372,700 +18.1% |
| 2005 | $4,079 +12% | $315,700 +10% |
| 2004 | $3,643 -1.8% | $287,100 +23.5% |
| 2003 | $3,710 +16.1% | $232,450 |
| 2001 | $3,196 +43.3% | $232,450 +48.8% |
| 1995 | $2,231 | $156,250 |
Find assessor info on the county website
Monthly payment
Est. payment
Payment breakdown
Explore the cost of this home by adjusting the details. Changes won't be saved.Climate risks
Neighborhood: 02052
Nearby schools
Schools provided by the listing agent
- Elementary: Memorial, Wheelock, Dale
- Middle: Blake Middle School
- High: Medfield High School
Source: MLS PIN. This data may not be complete. We recommend contacting the local school district to confirm school assignments for this home.
Similar homes
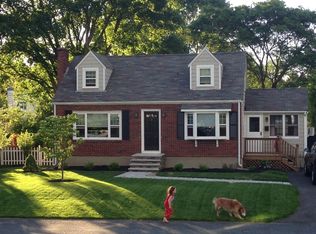
- $799,0004 bd2 ba1.5k sqft5 Robert Sproul Rd, Medfield, MA 02052For Sale
 MLS ID #73575607, The Jowdy Group, RE/MAX Distinct Advantage. MLS PIN
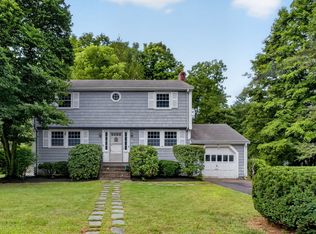
 - $825,0003 bd2 ba1.5k sqft9 Bridge St, Medfield, MA 02052For Sale
 MLS ID #73519475, The Mitchell-Gatto Team, Berkshire Hathaway Home Services Commonwealth Real Estate. MLS PIN
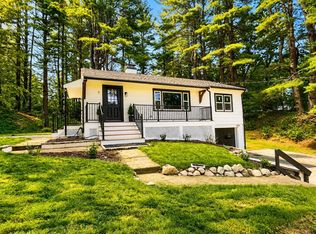
 - $849,0004 bd2 ba1.3k sqft64 Pheasant Hill St, Westwood, MA 02090For Sale
 MLS ID #73578090, Tom Aaron, Coldwell Banker Realty - Wellesley. MLS PIN
 - $899,9954 bd4 ba2.6k sqft543 Central St, Holliston, MA 01746For Sale
 MLS ID #73579305, The Powissett Group, Compass. MLS PIN
