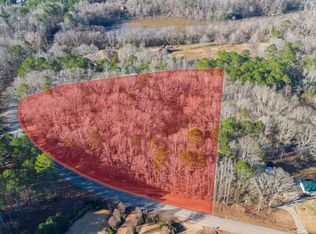
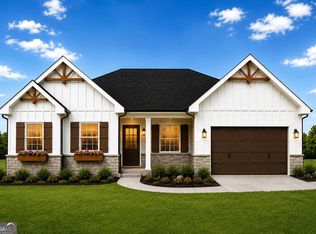
Welcome to The Gregory, a spacious 3-bedroom, 2-bath home thoughtfully designed for comfortable everyday living and entertaining. The open-concept family room flows into the kitchen and dining area, while a separate bonus room provides the perfect extra space. The private primary suite features a generous walk-in closet and ensuite bath, with two additional bedrooms located on the opposite side of the home. Enjoy LVP flooring throughout the main living areas and bathrooms, carpet in the bedrooms, solid-surface countertops, a large kitchen island, dedicated laundry room, covered front and rear porches, and an attached 2-car garage. Situated on a large, private 1.18-acre lot with no HOA, this home offers plenty of space and privacy while maintaining a functional, inviting layout. *Main Exterior photo is a rendering. All plans, selections and features may differ*
Active
Price cut: $20K (10/9)
$449,900
974 Manning Gin Rd, Winder, GA 30680
3beds
2,095sqft
Single Family Residence
Built in 2026
1.18 Acres Lot
$-- Zestimate®
$215/sqft
$-- HOA
What's special
Open-concept family roomGenerous walk-in closetSolid-surface countertopsLarge kitchen islandSeparate bonus roomPrivate primary suiteDedicated laundry room
- 9 days
- 135
- 17
Likely to sell faster than
Zillow last checked:
Listing updated:
Listed by:
Laura B Maloof 770-490-8468,
South Main Realty
Source: GAMLS,MLS#: 10856938
Facts & features
Interior
Bedrooms & bathrooms
- Bedrooms: 3
- Bathrooms: 3
- Full bathrooms: 2
- 1/2 bathrooms: 1
- Main level bathrooms: 2
- Main level bedrooms: 3
Rooms
- Room types: Other
Heating
- Electric
Cooling
- Electric
Appliances
- Included: Dishwasher, Microwave, Oven/Range (Combo)
- Laundry: Other
Features
- Master On Main Level, Vaulted Ceiling(s), Walk-In Closet(s)
- Flooring: Vinyl
- Basement: None
- Attic: Pull Down Stairs
- Number of fireplaces: 1
Interior area
- Total structure area: 2,095
- Total interior livable area: 2,095 sqft
- Finished area above ground: 2,095
- Finished area below ground: 0
Property
Parking
- Parking features: Garage
- Has garage: Yes
Features
- Levels: One
- Stories: 1
Lot
- Size: 1.18 Acres
- Features: Private
Details
- Parcel number: XX109 0072B
Construction
Type & style
- Home type: SingleFamily
- Architectural style: Craftsman
- Property subtype: Single Family Residence
Materials
- Concrete
- Roof: Composition
Condition
- Under Construction
- New construction: Yes
- Year built: 2026
Details
- Warranty included: Yes
Utilities & green energy
- Sewer: Septic Tank
- Water: Public
- Utilities for property: Electricity Available, Water Available
Community & HOA
Community
- Features: None
- Subdivision: none
HOA
- Has HOA: No
- Services included: None
Location
- Region: Winder
Financial & listing details
- Price per square foot: $215/sqft
- Date on market: 10/1/2026
- Cumulative days on market: 9 days
- Listing agreement: Exclusive Right To Sell
- Electric utility on property: Yes
Estimated market value
Not available
Estimated sales range
Not available
Not available
Price history
| Date | Event | Price |
|---|---|---|
| 10/9/2026 | Price change | $449,900-4.3%$215/sqft |
Source:  GAMLS #10856938 Report a problem GAMLS #10856938 Report a problem | ||
| 10/1/2026 | Listed for sale | $469,900$224/sqft |
Source: GAMLS #10856938 Report a problem | ||
Public tax history
Tax history is unavailable.
Monthly payment
Est. payment
Payment breakdown
Explore the cost of this home by adjusting the details. Changes won't be saved.Climate risks
Neighborhood: 30680
Nearby schools
Schools provided by the listing agent
- Elementary: Bethlehem
- Middle: Haymon Morris
- High: Apalachee
Source: GAMLS. This data may not be complete. We recommend contacting the local school district to confirm school assignments for this home.
Similar homes
- $449,9004 bd3 ba2.3k sqft966 Manning Gin Rd, Winder, GA 30680Active

 MLS ID #10856954, Laura B Maloof, South Main Realty. GAMLS
 - $469,9004 bd3 ba2.5k sqft958 Manning Gin Rd, Winder, GA 30680Active
 MLS ID #10856973, Laura B Maloof, South Main Realty. GAMLS
 - $449,9004 bd3 ba2.2k sqft980 Manning Gin Rd, Winder, GA 30680Active
 MLS ID #10833161, Sarah Norris, Progressive Realty LLC. GAMLS
 - $449,9004 bd3 ba2.2k sqft984 Manning Gin Rd, Winder, GA 30680Active
 MLS ID #10833179, Sarah Norris, Progressive Realty LLC. GAMLS
 - $389,9004 bd3 ba2.1k sqft1374 Hardigree Rd, Winder, GA 30680ActiveMLS ID #10867998, Natalia Shmigelsky, Drake Realty, Inc.. GAMLS
- $450,0003 bd2 ba1.7k sqft817 Bluejay Way, Winder, GA 30680ActiveMLS ID #10831110, Baley Wall, Reynolds Realty LLC. GAMLS
- $439,9004 bd3 ba2.3k sqft156 Brookland Ct, Winder, GA 30680ActiveMLS ID #10839054, Jenneisha Parker, Hester Group, REALTORS. GAMLS
- $399,9004 bd3 ba2.2k sqft21 Brockton Way #1, Winder, GA 30680ActiveMLS ID #10851476, Jenny Maddox, Georgia Realty Group. GAMLS
- $439,0004 bd3 ba2.4k sqft933 Vinings Dr, Winder, GA 30680ActiveMLS ID #10803807, Greg Ozburn, Coldwell Banker Upchurch Realty. GAMLS
- $399,9004 bd3 ba2.2k sqft88 Mockingbird Ln #37, Winder, GA 30680ActiveMLS ID #10819686, Jenny Maddox, Georgia Realty Group. GAMLS
- $399,9004 bd3 ba2.1k sqft158 Mockingbird Ln #32, Winder, GA 30680ActiveMLS ID #10822531, Jenny Maddox, Georgia Realty Group. GAMLS
- $399,9004 bd3 ba2.1k sqft252 Mockingbird Ln #28, Winder, GA 30680ActiveMLS ID #10728668, Jenny Maddox, Georgia Realty Group. GAMLS
- $367,9004 bd3 ba2.1k sqft1554 Montana Ct, Winder, GA 30680ActiveMLS ID #10753639, Alejandro Parra, Unlock Realty Group. GAMLS
- $389,0004 bd3 ba2k sqft930 Vinings Dr, Winder, GA 30680ActiveMLS ID #10824010, Greg Ozburn, Coldwell Banker Upchurch Realty. GAMLS
- $480,0004 bd2 ba2.6k sqft764 Appian Way, Statham, GA 30666ActiveMLS ID #10851155, Stephen Wilber, Virtual Properties Realty.com. GAMLS
- $339,9004 bd3 ba1.9k sqft601 Skyland Ct, Winder, GA 30680ActiveMLS ID #10843268, Jeanette Franklin, Virtual Properties Realty.com. GAMLS
- $389,9003 bd3 ba2.1k sqft1703 Jeremy Dr, Monroe, GA 30656ActiveMLS ID #10817434, Shannon Faulkner, Winder-Barrow Realty,Inc.. GAMLS
- $385,0004 bd3 ba2.3k sqft117 P R Smith Blvd, Winder, GA 30680For Sale
 MLS ID #CL364801, Deandra Bailey, Southern Classic, REALTORS. Hive MLS
 - $325,0003 bd3 ba1.7k sqft1537 Cardinal Ln, Winder, GA 30680ActiveMLS ID #10800029, Allison Smith, HomeSmart. GAMLS
