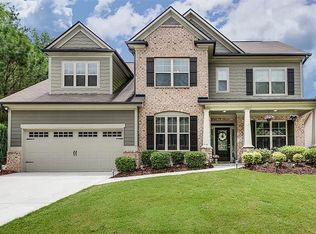
Welcome home to this spacious and beautifully designed 5-bedroom, 3.5-bathroom residence located in the desirable Mill Creek school district. From the moment you arrive, you'll be welcomed by the charming covered front porch, perfect fo relaxing with your morning coffee or unwinding in the evening. Step inside to a bright foyer that flows into a formal dining room featuring an elegant coffered ceiling, ideal for hosting family dinners and celebrations. The private office with French doors offers a quiet workspace for working from home or managing daily tasks. The heart of this home is the vaulted family room with a cozy fireplace, seamlessly open to the eat-in kitchen equipped with stained cabinetry, a large island for prep and seating, granite countertops, stainless steel appliances including a gas cooktop, wall oven, and built-in microwave, and a spacious pantry to keep everything organized. The primary suite on the main level is a true retreat with a vaulted ceiling, an expansive bathroom featuring double sinks, a soaking tub, a separate shower, and a large walk-in closet. Upstairs, you'll find four generously sized bedrooms, including a second master suite with a sitting area, dual walk-in closets, and a private full bath, perfect for guests, older children, or multi-generational living. Additional bedrooms feature walk-in closets and have direct access to a Jack and Jill bathroom, providing ample space and functionality for everyone in the household. Enjoy evenings on the patio overlooking the backyard, perfect for grilling, gatherings, or relaxing in your own outdoor space. Located in a well-maintained community close to I-85, the Mall of Georgia, local dining, shopping, and parks, this move-in ready home combines space, convenience, and top-rated schools in one perfect package. Don't miss out on the opportunity to make this beautiful Buford home yours - schedule your private showing today!
Active
$525,000
2200 Spring Sound Ln, Buford, GA 30519
5beds
3,430sqft
Single Family Residence
Built in 2014
6,969 Square Feet Lot
$520,100 Zestimate®
$153/sqft
$71/mo HOA
What's special
Charming covered front porchSpacious pantryGranite countertopsBright foyer
- 2 days |
- 326 |
- 15 |
Zillow last checked:
Listing updated:
Listed by:
Mark Spain 770-886-9000,
Mark Spain Real Estate,
Sandra Clonts 404-542-9536,
Mark Spain Real Estate
Source: GAMLS,MLS#: 10825378
Facts & features
Interior
Bedrooms & bathrooms
- Bedrooms: 5
- Bathrooms: 4
- Full bathrooms: 3
- 1/2 bathrooms: 1
- Main level bathrooms: 1
- Main level bedrooms: 1
Rooms
- Room types: Family Room, Foyer, Laundry, Office
Kitchen
- Features: Breakfast Area, Kitchen Island, Walk-in Pantry
Heating
- Forced Air
Cooling
- Central Air
Appliances
- Included: Dishwasher, Microwave
- Laundry: Other
Features
- Double Vanity, Master On Main Level, Vaulted Ceiling(s)
- Flooring: Carpet, Hardwood, Tile
- Windows: Double Pane Windows
- Basement: None
- Number of fireplaces: 1
- Fireplace features: Family Room
- Common walls with other units/homes: No Common Walls
Interior area
- Total structure area: 3,430
- Total interior livable area: 3,430 sqft
- Finished area above ground: 3,430
- Finished area below ground: 0
Property
Parking
- Total spaces: 2
- Parking features: Garage
- Has garage: Yes
Features
- Levels: Two
- Stories: 2
- Patio & porch: Patio
- Waterfront features: No Dock Or Boathouse
- Body of water: None
Lot
- Size: 6,969 Square Feet
- Features: Other
Details
- Parcel number: R3007 844
- Special conditions: Investor Owned
Construction
Type & style
- Home type: SingleFamily
- Architectural style: Traditional
- Property subtype: Single Family Residence
Materials
- Concrete, Stone
- Foundation: Slab
- Roof: Composition
Condition
- Resale
- New construction: No
- Year built: 2014
Utilities & green energy
- Sewer: Public Sewer
- Water: Public
- Utilities for property: Cable Available, Electricity Available, Natural Gas Available, Phone Available, Sewer Available, Underground Utilities, Water Available
Community & HOA
Community
- Features: Clubhouse, Pool, Sidewalks, Street Lights, Tennis Court(s), Walk To Schools, Near Shopping
- Security: Smoke Detector(s)
- Subdivision: Meranova at Mill Creek
HOA
- Has HOA: Yes
- Services included: Other
- HOA fee: $850 annually
Location
- Region: Buford
Financial & listing details
- Price per square foot: $153/sqft
- Tax assessed value: $593,400
- Annual tax amount: $6,023
- Date on market: 8/13/2026
- Cumulative days on market: 2 days
- Listing agreement: Exclusive Right To Sell
- Listing terms: Cash,Conventional,VA Loan
- Electric utility on property: Yes
Estimated market value
$520,100
$494,000 - $546,000
$3,415/mo
Price history
| Date | Event | Price |
|---|---|---|
| 8/13/2026 | Listed for sale | $525,000-1.9%$153/sqft |
Source:  GAMLS #10825378 Report a problem GAMLS #10825378 Report a problem | ||
| 8/13/2026 | Listing removed | $535,000$156/sqft |
Source: GAMLS #10670169 Report a problem | ||
| 6/24/2026 | Price change | $535,000-0.7%$156/sqft |
Source: GAMLS #10670169 Report a problem | ||
| 5/21/2026 | Price change | $538,9000%$157/sqft |
Source: GAMLS #10670169 Report a problem | ||
| 5/5/2026 | Price change | $539,000-0.1%$157/sqft |
Source: GAMLS #10670169 Report a problem | ||
| 4/19/2026 | Price change | $539,500-0.1%$157/sqft |
Source: GAMLS #10670169 Report a problem | ||
| 3/25/2026 | Price change | $540,000-1.8%$157/sqft |
Source: GAMLS #10670169 Report a problem | ||
| 2/27/2026 | Price change | $550,000-2.7%$160/sqft |
Source: GAMLS #10670169 Report a problem | ||
| 10/17/2025 | Listed for sale | $565,000$165/sqft |
Source: GAMLS #10572721 Report a problem | ||
| 10/9/2025 | Pending sale | $565,000$165/sqft |
Source: GAMLS #10572721 Report a problem | ||
| 9/26/2025 | Price change | $565,000-1.7%$165/sqft |
Source: GAMLS #10572721 Report a problem | ||
| 9/10/2025 | Price change | $575,000-1.7%$168/sqft |
Source: GAMLS #10572721 Report a problem | ||
| 8/18/2025 | Price change | $585,000-4.1%$171/sqft |
Source: GAMLS #10572721 Report a problem | ||
| 7/28/2025 | Listed for sale | $610,000$178/sqft |
Source:  FMLS GA #7622277 Report a problem FMLS GA #7622277 Report a problem | ||
| 6/27/2025 | Sold | $610,000+93.7%$178/sqft |
Source: Public Record Report a problem | ||
| 5/25/2017 | Listing removed | $314,900$92/sqft |
Source: Re/Max Towne Square #956189 Report a problem | ||
| 5/5/2017 | Listed for sale | $314,900+20.8%$92/sqft |
Source: RE/MAX TOWNE SQUARE #5844566 Report a problem | ||
| 12/5/2014 | Sold | $260,717$76/sqft |
Source: Public Record Report a problem | ||
Public tax history
| Year | Property taxes | Tax assessment |
|---|---|---|
| 2025 | $6,404 +6.3% | $237,360 +13.5% |
| 2024 | $6,023 +3.5% | $209,120 -6.1% |
| 2023 | $5,819 +14.9% | $222,680 +35.7% |
| 2022 | $5,065 +10% | $164,120 +18.6% |
| 2021 | $4,606 -4.4% | $138,360 -5.7% |
| 2020 | $4,818 +2.9% | $146,680 |
| 2019 | $4,681 | $146,680 +11.1% |
| 2018 | $4,681 +14.7% | $132,040 +11.3% |
| 2016 | $4,080 +3% | $118,680 +13.8% |
| 2015 | $3,961 | $104,280 +503.5% |
| 2014 | $3,961 | $17,280 +161.8% |
| 2012 | -- | $6,600 -36.5% |
| 2011 | -- | $10,400 -51.9% |
| 2010 | -- | $21,600 |
| 2009 | -- | $21,600 |
Find assessor info on the county website
Monthly payment
Est. payment
Payment breakdown
Explore the cost of this home by adjusting the details. Changes won't be saved.Climate risks
Neighborhood: 30519
Nearby schools
GreatSchools rating
- 9/10Duncan Creek Elementary SchoolGrades: PK-5Distance: 1 mi
- 8/10Frank N. Osborne Middle SchoolGrades: 6-8Distance: 0.9 mi
- 9/10Mill Creek High SchoolGrades: 9-12Distance: 0.6 mi
Schools provided by the listing agent
- Elementary: Duncan Creek
- Middle: Frank N Osborne
- High: Mill Creek
Source: GAMLS. This data may not be complete. We recommend contacting the local school district to confirm school assignments for this home.
- $1,000-- bd-- ba-- sqftSpring Sound Ln, Buford, GA 30519Off Market
- $529,1005 bd4 ba3.4k sqft2190 Spring Sound Ln, Buford, GA 30519Off Market
- $517,5004 bd3 ba3.7k sqft2210 Spring Sound Ln, Buford, GA 30519Off Market
- $499,2005 bd3 ba3.3k sqft2220 Spring Sound Ln, Buford, GA 30519Off Market
- $540,0005 bd5 ba4.4k sqft2201 Spring Sound Ln, Buford, GA 30519Sold
- $552,0005 bd3 ba3.3k sqft2191 Spring Sound Ln, Buford, GA 30519Off Market
- $540,4005 bd3 ba3.2k sqft2181 Spring Sound Ln, Buford, GA 30519Off Market
- $494,8005 bd4 ba3.2k sqft2211 Spring Sound Ln, Buford, GA 30519Off Market
A local agent can set up tours, give advice and negotiate with sellers.
Similar homes
- $559,9005 bd4 ba3k sqft4217 Rovello Way, Buford, GA 30519Active

 MLS ID #10819639, Sarah Maslowski, Keller Williams Realty Atl. Partners. GAMLS
 - $569,9005 bd3 ba2.9k sqft2014 Sorrento Ct, Buford, GA 30519Active Under Contract
 MLS ID #10790685, EJ Waldron, Coldwell Banker Realty. GAMLS
 - $524,9505 bd3 ba2.8k sqft2690 Chandler Grove Ct, Buford, GA 30519Active Under Contract
 MLS ID #10801118, Greg Cantrell, Living Stone Properties, Inc.. GAMLS
 - $414,9004 bd3 ba2.4k sqft2627 Spring Cast Dr, Buford, GA 30519Active
 MLS ID #10821693, David Garcia, Mainstay Brokerage. GAMLS
 - $635,0005 bd4 ba3.9k sqft2960 Hampton Grove Trce, Dacula, GA 30019ActiveMLS ID #10826461, Mark Spain, Mark Spain Real Estate. GAMLS
- $529,0005 bd4 ba2.9k sqft1838 Atherton Way, Auburn, GA 30011ActiveMLS ID #10817638, Alejandro Milrud, REMAX Around Atlanta. GAMLS
- $545,0005 bd4 ba4.5k sqft1654 Summersweet Ln, Dacula, GA 30019ActiveMLS ID #10814124, Gianna Daly, Living Down South Realty. GAMLS
- $513,9004 bd3 ba2.9k sqft3271 Meadow Lily Ct, Buford, GA 30519ActiveMLS ID #10742392, Yanxue Zhou, Virtual Properties Realty.Net. GAMLS
- $570,0005 bd4 ba3.2k sqft2297 Roberts View Trl, Buford, GA 30519ActiveMLS ID #10737057, Garry Cotto, Best Life Realty. GAMLS
- $490,0004 bd4 ba2.5k sqft2750 Blake Towers Ln, Buford, GA 30519ActiveMLS ID #10782852, Sally Kim, The Promise Realty Group. GAMLS
- $525,0005 bd3 ba3.5k sqft1248 Austin Thomas Dr, Dacula, GA 30019ActiveMLS ID #10808526, Beauty Joseph, Watch Realty Co. GAMLS
- $549,9005 bd3 ba3.1k sqft7232 Lake Sterling Blvd, Flowery Branch, GA 30542ActiveMLS ID #10821647, Gary L Nix, Georgia Real Estate Depot. GAMLS
- $585,0005 bd4 ba4k sqft4286 Cami Way, Buford, GA 30519Active Under ContractMLS ID #10797443, Stacey Dodson, Keller Williams Realty North Atlanta. GAMLS
- $545,0005 bd3 ba2.9k sqft1979 Trinity Mill Dr, Dacula, GA 30019ActiveMLS ID #10729714, Debora J O'Neal, Coldwell Banker Realty. GAMLS
- $550,0004 bd4 ba2.6k sqft4897 Shellnut Path, Hoschton, GA 30548ActiveMLS ID #10798756, Brenda K Wiley, Keller Williams Realty Atl. Partners. GAMLS
- $590,0004 bd5 ba4.8k sqft6961 Fellowship Ln, Flowery Branch, GA 30542ActiveMLS ID #10825219, Neha Hargan, Virtual Properties Realty.com. GAMLS
- $535,0005 bd3 ba3.5k sqft6830 Lancaster Xing, Flowery Branch, GA 30542ActiveMLS ID #10776509, Gemetris Maddox, Atlanta Communities. GAMLS
- $535,0005 bd3 ba3.5k sqft5857 Shore Isle Trce, Braselton, GA 30517ActiveMLS ID #10807478, Stacey Wyatt Group, eXp Realty. GAMLS
- $675,0005 bd4 ba3k sqft2725 Ivy Hill Dr, Buford, GA 30519ActiveMLS ID #10723631, Ashley Maxwell, Virtual Properties Realty.com. GAMLS
- $549,9997 bd4 ba4.7k sqftHamilton Mill, Dacula, GA 30019For SaleMLS ID #11907643, Jaime C Turvey, Your Home Sold Guaranteed Realty. My State MLS
