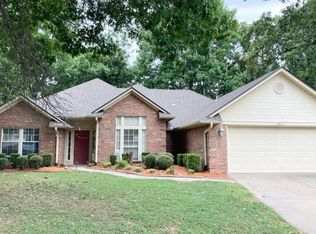
Beautifully maintained and move-in ready, this 3-bedroom, 2.5-bath home. Thoughtfully designed living space in a setting you’ll love coming home to. From the moment you arrive, the classic brick exterior, inviting arched front porch, and manicured landscaping create exceptional curb appeal. Inside, you’ll find a spacious living room filled with natural light and centered around a cozy fireplace, creating the perfect space for relaxing or entertaining. The well-appointed kitchen features granite countertops, abundant cabinet space, and an easy flow into the main living areas. A dedicated dining room provides the perfect setting for family meals, holiday celebrations, or hosting guests. Step outside to your own private retreat featuring a fully fenced backyard, a spacious deck, and mature shade trees that offer beauty and privacy. Whether you’re enjoying your morning coffee or grilling with friends, this outdoor space is designed to be enjoyed year-round. Additional highlights include a 2-car garage, generously sized bedrooms, and a functional layout that blends comfort with everyday convenience. This home has been lovingly maintained and is ready for its next owners. Schedule your private showing today!
Sold for $315,000
Street View
$315,000
9801 Broadwell Rd, Fort Smith, AR 72908
3beds
2,229sqft
Single Family Residence
Built in 1996
0.28 Acres Lot
$315,300 Zestimate®
$141/sqft
$1,913 Estimated rent
Home value
$315,300
$290,000 - $344,000
$1,913/mo
Zestimate® history
Owner options
List your home for rent
$1,913/mo
Rent Zestimate®
Find your next renter with Zillow Rental Manager. Plus, with online applications, you can quickly screen prospective tenants – for free.
$1,913/mo
Rent Zestimate®
Refinance and save
$1,952/mo
Est. payment
Refinancing to a lower rate could help reduce your monthly payments and save thousands over the life of the loan.
$1,952/mo
Est. payment
Explore your selling options
Work with a Zillow partner agent
Leverage their expertise and Zillow's premium Showcase listings to get your home seen by more buyers.
Get startedList with your own agent
Get your home in front of millions of buyers by listing it on Zillow.
Learn how to do itSell it yourself
Take full control of how buyers see your home on Zillow by listing For Sale by Owner (FSBO).
List your homeWhat's special
Private retreatManicured landscapingGenerously sized bedroomsClassic brick exteriorSpacious deckDedicated dining roomWell-appointed kitchen
Zillow last checked:
Listing updated:
Listed by:
The Price Group 479-221-2868,
Keller Williams Platinum Realty
Bought with:
Daniel Weidman, SA00100603
Warnock Real Estate LLC
Source: Western River Valley BOR,MLS#: 1090704Originating MLS: Fort Smith Board of Realtors
Facts & features
Interior
Bedrooms & bathrooms
- Bedrooms: 3
- Bathrooms: 3
- Full bathrooms: 2
- 1/2 bathrooms: 1
Heating
- Central, Gas
Cooling
- Central Air, Electric
Appliances
- Included: Dishwasher, Disposal, Gas Water Heater, Range, Refrigerator, Plumbed For Ice Maker
- Laundry: Electric Dryer Hookup, Washer Hookup, Dryer Hookup
Features
- Ceiling Fan(s), Granite Counters, Walk-In Closet(s)
- Flooring: Carpet, Ceramic Tile
- Windows: Blinds
- Basement: None
- Number of fireplaces: 1
- Fireplace features: Multi-Sided
Interior area
- Total interior livable area: 2,229 sqft
Property
Parking
- Total spaces: 2
- Parking features: Attached, Garage
- Has attached garage: Yes
- Covered spaces: 2
Features
- Levels: One
- Stories: 1
- Patio & porch: Deck, Patio
- Exterior features: Concrete Driveway
- Pool features: None
- Fencing: Back Yard
Lot
- Size: 0.28 Acres
- Features: City Lot, Subdivision
Details
- Parcel number: 1269700530000000
- Special conditions: None
Construction
Type & style
- Home type: SingleFamily
- Architectural style: Traditional
- Property subtype: Single Family Residence
Materials
- Brick
- Foundation: Slab
- Roof: Architectural,Shingle
Condition
- Year built: 1996
Utilities & green energy
- Sewer: Public Sewer
- Water: Public
- Utilities for property: Electricity Available, Natural Gas Available, Sewer Available, Water Available
Community & HOA
Community
- Security: Security System
- Subdivision: Fianna Trace
Location
- Region: Fort Smith
Financial & listing details
- Price per square foot: $141/sqft
- Tax assessed value: $293,925
- Annual tax amount: $2,563
- Date on market: 7/27/2026
Price history
| Date | Event | Price |
|---|---|---|
| 10/16/2026 | Sold | $315,000$141/sqft |
Source: Western River Valley BOR #1090704 Report a problem | ||
| 8/28/2026 | Pending sale | $315,000$141/sqft |
Source: Western River Valley BOR #1090704 Report a problem | ||
| 8/3/2026 | Price change | $315,000-4.3%$141/sqft |
Source: Western River Valley BOR #1090704 Report a problem | ||
| 7/27/2026 | Listed for sale | $329,000+10.8%$148/sqft |
Source: Western River Valley BOR #1090704 Report a problem | ||
| 2/10/2023 | Sold | $297,000+41.8%$133/sqft |
Source: Western River Valley BOR #1063272 Report a problem | ||
| 10/25/2021 | Sold | $209,500$94/sqft |
Source: Western River Valley BOR #1050579 Report a problem | ||
Public tax history
| Year | Property taxes | Tax assessment |
|---|---|---|
| 2025 | $2,564 +8.9% | $44,590 +10% |
| 2024 | $2,354 | $40,540 |
| 2023 | $2,354 | $40,540 +19.1% |
| 2022 | $2,354 +47% | $34,040 |
| 2021 | $1,601 | $34,040 -16% |
| 2020 | $1,601 | $40,540 +12.6% |
| 2019 | $1,601 -1.5% | $36,000 |
| 2018 | $1,626 +13.2% | $36,000 |
| 2017 | $1,437 | $36,000 |
| 2016 | $1,437 | $36,000 |
| 2015 | $1,437 | $36,000 +5.8% |
| 2014 | $1,437 -19.6% | $34,040 |
| 2013 | $1,787 | $34,040 |
| 2012 | $1,787 | $34,040 |
| 2011 | $1,787 +24.4% | $34,040 |
| 2010 | $1,437 | $34,040 |
| 2009 | $1,437 | $34,040 |
| 2008 | $1,437 | $34,040 |
| 2007 | $1,437 | $34,040 |
| 2006 | -- | $34,040 |
| 2005 | -- | $34,040 |
| 2004 | -- | $34,040 |
| 2003 | -- | $34,040 |
| 2002 | -- | $34,040 +15.2% |
| 2001 | -- | $29,560 |
| 2000 | -- | $29,560 |
Find assessor info on the county website
Neighborhood: 72908
Nearby homes
- $331,900-- bd2 ba2.4k sqft9709 Broadwell Rd, Fort Smith, AR 72908Off Market
- $282,700-- bd2 ba1.9k sqft9805 Broadwell Rd, Fort Smith, AR 72908Off Market
- $316,2004 bd2 ba2.4k sqft9804 Fenwick Ct, Fort Smith, AR 72908Off Market
- $331,900-- bd2 ba2.5k sqft9809 Broadwell Rd, Fort Smith, AR 72908Off Market
- $323,100-- bd2 ba2.1k sqft9705 Broadwell Rd, Fort Smith, AR 72908Off Market
- $439,5005 bd4 ba3.5k sqft9808 Fenwick Ct, Fort Smith, AR 72908Off Market
- $365,0004 bd2 ba2.4k sqft9712 Broadwell Rd, Fort Smith, AR 72908Sold
- $325,0004 bd2 ba2k sqft9804 Broadwell Rd, Fort Smith, AR 72908For Sale
Nearby schools
GreatSchools rating
- 7/10Elmer H. Cook Elementary SchoolGrades: PK-5Distance: 0.4 mi
- 6/10Ramsey Junior High SchoolGrades: 6-8Distance: 4.2 mi
- 7/10Southside High SchoolGrades: 9-12Distance: 3.9 mi
Schools provided by the listing agent
- Elementary: Cook
- Middle: Ramsey
- High: Southside
- District: Fort Smith
Source: Western River Valley BOR. This data may not be complete. We recommend contacting the local school district to confirm school assignments for this home.
Sell for more on Zillow
Get a Zillow Showcase℠ listing at no additional cost and you could sell for .
$315,300
2% more
+$6,306
With Zillow Showcase(estimated)
$321,606
Sell for more on Zillow
Get a Zillow Showcase℠ listing at no additional cost and you could sell for .
$315,300
2% more
+$6,306
With Zillow Showcase(estimated)
$321,606
- Arkansas
- Sebastian County
- Fort Smith
- 72908
- 9801 Broadwell Rd
