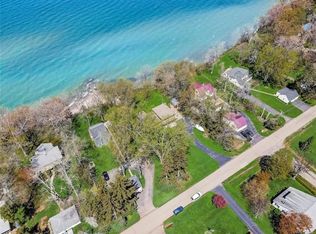
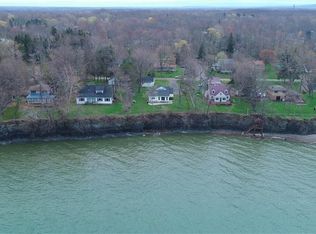
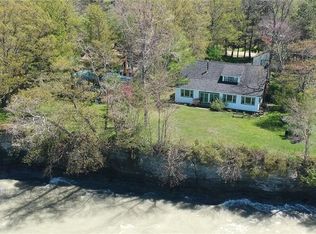
Waterfront on Lake Erie! just north of Evangola State Park. This 3 bedroom, 2 full bath home has a view of the water as far as the eye can see! This is only the 2nd owner. This home has been updated and well taken care of with beautiful hardwood & tile floors, tile counters and many other custom updates. Kitchen & baths newly remodeled. Enjoy the very large yard overlooking the lake on the beautiful wraparound deck. This property also has steps right in the backyard that lead down to a sandy beach. And there is a convenient neighborhood boat ramp, club house right down the street. This move-in ready home already had many other upgrades completed including: Renewal Windows, vinyl siding w/insulation, Central Air & heat, new metal roof with Rain Diverters & Gutters, 15KW standby generator, underground utilities etc. All kitchen Appliances and Freezer stay. 2 car garage has 10X21 workshop in rear. Current taxes are $9073. Come and see and make this your waterfront dream home! Prequalified buyers only, Sq ft & bathroom count is owner verified. All showings by appointment, eves & weekends only with 24 hr. notice.
Active
Price cut: $20K (7/17)
$577,000
9802 Shorecliff Rd, Angola, NY 14006
3beds
1,730sqft
Single Family Residence
Built in 1950
0.41 Acres Lot
$-- Zestimate®
$334/sqft
$6/mo HOA
What's special
Central air and heatBeautiful wraparound deckWaterfront on lake erieRenewal windowsTile counters
- 68 days
- 704
- 19
Zillow last checked:
Listing updated:
Listed by:
The Greene Realty Group 888-278-5840,
Derek Greene 888-278-5840
Source: NYSAMLSs,MLS#: B1693655
Originating MLS: Buffalo
Facts & features
Interior
Bedrooms & bathrooms
- Bedrooms: 3
- Bathrooms: 2
- Full bathrooms: 2
- Main level bathrooms: 1
- Main level bedrooms: 1
Bedroom 1
- Level: First
- Dimensions: 11.00 x 12.00
Bedroom 2
- Level: Second
- Dimensions: 12.00 x 15.00
Bedroom 3
- Level: Second
- Dimensions: 14.00 x 15.00
Basement
- Level: Basement
- Dimensions: 26.00 x 32.00
Dining room
- Level: First
- Dimensions: 12.00 x 12.00
Family room
- Level: First
- Dimensions: 11.00 x 18.00
Kitchen
- Level: First
- Dimensions: 12.00 x 13.00
Living room
- Level: First
- Dimensions: 12.00 x 15.00
Heating
- Gas, Wood, Forced Air
Cooling
- Central Air
Appliances
- Included: Built-In Range, Built-In Oven, Double Oven, Dishwasher, Electric Cooktop, Exhaust Fan, Disposal, Gas Water Heater, Microwave, Refrigerator, Range Hood
- Laundry: In Basement
Features
- Breakfast Bar, Ceiling Fan(s), Separate/Formal Dining Room, Separate/Formal Living Room, Bedroom on Main Level, Programmable Thermostat
- Flooring: Ceramic Tile, Hardwood, Laminate, Tile, Varies
- Windows: Thermal Windows
- Basement: Full
- Number of fireplaces: 1
Interior area
- Total structure area: 1,730
- Total interior livable area: 1,730 sqft
Property
Parking
- Total spaces: 2
- Parking features: Detached, Electricity, Garage, Workshop in Garage, Circular Driveway, Garage Door Opener
- Garage spaces: 2
Accessibility
- Accessibility features: Accessible Bedroom, Low Threshold Shower, Accessible Doors
Features
- Levels: Two
- Stories: 2
- Patio & porch: Deck, Patio
- Exterior features: Awning(s), Blacktop Driveway, Deck, Patio, TV Antenna
- Has view: Yes
- View description: Water
- Has water view: Yes
- Water view: Water
- Waterfront features: Beach Access, Lake
- Body of water: Lake Erie
- Frontage length: 97
Lot
- Size: 0.41 Acres
- Dimensions: 97 x 185
- Features: Rectangular, Rectangular Lot, Residential Lot
Details
- Additional structures: Shed(s), Storage
- Parcel number: 1444892492000001031000
- Special conditions: Standard
- Other equipment: Generator
Construction
Type & style
- Home type: SingleFamily
- Architectural style: Cape Cod,Traditional
- Property subtype: Single Family Residence
Materials
- Frame, Vinyl Siding, Wood Siding, Copper Plumbing
- Foundation: Poured
- Roof: Metal
Condition
- Resale
- Year built: 1950
Utilities & green energy
- Electric: Circuit Breakers
- Sewer: Connected
- Water: Connected, Public
- Utilities for property: Cable Available, High Speed Internet Available, Sewer Connected, Water Connected
Community & HOA
HOA
- HOA fee: $75 annually
Location
- Region: Angola
Financial & listing details
- Price per square foot: $334/sqft
- Tax assessed value: $195,000
- Annual tax amount: $8,092
- Date on market: 6/25/2026
- Listing terms: Conventional
Estimated market value
Not available
Estimated sales range
Not available
Not available
Price history
| Date | Event | Price |
|---|---|---|
| 7/17/2026 | Price change | $577,000-3.4%$334/sqft |
Source: | ||
| 6/25/2026 | Listed for sale | $597,000$345/sqft |
Source: | ||
| 11/28/2025 | Listing removed | $597,000$345/sqft |
Source: | ||
| 7/29/2025 | Price change | $597,000-4.3%$345/sqft |
Source: | ||
| 6/19/2025 | Listed for sale | $624,000+4%$361/sqft |
Source: | ||
| 6/22/2024 | Listing removed | -- |
Source: | ||
| 5/27/2024 | Price change | $599,900-7.6%$347/sqft |
Source: | ||
| 6/23/2023 | Listed for sale | $649,000-7%$375/sqft |
Source: | ||
| 1/10/2023 | Listing removed | -- |
Source: | ||
| 7/9/2022 | Listed for sale | $697,888+29.5%$403/sqft |
Source: | ||
| 11/5/2021 | Listing removed | -- |
Source: Owner Report a problem | ||
| 9/10/2021 | Listed for sale | $538,888+176.4%$311/sqft |
Source: Owner Report a problem | ||
| 11/20/2006 | Sold | $195,000$113/sqft |
Source: Public Record Report a problem | ||
Public tax history
| Year | Property taxes | Tax assessment |
|---|---|---|
| 2025 | -- | $195,000 |
| 2024 | -- | $195,000 |
| 2023 | -- | $195,000 |
| 2022 | -- | $195,000 |
| 2021 | -- | $195,000 |
| 2020 | -- | $195,000 |
| 2019 | -- | $195,000 |
| 2018 | -- | $195,000 |
| 2017 | $7,087 +71.3% | $195,000 |
| 2016 | $4,136 | $195,000 |
| 2015 | -- | $195,000 |
| 2014 | -- | $195,000 |
| 2013 | -- | $195,000 |
| 2012 | -- | $195,000 |
| 2011 | -- | $195,000 |
| 2010 | -- | $195,000 |
| 2009 | -- | $195,000 |
| 2008 | -- | $195,000 +101.4% |
| 2007 | -- | $96,800 |
| 2006 | -- | $96,800 |
| 2005 | -- | $96,800 |
| 2004 | -- | $96,800 |
| 2003 | -- | $96,800 |
| 2002 | -- | $96,800 |
| 2001 | -- | $96,800 |
| 2000 | -- | $96,800 |
Find assessor info on the county website
Monthly payment
Climate risks
Neighborhood: Lake Erie Beach
Nearby schools
Schools provided by the listing agent
- Elementary: A J Schmidt Elementary
- Middle: Lake Shore Central Middle
- High: Lake Shore Senior High
- District: Lake Shore (Evans-Brant)
Source: NYSAMLSs. This data may not be complete. We recommend contacting the local school district to confirm school assignments for this home.