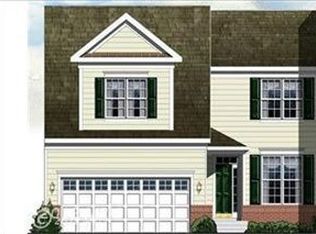
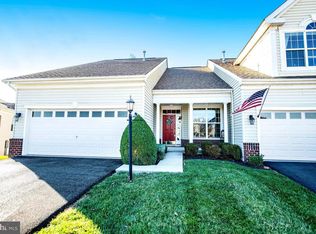
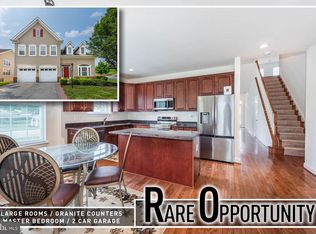
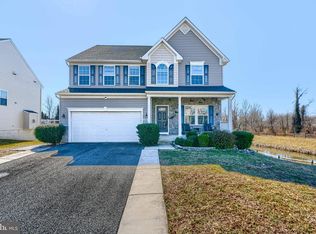
Tucked inside the coveted gated enclave of Bulle Rock, this well-kept end of group villa checks every box for comfortable, low-maintenance living. A corner lot with left rear wooded backdrop gives the home a sense of quiet privacy. The main level is built for easy one-floor living. The kitchen offers a breakfast bar, table space and generous storage. Large sunfilled living room with hardwoods & a gas fireplace. The primary suite is tucked away on the main level and offering a large walk-in closet. First floor offers full one level convenience with 2nd bedroom, 2nd full bath and laundry off kitchen -no stairs required. Head upstairs and you'll find a flexible loft that with private bedroom, full bath, and living area— great for guests or whatever life calls for. The walk-out lower level is fully finished. Fourth full bath, basement bedroom #4, and multiple finished recreational areas. Bulle Rock's amenity package is genuinely impressive — a private clubhouse, indoor and outdoor pools, fitness center, tennis courts, walking trails, and a packed social calendar. And yes, the nationally recognized Bulle Rock Golf Course is literally right outside your door. Add in gated security, manicured grounds, and quick access to the waterfront restaurants, marinas, and historic charm of downtown Havre de Grace, and this one is hard to beat.
Coming soon 06/11
$439,999
160 Touch Of Gold Dr, Havre De Grace, MD 21078
3beds
2,842sqft
Est.: Get pre-qualified
Townhouse
Built in 2012
5,077 Square Feet Lot
$423,100 Zestimate®
$155/sqft
$381/mo HOA
What's special
- 16 days |
- 569 |
- 25 |
Zillow last checked:
Listing updated:
Listed by:
Mary Lynch 410-375-1400,
Cummings & Co. Realtors (410) 823-0033
Source: Bright MLS,MLS#: MDHR2054996
Tour with a local agent
Facts & features
Interior
Bedrooms & bathrooms
- Bedrooms: 3
- Bathrooms: 4
- Full bathrooms: 4
- Main level bathrooms: 2
- Main level bedrooms: 2
Basement
- Area: 1200
Heating
- Forced Air, Natural Gas
Cooling
- Central Air, Electric
Appliances
- Included: Microwave, Cooktop, Dishwasher, Dryer, Oven, Stainless Steel Appliance(s), Gas Water Heater
- Laundry: Main Level
Features
- Combination Dining/Living, Entry Level Bedroom, Family Room Off Kitchen, Open Floorplan, Eat-in Kitchen, Pantry, Recessed Lighting, Walk-In Closet(s)
- Flooring: Carpet, Ceramic Tile, Hardwood, Wood
- Basement: Finished
- Number of fireplaces: 1
- Fireplace features: Gas/Propane
Interior area
- Total structure area: 2,842
- Total interior livable area: 2,842 sqft
- Finished area above ground: 1,642
- Finished area below ground: 1,200
Property
Parking
- Total spaces: 2
- Parking features: Garage Faces Front, Attached
- Attached garage spaces: 2
Accessibility
- Accessibility features: None
Features
- Levels: Three
- Stories: 3
- Pool features: Community
Lot
- Size: 5,077 Square Feet
Details
- Additional structures: Above Grade, Below Grade
- Parcel number: 1306082572
- Zoning: R2
- Special conditions: Standard
Construction
Type & style
- Home type: Townhouse
- Architectural style: Villa
- Property subtype: Townhouse
Materials
- Vinyl Siding
- Foundation: Other
Condition
- Below Average
- New construction: No
- Year built: 2012
Utilities & green energy
- Sewer: Public Sewer
- Water: Public
Community & HOA
Community
- Subdivision: Bulle Rock
HOA
- Has HOA: Yes
- Services included: Common Area Maintenance, Health Club, Lawn Care Front, Lawn Care Rear, Lawn Care Side, Pool(s), Security, Snow Removal, Trash
- HOA fee: $381 monthly
- HOA name: FIRST SERVICE RESIDENTIAL
Location
- Region: Havre De Grace
- Municipality: Havre de Grace
Financial & listing details
- Price per square foot: $155/sqft
- Tax assessed value: $340,067
- Annual tax amount: $5,163
- Date on market: 6/11/2026
- Listing agreement: Exclusive Right To Sell
- Listing terms: Cash,Conventional,FHA,VA Loan
- Ownership: Fee Simple
Estimated market value
$423,100
$402,000 - $444,000
$2,969/mo
Price history
| Date | Event | Price |
|---|---|---|
| 6/13/2024 | Sold | $368,130+0.9%$130/sqft |
Source:  Bright MLS #MDHR2030678 Report a problem Bright MLS #MDHR2030678 Report a problem | ||
| 5/22/2024 | Pending sale | $365,000$128/sqft |
Source: Bright MLS #MDHR2030678 Report a problem | ||
| 5/10/2024 | Price change | $365,000-2.7%$128/sqft |
Source: Bright MLS #MDHR2030678 Report a problem | ||
| 4/13/2024 | Listed for sale | $375,000+14.3%$132/sqft |
Source: Bright MLS #MDHR2030678 Report a problem | ||
| 10/18/2017 | Sold | $328,000+7.3%$115/sqft |
Source: Public Record Report a problem | ||
| 4/24/2012 | Sold | $305,760$108/sqft |
Source: Public Record Report a problem | ||
Public tax history
| Year | Property taxes | Tax assessment |
|---|---|---|
| 2025 | $3,683 -31.9% | $386,367 +8.5% |
| 2024 | $5,408 +4.7% | $356,200 +4.7% |
| 2023 | $5,163 +5% | $340,067 -4.5% |
| 2022 | $4,918 +1.9% | $356,200 +15.7% |
| 2021 | $4,827 +1.3% | $307,800 +1.5% |
| 2020 | $4,763 +1.5% | $303,267 -1.5% |
| 2019 | $4,692 +1.5% | $307,800 +4.6% |
| 2018 | $4,621 | $294,200 |
| 2017 | $4,621 | $294,200 +4.5% |
| 2016 | -- | $281,600 +2.3% |
| 2015 | -- | $275,300 |
| 2014 | $375 | $275,300 |
| 2013 | -- | $275,300 -8.5% |
| 2012 | -- | $300,800 +702.1% |
| 2011 | -- | $37,500 |
| 2010 | -- | $37,500 |
Find assessor info on the county website
Monthly payment
Est. payment$--/mo
Payment breakdown
Explore the cost of this home by adjusting the details. Changes won't be saved.
All calculations are estimates and provided by Zillow, Inc. for informational purposes only. Actual amounts may vary.
HOA fees may include property taxes on listings classified as Co-Ops. Contact the listing agent and/or owner for fee details.
Mortgage interest rates are dependent on a number of factors, including credit score, down payment, and repayment length. Interest rate data provided by Zillow Group Marketplace, Inc. as of 1/1/1970 from various mortgage lenders with which we have lead or other similar arrangements; the Estimated Payment is an average of those rates.
See how much you could borrow to make a competitive offer.
Climate risks
Neighborhood: 21078
Nearby schools
GreatSchools rating
- 6/10Havre De Grace Elementary SchoolGrades: PK-5Distance: 1.9 mi
- 7/10Havre De Grace Middle SchoolGrades: 6-8Distance: 1.6 mi
- 6/10Havre De Grace High SchoolGrades: 9-12Distance: 1.6 mi
Schools provided by the listing agent
- District: Harford County Public Schools
Source: Bright MLS. This data may not be complete. We recommend contacting the local school district to confirm school assignments for this home.
A local agent can set up tours, give advice and negotiate with sellers.
A local lender can help you make sure your offer is ready when you are.

- Maryland
- Harford County
- Havre de Grace
- 21078
- 160 Touch Of Gold Dr
Nearby cities
Nearby zip codes
Other Havre de Grace Topics
