Welcome Home - Comfort, Charm, and Convenience in Northwest Raleigh! Discover the blend of comfort, space, and convenience in this charming single-family home nestled in the established Pemberton neighborhood of Northwest Raleigh. Featuring 3 bedrooms, 2.5 bathrooms, and approximately 1,827 square feet of living space, this inviting home provides a wonderful setting for everyday living, entertaining, and relaxing. Step inside to discover a welcoming interior with hardwood flooring, a cozy fireplace, and comfortable living spaces ready for your personal touch. The thoughtfully designed layout provides flexibility for both quiet evenings at home and gatherings with friends. Outside, enjoy a spacious backyard with plenty of possibilities for gardening, outdoor dining, entertaining, or simply unwinding in your own private outdoor retreat. An attached garage adds everyday convenience and valuable storage space. Location is another standout feature. Situated in desirable Northwest Raleigh, this home provides convenient access to shopping, restaurants, grocery stores, parks, and major commuting routes. Nearby amenities include Publix, Harris Teeter, and Leesville Towne Centre. The property is also located near Leesville Road Elementary, Middle, and High Schools. Whether you're seeking a comfortable primary residence or an investment opportunity, this home brings together location, functionality, and potential.
For sale
$465,000
9809 Whiteclay Ct, Raleigh, NC 27617
3beds
1,827sqft
Single Family Residence
Built in 1996
8,712 Square Feet Lot
$-- Zestimate®
$255/sqft
$-- HOA
What's special
Cozy fireplaceHardwood flooringComfortable living spacesSpacious backyardAttached garageWelcoming interiorThoughtfully designed layout
- 7 days
- 466
- 38
Likely to sell faster than
Zillow last checked:
Listing updated:
Listed by:
Craig Tribus 804-656-5007,
BEYCOME BROKERAGE REALTY LLC
Source: Doorify MLS,MLS#: 10201359
Facts & features
Interior
Bedrooms & bathrooms
- Bedrooms: 3
- Bathrooms: 3
- Full bathrooms: 2
- 1/2 bathrooms: 1
Primary bedroom
- Level: Upper
Bedroom 2
- Level: Upper
Bedroom 3
- Level: Upper
Primary bathroom
- Level: Upper
Bathroom 2
- Level: Upper
Bathroom 3
- Level: Main
Family room
- Level: Main
Kitchen
- Level: Main
Laundry
- Level: Upper
Living room
- Level: Main
Heating
- Central, Forced Air, Natural Gas
Cooling
- Central Air
Features
- Double Vanity, Kitchen Island, Vaulted Ceiling(s), Separate Shower
- Flooring: Carpet, Plank, Tile
Interior area
- Total structure area: 1,827
- Total interior livable area: 1,827 sqft
- Finished area above ground: 1,827
- Finished area below ground: 0
Property
Parking
- Total spaces: 2
- Parking features: Garage
- Garage spaces: 2
Features
- Levels: Two
- Stories: 2
- Exterior features: Fenced Yard
Lot
- Size: 8,712 Square Feet
- Dimensions: 90 x 113 x 82 x 90
Details
- Parcel number: 078801050071000 0223828
- Zoning: R-6
- Special conditions: Standard
Construction
Type & style
- Home type: SingleFamily
- Architectural style: Traditional
- Property subtype: Single Family Residence
Materials
- Brick, Frame
- Foundation: Block
- Roof: Architectural Shingle
Condition
- New construction: No
- Year built: 1996
Utilities & green energy
- Sewer: Public Sewer
- Water: Public
- Utilities for property: Electricity Available, Natural Gas Available
Community & HOA
Community
- Subdivision: Pemberton
HOA
- Has HOA: No
Location
- Region: Raleigh
Financial & listing details
- Price per square foot: $255/sqft
- Tax assessed value: $505,392
- Annual tax amount: $4,427
- Date on market: 11/2/2026
- Listing agreement: Exclusive Right To Sell
- Listing terms: Cash,Contract,Conventional,VA Loan,Other
- Road surface type: Paved
Estimated market value
Not available
Estimated sales range
Not available
Not available
Price history
| Date | Event | Price |
|---|---|---|
| 11/3/2026 | Listing removed | $2,295$1/sqft |
Source: Zillow Rentals Report a problem | ||
| 11/2/2026 | Listed for sale | $465,000+164.2%$255/sqft |
Source:  Doorify MLS #10201359 Report a problem | ||
| 10/13/2026 | Listed for rent | $2,295+2.2%$1/sqft |
Source: Zillow Rentals Report a problem | ||
| 8/24/2026 | Listing removed | $2,245$1/sqft |
Source: Zillow Rentals Report a problem | ||
| 8/12/2026 | Listed for rent | $2,245$1/sqft |
Source: Zillow Rentals Report a problem | ||
| 7/3/2026 | Listing removed | $2,245$1/sqft |
Source: Zillow Rentals Report a problem | ||
| 6/12/2026 | Listed for rent | $2,245$1/sqft |
Source: Zillow Rentals Report a problem | ||
| 9/5/2023 | Listing removed | -- |
Source: Zillow Rentals Report a problem | ||
| 7/28/2023 | Listed for rent | $2,245$1/sqft |
Source: Zillow Rentals Report a problem | ||
| 7/26/2023 | Listing removed | -- |
Source: Zillow Rentals Report a problem | ||
| 6/3/2023 | Listed for rent | $2,245+12.5%$1/sqft |
Source: Zillow Rentals Report a problem | ||
| 11/12/2022 | Listing removed | -- |
Source: Zillow Rental Manager Report a problem | ||
| 10/12/2022 | Listed for rent | $1,995+28.7%$1/sqft |
Source: Zillow Rental Manager Report a problem | ||
| 3/24/2021 | Listing removed | -- |
Source: Owner Report a problem | ||
| 11/28/2018 | Listing removed | $1,550$1/sqft |
Source: Owner Report a problem | ||
| 11/12/2018 | Listed for rent | $1,550$1/sqft |
Source: Owner Report a problem | ||
| 6/29/2001 | Sold | $176,000$96/sqft |
Source: Public Record Report a problem | ||
Public tax history
| Year | Property taxes | Tax assessment |
|---|---|---|
| 2025 | $4,428 +0.4% | $505,392 |
| 2024 | $4,409 +38.5% | $505,392 +74.2% |
| 2023 | $3,183 +7.6% | $290,202 |
| 2022 | $2,958 +4% | $290,202 |
| 2021 | $2,844 +1.8% | $290,202 |
| 2020 | $2,792 +3.8% | $290,202 +25.9% |
| 2019 | $2,690 | $230,419 |
| 2018 | $2,690 +11.3% | $230,419 |
| 2017 | $2,417 +2.1% | $230,419 |
| 2016 | $2,368 | $230,419 +1.8% |
| 2015 | -- | $226,336 |
| 2014 | $2,242 | $226,336 |
| 2013 | -- | $226,336 |
| 2012 | -- | $226,336 |
| 2011 | -- | $226,336 |
| 2010 | -- | $226,336 |
| 2009 | -- | $226,336 |
| 2008 | -- | -- |
| 2007 | -- | -- |
| 2006 | -- | -- |
| 2005 | -- | -- |
| 2004 | -- | -- |
| 2003 | -- | -- |
| 2002 | -- | -- |
| 2001 | -- | -- |
Find assessor info on the county website
Monthly payment
Est. payment
Payment breakdown
Explore the cost of this home by adjusting the details. Changes won't be saved.Climate risks
Neighborhood: Northwest Raleigh
Nearby schools
Schools provided by the listing agent
- Elementary: Wake - Leesville Road Elementary
- Middle: Wake - Leesville Road Middle
- High: Wake - Leesville Road High
Source: Doorify MLS. This data may not be complete. We recommend contacting the local school district to confirm school assignments for this home.


Similar homes
- $419,9003 bd3 ba1.6k sqft6305 Jarratt Cv, Raleigh, NC 27617For Sale
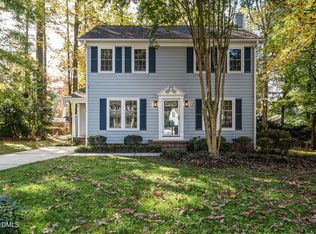
 MLS ID #10201566, Craig Shatilla. Doorify MLS
- $429,9003 bd3 ba1.7k sqft12408 Harcourt Dr, Raleigh, NC 27613For Sale
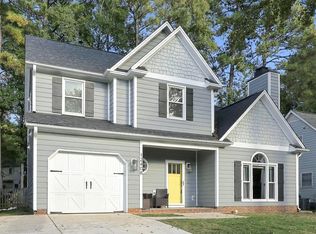 MLS ID #10202177, Bianca Sanchez Palmer. Doorify MLS
- $457,5004 bd3 ba1.8k sqft12304 Inglehurst Dr, Raleigh, NC 27613For Sale
 MLS ID #10201861, Craig Tribus. Doorify MLS
- $500,0003 bd3 ba2.3k sqft7966 Berry Crest Ave, Raleigh, NC 27617For Sale
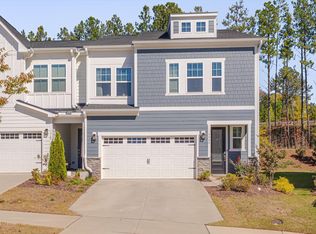 MLS ID #10202204, Cristine Allison. Doorify MLS
- $475,0004 bd2 ba1.9k sqft5005 Denham Ct, Raleigh, NC 27613For SaleMLS ID #10198286, Kim Fitzsimmons. Doorify MLS
- $459,0003 bd3 ba1.6k sqft5201 Sutter Way, Raleigh, NC 27613For SaleMLS ID #10196754, Wayne Greene. Doorify MLS
- $430,0003 bd3 ba1.6k sqft5224 Denmead Way, Raleigh, NC 27613For SaleMLS ID #10200919, Matt Perry. Doorify MLS
- $520,0004 bd3 ba2.1k sqft5412 Ingate Way, Raleigh, NC 27613For SaleMLS ID #10201702, Mariella Guillama. Doorify MLS
- $475,0004 bd3 ba1.9k sqft9736 Renfield Dr, Raleigh, NC 27617For SaleMLS ID #10190782, Heather Larose. Doorify MLS
- $420,0003 bd3 ba1.8k sqft8502 Pillar Gate Ln, Raleigh, NC 27613For SaleMLS ID #10200508, Ellen Kuo. Doorify MLS
- $469,9003 bd3 ba1.7k sqftCentex Homes, Raleigh, NC 27613For SaleMLS ID #10194871, Alex Rivers. Doorify MLS
- $450,0003 bd2 ba1.9k sqft11113 N Radner Way, Raleigh, NC 27613For SaleMLS ID #10174843, Melanie Elenio. Doorify MLS
- $650,0004 bd3 ba2.6k sqft5512 Windy Gap Ct, Raleigh, NC 27617For SaleMLS ID #10186195, John Cho. Doorify MLS
- $574,9004 bd3 ba2.5k sqft5304 Granada Hills Dr, Raleigh, NC 27613For SaleMLS ID #10202051, Eva Marie Hockenberry. Doorify MLS
- $425,0003 bd2 ba1.4k sqft7105 Kinross Dr, Raleigh, NC 27613For SaleMLS ID #10199832, Chad Doggett. Doorify MLS
- $519,5003 bd3 ba2.1k sqft11913 Eagle Bluff Cir, Raleigh, NC 27613For SaleMLS ID #10198190, Bryan Moore. Doorify MLS
- $415,0003 bd2 ba1.6k sqft6817 W Lake Anne Dr, Raleigh, NC 27612For SaleMLS ID #10197996, Sheri Gregory. Doorify MLS
- $460,1203 bd4 ba2k sqft10927 Bayflower Way, Raleigh, NC 27617New ConstructionMLS ID #10199333, Robert Keith Trail. Doorify MLS
- $325,0002 bd2 ba973 sqft9112 Colony Village Ln, Raleigh, NC 27617For SaleMLS ID #10193938, Michele Leahy. Doorify MLS
