BEAUTIFULLY UPDATED HOME IN HARRINGTON GROVE! NEW ROOF TO BE INSTALLED 1ST WEEK OF NOVEMBER! This move-in-ready 3-bedroom, 2.5-bath home has been thoughtfully updated throughout and offers a perfect blend of style, comfort, and convenience. The entire home has been freshly painted with smooth ceilings, updated lighting, modern hardware, and new LVP flooring throughout the first floor, bathrooms, and laundry room. The kitchen features granite countertops, stainless steel appliances, and plenty of natural light. The spacious primary suite showcases a vaulted ceiling and a beautifully updated bath complete with double vanity, quartz countertops, new mirrors, updated plumbing fixtures, new shower glass enclosure, garden tub, private water closet, and walk-in closet. Secondary bedrooms are generously sized and feature ample closet space. Additional highlights include new carpet with 8-lb. padding, 2" faux plantation blinds, washer and dryer, side porch, patio, storage shed, and a level lot. Enjoy all the convenience of Harrington Grove with easy access to I-540, RTP, Brier Creek, RDU, and Downtown Raleigh, plus an abundance of shopping, dining, and entertainment nearby. Residents can also enjoy miles of community sidewalks and have the option to join the Harrington Grove Swim & Racquet Club for a separate fee. A beautifully updated home in a highly convenient location—this one is a MUST SEE!
For sale
Price cut: $10.1K (10/15)
$469,900
12224 Jarden Ct, Raleigh, NC 27613
3beds
1,702sqft
Single Family Residence
Built in 1992
5,662 Square Feet Lot
$463,300 Zestimate®
$276/sqft
$23/mo HOA
What's special
Modern hardwareSide porchVaulted ceilingBeautifully updated bathUpdated lightingUpdated plumbing fixturesNew shower glass enclosure
- 30 days
- 475
- 39
Zillow last checked:
Listing updated:
Listed by:
Alex Rivers 919-602-2765,
Imagination Homes LLC
Source: Doorify MLS,MLS#: 10194871
Facts & features
Interior
Bedrooms & bathrooms
- Bedrooms: 3
- Bathrooms: 3
- Full bathrooms: 2
- 1/2 bathrooms: 1
Primary bedroom
- Level: Second
- Area: 150.49 Square Feet
- Dimensions: 14.9 x 10.1
Bedroom 2
- Level: Second
- Area: 138 Square Feet
- Dimensions: 13.8 x 10.0
Bedroom 3
- Level: Second
- Area: 82.99 Square Feet
- Dimensions: 9.11 x 9.11
Primary bathroom
- Level: Second
- Area: 76.23 Square Feet
- Dimensions: 9.4 x 8.11
Bathroom 2
- Level: Second
- Area: 61.04 Square Feet
- Dimensions: 9.11 x 6.7
Breakfast room
- Level: First
- Area: 80.64 Square Feet
- Dimensions: 9.6 x 8.4
Dining room
- Level: First
- Area: 123 Square Feet
- Dimensions: 12.3 x 10.0
Other
- Level: First
- Area: 38.22 Square Feet
- Dimensions: 9.3 x 4.11
Family room
- Level: First
- Area: 168.84 Square Feet
- Dimensions: 16.7 x 10.11
Kitchen
- Level: First
- Area: 114.43 Square Feet
- Dimensions: 11.11 x 10.3
Living room
- Level: First
- Area: 154.81 Square Feet
- Dimensions: 13.7 x 11.3
Heating
- Forced Air
Cooling
- Central Air
Appliances
- Included: Disposal, Dishwasher, Free-Standing Electric Range, Gas Water Heater, Ice Maker, Microwave, Plumbed For Ice Maker, Range, Refrigerator, Self Cleaning Oven, Stainless Steel Appliance(s), Washer/Dryer, Water Heater
- Laundry: Laundry Closet, Upper Level
Features
- Ceiling Fan(s), Entrance Foyer, Granite Counters, High Ceilings, High Speed Internet, Recessed Lighting, Smart Thermostat, Storage, Walk-In Closet(s), Separate Shower, Water Closet, Quartz Counters, Smooth Ceilings
- Flooring: Carpet, Luxury Vinyl
- Windows: Blinds
- Fireplace features: Family Room, Gas, Gas Log
- Common walls with other units/homes: No Common Walls
Interior area
- Total structure area: 1,702
- Total interior livable area: 1,702 sqft
- Finished area above ground: 1,702
- Finished area below ground: 0
Video & virtual tour
Property
Parking
- Total spaces: 3
- Parking features: Concrete
- Uncovered spaces: 3
Accessibility
- Accessibility features: Level Flooring
Features
- Levels: Two
- Stories: 2
- Patio & porch: Covered, Patio, Side Porch
- Exterior features: Private Yard, Rain Gutters, Smart Lock(s)
- Fencing: None
- Has view: Yes
- View description: None
Lot
- Size: 5,662 Square Feet
- Dimensions: 30 x 85 x 64 x 26 x 99
- Features: Back Yard, Cleared, Cul-De-Sac, Few Trees, Level, Hardwood Trees
Details
- Additional structures: Shed(s)
- Parcel number: 077903438583000 0180255
- Zoning: R-6
- Special conditions: Standard
Construction
Type & style
- Home type: SingleFamily
- Architectural style: Traditional
- Property subtype: Single Family Residence
Materials
- Fiber Cement, Masonite
- Foundation: Crawlspace
- Roof: Asphalt
Condition
- Updated/Remodeled
- New construction: No
- Year built: 1992
Details
- Builder name: Centex Homes
Utilities & green energy
- Sewer: Public Sewer
- Water: Public
- Utilities for property: Cable Connected, Electricity Connected, Natural Gas Connected, Sewer Connected, Water Connected
Community & HOA
Community
- Features: Park, Playground, Pool, Sidewalks, Tennis Court(s)
- Subdivision: Harrington Grove
HOA
- Has HOA: Yes
- Amenities included: Management, Playground
- Services included: None
- HOA fee: $70 quarterly
- HOA name: Charleston Mgmt
- HOA phone: 919-847-3003
Location
- Region: Raleigh
Financial & listing details
- Price per square foot: $276/sqft
- Tax assessed value: $395,123
- Annual tax amount: $3,612
- Date on market: 9/25/2026
- Listing agreement: Exclusive Right To Sell
- Listing terms: Cash,Conventional,FHA,VA Loan
- Road surface type: Asphalt
Estimated market value
$463,300
$440,000 - $486,000
$2,104/mo
Price history
| Date | Event | Price |
|---|---|---|
| 10/15/2026 | Price change | $469,900-2.1%$276/sqft |
Source:  Doorify MLS #10194871 Report a problem Doorify MLS #10194871 Report a problem | ||
| 9/25/2026 | Listed for sale | $479,990+104.3%$282/sqft |
Source: Doorify MLS #10194871 Report a problem | ||
| 11/9/2016 | Sold | $235,000$138/sqft |
Source: Public Record Report a problem | ||
| 9/17/2016 | Pending sale | $235,000$138/sqft |
Source: Re/Max One Realty #2077337 Report a problem | ||
| 9/8/2016 | Price change | $235,000-2.1%$138/sqft |
Source: Re/Max One Realty #2077337 Report a problem | ||
| 7/14/2016 | Price change | $240,000-4%$141/sqft |
Source: Re/Max One Realty #2077337 Report a problem | ||
| 5/31/2016 | Listed for sale | $250,000+28.2%$147/sqft |
Source: West & Woodall/Town, Lake & Country Properties #2070294 Report a problem | ||
| 4/2/2013 | Sold | $195,000-4.8%$115/sqft |
Source: Public Record Report a problem | ||
| 2/25/2013 | Price change | $204,900-1.3%$120/sqft |
Source: L and F/Fonville Morisey Realty #1873482 Report a problem | ||
| 2/12/2013 | Listed for sale | $207,500$122/sqft |
Source: L and F/Fonville Morisey Realty #1873482 Report a problem | ||
Public tax history
| Year | Property taxes | Tax assessment |
|---|---|---|
| 2025 | $3,466 +0.4% | $395,123 |
| 2024 | $3,452 +21.8% | $395,123 +53.1% |
| 2023 | $2,834 +7.6% | $258,125 |
| 2022 | $2,634 +4% | $258,125 |
| 2021 | $2,532 +1.8% | $258,125 |
| 2020 | $2,486 +2.9% | $258,125 +24.8% |
| 2019 | $2,416 | $206,790 |
| 2018 | $2,416 +11.3% | $206,790 |
| 2017 | $2,171 +2.1% | $206,790 |
| 2016 | $2,127 +4.1% | $206,790 +5.8% |
| 2015 | $2,043 +5.4% | $195,378 |
| 2014 | $1,938 | $195,378 |
| 2013 | -- | $195,378 |
| 2012 | -- | $195,378 |
| 2011 | -- | $195,378 |
| 2010 | -- | $195,378 |
| 2009 | -- | $195,378 |
| 2008 | -- | -- |
| 2007 | -- | -- |
| 2006 | -- | -- |
| 2005 | -- | -- |
| 2004 | -- | -- |
| 2003 | -- | -- |
| 2002 | -- | -- |
| 2001 | -- | -- |
Find assessor info on the county website
Monthly payment
Est. payment
Payment breakdown
Explore the cost of this home by adjusting the details. Changes won't be saved.Climate risks
Neighborhood: Northwest Raleigh
Nearby schools
Schools provided by the listing agent
- Elementary: Wake - Sycamore Creek Elementary
- Middle: Wake - Pine Hollow Middle School
- High: Wake - Leesville Road High
Source: Doorify MLS. This data may not be complete. We recommend contacting the local school district to confirm school assignments for this home.
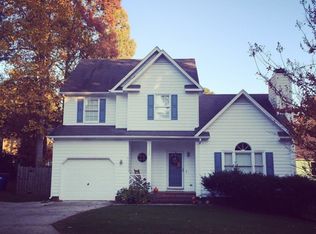
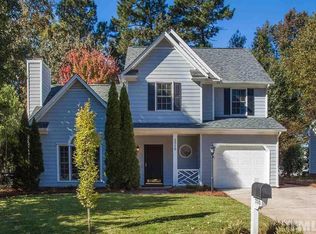
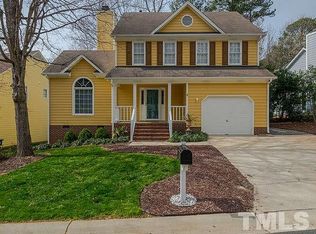
Similar homes
- $484,9003 bd3 ba1.8k sqft12008 N Exeter Way, Raleigh, NC 27613For Sale

 MLS ID #10198832, Joshua Fields. Doorify MLS
 - $459,0003 bd3 ba1.6k sqft5201 Sutter Way, Raleigh, NC 27613For Sale
 MLS ID #10196754, Wayne Greene. Doorify MLS
 - $475,0004 bd2 ba1.9k sqft5005 Denham Ct, Raleigh, NC 27613For Sale
 MLS ID #10198286, Kim Fitzsimmons. Doorify MLS
 - $459,9003 bd3 ba1.7k sqft12305 Inglehurst Dr, Raleigh, NC 27613For Sale
 MLS ID #10186534, Craig Tribus. Doorify MLS
 - $450,0003 bd2 ba1.9k sqft11113 N Radner Way, Raleigh, NC 27613For SaleMLS ID #10174843, Melanie Elenio. Doorify MLS
- $365,0003 bd3 ba1.2k sqft5518 Golden Moss Trl, Raleigh, NC 27613For SaleMLS ID #10199249, Eric Miller. Doorify MLS
- $469,9003 bd3 ba2k sqft9004 Erinsbrook Dr, Raleigh, NC 27617For SaleMLS ID #10198515, Linda Trevor. Doorify MLS
- $535,0003 bd3 ba2.1k sqft11913 Eagle Bluff Cir, Raleigh, NC 27613For SaleMLS ID #10198190, Bryan Moore. Doorify MLS
- $393,0003 bd2 ba1.5k sqft6908 Laurdane Rd, Raleigh, NC 27613For SaleMLS ID #10195487, Thomas Ladane Shoupe. Doorify MLS
- $360,0003 bd3 ba1.3k sqft5408 Roan Mountain Pl, Raleigh, NC 27613For SaleMLS ID #10197576, Stirling West. Doorify MLS
- $575,0004 bd4 ba2.5k sqft5516 Bridford Pl, Raleigh, NC 27613For SaleMLS ID #10195641, Beatrice Dippy. Doorify MLS
- $375,0002 bd3 ba1.3k sqft5501 Golden Moss Trl, Raleigh, NC 27613For SaleMLS ID #10194139, Wanda Guins. Doorify MLS
- $380,0003 bd3 ba1.4k sqft5036 Village Lawn Dr, Raleigh, NC 27613For SaleMLS ID #10191525, Heather Lin Samuel. Doorify MLS
- $358,5003 bd3 ba1.3k sqft5636 Roan Mountain Pl, Raleigh, NC 27613For SaleMLS ID #10183484, Adam Noe. Doorify MLS
- $365,0003 bd3 ba1.3k sqft5512 Roan Mountain Pl, Raleigh, NC 27613For SaleMLS ID #10176508, Cindy Bright. Doorify MLS
- $360,0003 bd2 ba1.4k sqft5428 Roan Mountain Pl, Raleigh, NC 27613For SaleMLS ID #10187421, Brenda Briggs. Doorify MLS
- $475,0004 bd3 ba1.9k sqft9736 Renfield Dr, Raleigh, NC 27617For SaleMLS ID #10190782, Heather Larose. Doorify MLS
- $395,0003 bd2 ba1.5k sqft5512 Spindlewood Ct, Durham, NC 27703For SaleMLS ID #10191389, Thomas Ladane Shoupe. Doorify MLS
- $389,9003 bd3 ba1.3k sqft9136 Colony Village Ln, Raleigh, NC 27617For SaleMLS ID #10197609, Candace Pia. Doorify MLS
