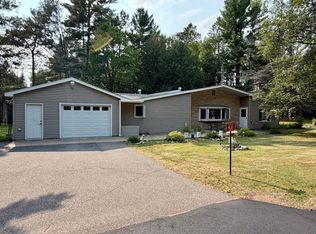
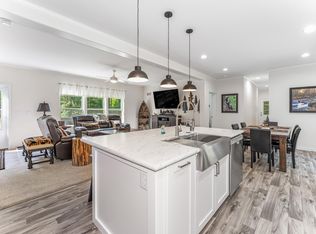
Completely renovated and move-in ready! This beautifully updated 3-bedroom home sits on over 3 acres, offering plenty of privacy while still being just minutes from downtown Eagle River and all the conveniences of town. Inside, you’ll find a fresh, updated interior highlighted by a brand-new kitchen with new appliances and a cozy wood-burning fireplace that adds classic Northwoods warmth and character. Outside, there’s plenty of room for your vehicles, toys, and gear with an oversized 2-car garage plus an additional storage shed. The property also includes an extra vacant parcel, giving you even more privacy, future possibilities, or the potential to sell the parcel separately. A great combination of privacy, acreage, updates, and convenience. Great home, great property, great Eagle River location!
Under contract
$284,900
981 CATFISH LAKE RD, Eagle River, WI 54521
3beds
1,548sqft
Single Family Residence
Built in ----
3.08 Acres Lot
$281,900 Zestimate®
$184/sqft
$-- HOA
What's special
Extra vacant parcelFresh updated interiorAdditional storage shedCozy wood-burning fireplace
- 20 days
- 3,067
- 228
Likely to sell faster than
Zillow last checked:
Listing updated:
Listed by:
THE BIRD TEAM 715-439-0111,
KELLER WILLIAMS NORTHWOODS
Source: GNMLS,MLS#: 219958
Facts & features
Interior
Bedrooms & bathrooms
- Bedrooms: 3
- Bathrooms: 2
- Full bathrooms: 1
- 1/2 bathrooms: 1
Primary bedroom
- Level: First
- Dimensions: 11'3x10'11
Bedroom
- Level: Second
- Dimensions: 17'9x11'11
Bedroom
- Level: Second
- Dimensions: 12'1x8'11
Bathroom
- Level: First
Bathroom
- Level: Second
Dining room
- Level: First
- Dimensions: 9x8
Kitchen
- Level: First
- Dimensions: 11'2x8'3
Laundry
- Level: First
- Dimensions: 8'3x4'10
Living room
- Level: First
- Dimensions: 17'10x14'3
Utility room
- Level: Basement
- Dimensions: 23x32
Heating
- Forced Air, Natural Gas
Appliances
- Included: Dryer, Dishwasher, Electric Oven, Electric Range, Electric Water Heater, Microwave, Refrigerator, Washer
- Laundry: Main Level
Features
- Main Level Primary, Cable TV
- Flooring: Luxury Vinyl Plank
- Basement: Full,Unfinished
- Attic: None
- Number of fireplaces: 1
- Fireplace features: Wood Burning
Interior area
- Total structure area: 1,548
- Total interior livable area: 1,548 sqft
- Finished area above ground: 1,548
- Finished area below ground: 0
Property
Parking
- Total spaces: 2
- Parking features: Garage, Two Car Garage
- Garage spaces: 2
Features
- Levels: Two
- Stories: 2
- Patio & porch: Deck, Open
- Exterior features: Dog Run, Fence, Shed
- Fencing: Yard Fenced
- Frontage length: 0,0
Lot
- Size: 3.08 Acres
- Features: Buildable, Private, Secluded, Wooded
Details
- Additional structures: Shed(s)
- Parcel number: 14193010 and 14193009
- Zoning description: All Purpose
Construction
Type & style
- Home type: SingleFamily
- Architectural style: Two Story
- Property subtype: Single Family Residence
Materials
- Frame, Vinyl Siding
- Foundation: Block
- Roof: Composition,Shingle
Utilities & green energy
- Electric: Circuit Breakers
- Sewer: County Septic Maintenance Program - Yes
- Water: Drilled Well
- Utilities for property: Cable Available, Phone Available
Community & HOA
Community
- Features: Skiing
Location
- Region: Eagle River
Financial & listing details
- Price per square foot: $184/sqft
- Tax assessed value: $204,700
- Annual tax amount: $1,312
- Date on market: 10/8/2026
- Ownership: Fee Simple
- Road surface type: Paved
Estimated market value
$281,900
$268,000 - $296,000
$2,218/mo
Price history
| Date | Event | Price |
|---|---|---|
| 10/14/2026 | Contingent | $284,900$184/sqft |
Source:  GNMLS #219958 Report a problem | ||
| 10/8/2026 | Listed for sale | $284,900+113.4%$184/sqft |
Source: GNMLS #219958 Report a problem | ||
| 10/31/2015 | Listing removed | $133,500$86/sqft |
Source: CENTURY 21 Burkett & Associates #149657 Report a problem | ||
| 8/3/2015 | Price change | $133,500-4.6%$86/sqft |
Source: CENTURY 21 Burkett & Associates #149657 Report a problem | ||
| 5/7/2015 | Listed for sale | $139,900+12.4%$90/sqft |
Source: CENTURY 21 Burkett & Associates #149657 Report a problem | ||
| 1/15/2015 | Listing removed | $124,500$80/sqft |
Source: CENTURY 21 Burkett & Associates #143846 Report a problem | ||
| 10/4/2014 | Listed for sale | $124,500$80/sqft |
Source: CENTURY 21 Burkett & Associates #143846 Report a problem | ||
| 8/27/2014 | Pending sale | $124,500$80/sqft |
Source: CENTURY 21 Burkett & Associates #143846 Report a problem | ||
| 7/17/2014 | Listed for sale | $124,500$80/sqft |
Source: Century 21 Burkett and Associates #143846 Report a problem | ||
Public tax history
| Year | Property taxes | Tax assessment |
|---|---|---|
| 2025 | $1,113 +9% | $204,700 |
| 2024 | $1,021 -6.6% | $204,700 |
| 2023 | $1,094 +2.3% | $204,700 +70.7% |
| 2022 | $1,069 +3.3% | $119,900 |
| 2021 | $1,035 -0.4% | $119,900 |
| 2020 | $1,039 -0.6% | $119,900 |
| 2019 | $1,045 +4% | $119,900 |
| 2018 | $1,005 +10.2% | $119,900 |
| 2017 | $912 -2.2% | $119,900 |
| 2016 | $933 -5.1% | $119,900 |
| 2015 | $983 +2.6% | $119,900 |
| 2014 | $959 -14.5% | $119,900 -13.1% |
| 2013 | $1,121 +13.1% | $138,000 |
| 2012 | $992 -14.4% | $138,000 |
| 2011 | $1,159 +1% | $138,000 |
| 2010 | $1,148 0% | $138,000 |
| 2009 | $1,148 | $138,000 |
Find assessor info on the county website
Monthly payment
Est. payment
Payment breakdown
Explore the cost of this home by adjusting the details. Changes won't be saved.Climate risks
Neighborhood: 54521
Nearby schools
Schools provided by the listing agent
- Elementary: VI Northland Pines-ER
- High: VI Northland Pines
Source: GNMLS. This data may not be complete. We recommend contacting the local school district to confirm school assignments for this home.
- $172,5003 bd1 ba1.2k sqft1013 Taylor Lake Rd, Eagle River, WI 54521Off Market

- $157,200-- bd-- ba1.2k sqft1016 Us Highway 45 S, Eagle River, WI 54521Off Market
- $221,900-- bd-- ba-- sqft1020 Taylor Lake Rd, Eagle River, WI 54521Off Market

- $282,800-- bd-- ba-- sqft962 Catfish Lake Dr, Eagle River, WI 54521Off Market
Similar homes
- $290,0002 bd3 ba2.1k sqft3282 Knotty Pine TRAIL, Eagle River, WI 54521Active
 MLS ID #1985014, Tammy Lowney. WIREX MLS
- $275,0003 bd2 ba1.4k sqft529 N DYER PARK ST, Eagle River, WI 54521For Sale
 MLS ID #219370, JULIE WINTER-PAEZ (JWP GROUP), RE/MAX PROPERTY PROS. GNMLS
- $375,0003 bd2 ba1.8k sqft431 SUNDSTEIN RD, Eagle River, WI 54521For Sale
 MLS ID #218726, BENJAMIN PARSONS, RE/MAX PROPERTY PROS - TOMAHAWK. GNMLS
- $389,9003 bd2 ba1.5k sqft5028 RIVERCREST LN, Eagle River, WI 54521For Sale
 MLS ID #220055, JEREMY OBERLANDER, REDMAN REALTY GROUP, LLC. GNMLS
