Offering over 1,600 square feet of living space, this spacious 4-bedroom, 2-full-bath home features a comfortable and functional layout with plenty of room to spread out. The main-level owner’s suite provides the convenience of first-floor living and added privacy. Gather and relax in the inviting family room featuring a cozy fireplace, perfect for those chilly Pocono evenings. Step outside onto the large rear deck, offering plenty of space for outdoor dining, entertaining, or simply relaxing and enjoying the surroundings. The home is situated on a nicely sized lot, providing ample outdoor space to enjoy. Three additional bedrooms offer flexibility for family, guests, a home office, or hobby space. Conveniently located in the East Stroudsburg area with easy access to major roadways, shopping, dining, and all the recreation the Poconos have to offer. Schedule your showing today and see everything this home has to offer!
For sale
$349,900
3359 Trafalgar Ave, East Stroudsburg, PA 18302
4beds
1,614sqft
Single Family Residence
Built in 1999
1.25 Acres Lot
$345,200 Zestimate®
$217/sqft
$21/mo HOA
What's special
Cozy fireplaceLarge rear deckInviting family roomNicely sized lotAmple outdoor spaceThree additional bedroomsComfortable and functional layout
- 2 days
- 703
- 62
Likely to sell faster than
Zillow last checked:
Listing updated:
Listed by:
Matthew Kessler 484-294-5326,
Lehigh Valley Just Listed LLC 484-259-7062,
Chris Hoffman 610-533-4549,
Lehigh Valley Just Listed LLC
Source: GLVR,MLS#: 783322 Originating MLS: Lehigh Valley MLS
Originating MLS: Lehigh Valley MLSFacts & features
Interior
Bedrooms & bathrooms
- Bedrooms: 4
- Bathrooms: 2
- Full bathrooms: 2
Primary bedroom
- Level: First
- Dimensions: 15.00 x 16.00
Bedroom
- Level: Lower
- Dimensions: 15.00 x 10.00
Bedroom
- Level: Lower
- Dimensions: 15.00 x 11.00
Bedroom
- Level: Lower
- Dimensions: 15.00 x 13.00
Primary bathroom
- Level: First
- Dimensions: 10.00 x 9.00
Breakfast room nook
- Level: First
- Dimensions: 10.00 x 13.00
Dining room
- Level: First
- Dimensions: 16.00 x 15.00
Other
- Level: Lower
- Dimensions: 6.00 x 10.00
Kitchen
- Level: First
- Dimensions: 12.00 x 12.00
Laundry
- Level: Lower
- Dimensions: 6.00 x 8.00
Living room
- Level: First
- Dimensions: 21.00 x 23.00
Heating
- Electric, Forced Air
Cooling
- Central Air
Appliances
- Included: Dishwasher, Electric Cooktop, Electric Dryer, Electric Oven, Electric Water Heater, Microwave, Refrigerator, Washer
- Laundry: Electric Dryer Hookup
Features
- Dining Area, Separate/Formal Dining Room, Entrance Foyer, Kitchen Island, Vaulted Ceiling(s)
- Flooring: Laminate, Resilient
- Basement: Finished
- Has fireplace: Yes
- Fireplace features: Living Room
Interior area
- Total interior livable area: 1,614 sqft
- Finished area above ground: 1,614
- Finished area below ground: 0
Property
Parking
- Total spaces: 2
- Parking features: Attached, Garage, Off Street
- Attached garage spaces: 2
Features
- Stories: 2
- Patio & porch: Deck, Porch
- Exterior features: Deck, Porch
Lot
- Size: 1.25 Acres
Details
- Parcel number: 09.14E.1.54
- Zoning: R3
- Special conditions: None
Construction
Type & style
- Home type: SingleFamily
- Architectural style: Bi-Level
- Property subtype: Single Family Residence
Materials
- Stone, Vinyl Siding
- Roof: Asphalt,Fiberglass
Condition
- Year built: 1999
Utilities & green energy
- Electric: Circuit Breakers
- Sewer: Septic Tank
- Water: Well
Community & HOA
Community
- Subdivision: Wilderness Acres
HOA
- Has HOA: Yes
- HOA fee: $250 annually
Location
- Region: East Stroudsburg
Financial & listing details
- Price per square foot: $217/sqft
- Tax assessed value: $157,060
- Annual tax amount: $6,279
- Date on market: 10/1/2026
- Ownership type: Fee Simple
Estimated market value
$345,200
$328,000 - $362,000
$2,539/mo
Price history
| Date | Event | Price |
|---|---|---|
| 10/1/2026 | Listed for sale | $349,900+34.6%$217/sqft |
Source:  GLVR #783322 Report a problem GLVR #783322 Report a problem | ||
| 5/10/2021 | Listing removed | -- |
Source: Berkshire Hathaway HomeServices Fox & Roach, REALTORS Report a problem | ||
| 5/4/2021 | Listed for sale | $259,900+101.5%$161/sqft |
Source: GLVR #667375 Report a problem | ||
| 9/21/2011 | Sold | $129,000$80/sqft |
Source: Public Record Report a problem | ||
Public tax history
| Year | Property taxes | Tax assessment |
|---|---|---|
| 2026 | $6,280 +1.6% | $157,060 |
| 2025 | $6,182 +4.7% | $157,060 |
| 2024 | $5,906 +4.6% | $157,060 |
| 2023 | $5,644 -1.3% | $157,060 |
| 2022 | $5,720 | $157,060 |
| 2021 | $5,720 +1.5% | $157,060 |
| 2020 | $5,633 -13.6% | $157,060 +405.2% |
| 2019 | $6,520 | $31,090 |
| 2018 | $6,520 | $31,090 |
| 2017 | $6,520 +6.7% | $31,090 -0.3% |
| 2016 | $6,110 | $31,170 |
| 2015 | -- | $31,170 |
| 2014 | -- | $31,170 |
| 2013 | -- | $31,170 |
| 2012 | -- | $31,170 |
| 2011 | -- | $31,170 |
| 2010 | -- | $31,170 |
| 2008 | -- | $31,170 |
| 2007 | -- | $31,170 |
| 2006 | -- | $31,170 |
| 2005 | -- | $31,170 |
| 2004 | -- | $31,170 |
| 2003 | -- | $31,170 |
Find assessor info on the county website
Monthly payment
Est. payment
Payment breakdown
Explore the cost of this home by adjusting the details. Changes won't be saved.Climate risks
Neighborhood: 18302
Nearby schools
Schools provided by the listing agent
- District: Stroudsburg
Source: GLVR. This data may not be complete. We recommend contacting the local school district to confirm school assignments for this home.
- $399,6004 bd3 ba2.3k sqft508 Chancellor Rd, East Stroudsburg, PA 18302Off Market
- $440,9004 bd2 ba2.2k sqft3356 Trafalgar Ave, East Stroudsburg, PA 18302Off Market
- $325,4003 bd2 ba1.6k sqft510 Chancellor Rd, East Stroudsburg, PA 18302Off Market
- $365,0003 bd2 ba2.1k sqft3354 Trafalgar Ave, East Stroudsburg, PA 18302Sold
Similar homes
- $399,9004 bd3 ba2.1k sqft3638 Bristol Cir W, East Stroudsburg, PA 18302For Sale
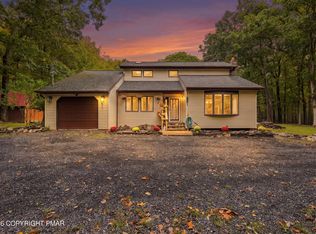 MLS ID #PM-145214, Mark Wlodarczyk, Keller Williams Main Line. PMAR
 - $325,0004 bd2 ba1.6k sqft99 Barren Rd, East Stroudsburg, PA 18302For Sale
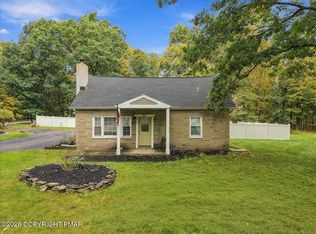 MLS ID #PM-145238, Julia Giambalvo-LaBar, Redstone Run Realty, LLC - Stroudsburg. PMAR
 - $--3 bd2 ba1.7k sqft12626 Big Bear Dr, East Stroudsburg, PA 18302Auction
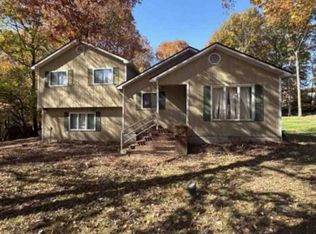 Xome
Xome - $329,0003 bd2 ba1.7k sqft348 Carnation Rd, East Stroudsburg, PA 18302For Sale
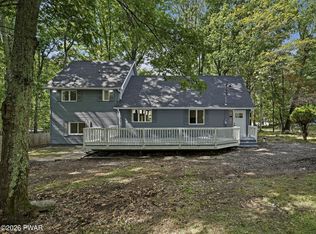
 MLS ID #PW263444, Xander Weidenbaum, Redstone Run Realty, LLC. PWAR as distributed by MLS GRID
 - $350,0003 bd2 ba1.7k sqft2522 Jonathan Ct, East Stroudsburg, PA 18302For Sale
 MLS ID #PAMR2007044, Savannah Vasquez, RE/MAX Centre Realtors. Bright MLS
