If you know Potomac, you know there is something special about the older neighborhoods with mature trees, generous lots and a little more breathing room. Established and tucked into a beautiful setting, the neighborhood feels peaceful and private while still being close to just about everything you need. 9813 Brookford, a brick colonial, has a sizable lot, established landscaping and a private backyard - with rear deck and hardscaping - that gives you plenty of space to enjoy the outdoors. Inside, 4br, 3.5ba await. The home has fresh paint and some updating. It's ready for your modern ideas so you can make it yours. The location is hard to beat. First class public and private schools - some of the finest in the nation are very nearby. Potomac Village is a short drive for everyday shopping and longtime local favorites like Tally Ho and Hunter's Bar & Grill. Cabin John Village and Park Potomac add even more choices for dining, groceries and errands, including Gregorio's, Founding Farmers and plenty of coffee, bagels and takeout options. When it's time to get outside, the C&O Canal and Great Falls are nearby, along with local parks and the wooded Watts Branch area. Exclusive and public golf clubs abound. For commuters, I-270 and I-495 provide convenient connections DC and Northern Virginia. The Red Line is accessible from stations in Rockville and Bethesda, and both Suburban Hospital and Shady Grove Medical Center are within easy reach. NIH and Walter Reed are very easy commutes. Come see what a little updating and your own ideas could do here. The setting, the lot and the neighborhood are already in place - hard to beat! Now it is ready for your finishing touches! Schedule your tour today!
For sale
$1,150,000
9813 Brookford Rd, Potomac, MD 20854
4beds
2,646sqft
Single Family Residence
Built in 1969
0.62 Acres Lot
$1,122,800 Zestimate®
$435/sqft
$-- HOA
What's special
Beautiful settingEstablished landscapingMature treesFresh paintGenerous lotsSizable lot
- 9 days
- 1,008
- 70
Likely to sell faster than
Zillow last checked:
Listing updated:
Listed by:
John Kirk 240-678-2533,
Real Broker, LLC 8504500442,
Co-Listing Agent: Stacey M Kuzma 301-785-1152,
Real Broker, LLC
Source: Bright MLS,MLS#: MDMC2258506
Facts & features
Interior
Bedrooms & bathrooms
- Bedrooms: 4
- Bathrooms: 4
- Full bathrooms: 3
- 1/2 bathrooms: 1
- Main level bathrooms: 1
Basement
- Area: 918
Heating
- Forced Air, Natural Gas
Cooling
- Central Air, Electric
Appliances
- Included: Microwave, Dishwasher, Disposal, Dryer, Ice Maker, Oven/Range - Electric, Refrigerator, Stainless Steel Appliance(s), Washer, Air Cleaner, Humidifier, Gas Water Heater
- Laundry: Main Level
Features
- Bathroom - Stall Shower, Bathroom - Tub Shower, Family Room Off Kitchen, Floor Plan - Traditional, Formal/Separate Dining Room, Eat-in Kitchen, Kitchen - Table Space, Primary Bath(s)
- Flooring: Ceramic Tile, Hardwood, Vinyl, Wood
- Basement: Partially Finished
- Number of fireplaces: 1
- Fireplace features: Mantel(s), Screen, Wood Burning
Interior area
- Total structure area: 3,564
- Total interior livable area: 2,646 sqft
- Finished area above ground: 2,646
- Finished area below ground: 0
Property
Parking
- Total spaces: 2
- Parking features: Garage Faces Front, Asphalt, Attached, Driveway
- Attached garage spaces: 2
- Has uncovered spaces: Yes
Accessibility
- Accessibility features: Accessible Entrance
Features
- Levels: Two
- Stories: 2
- Patio & porch: Deck
- Exterior features: Extensive Hardscape, Lighting
- Pool features: None
- Fencing: Split Rail
- Has view: Yes
- View description: Garden, Trees/Woods
Lot
- Size: 0.62 Acres
- Features: Backs to Trees, Front Yard, Landscaped, Level, Rear Yard, Wooded, Suburban
Details
- Additional structures: Above Grade, Below Grade
- Parcel number: 161000897845
- Zoning: R200
- Special conditions: Standard
Construction
Type & style
- Home type: SingleFamily
- Architectural style: Traditional
- Property subtype: Single Family Residence
Materials
- Brick
- Foundation: Block
- Roof: Architectural Shingle
Condition
- New construction: No
- Year built: 1969
Utilities & green energy
- Sewer: Public Sewer
- Water: Public
- Utilities for property: Cable Available, Electricity Available, Phone Available, Sewer Available, Water Available, Natural Gas Available, Broadband, DSL, Cable, Satellite Internet Service
Community & HOA
Community
- Security: Security System, Exterior Cameras
- Subdivision: Glen Oaks
HOA
- Has HOA: No
Location
- Region: Potomac
Financial & listing details
- Price per square foot: $435/sqft
- Tax assessed value: $990,933
- Annual tax amount: $12,143
- Date on market: 10/8/2026
- Listing agreement: Exclusive Right To Sell
- Listing terms: Cash,Conventional,FHA,VA Loan
- Ownership: Fee Simple
Estimated market value
$1,122,800
$1.07M - $1.18M
$4,547/mo
Price history
| Date | Event | Price |
|---|---|---|
| 10/8/2026 | Listed for sale | $1,150,000$435/sqft |
Source:  Bright MLS #MDMC2258506 Report a problem Bright MLS #MDMC2258506 Report a problem | ||
Public tax history
| Year | Property taxes | Tax assessment |
|---|---|---|
| 2026 | $12,143 +2.2% | $990,933 +1.9% |
| 2025 | $11,886 +13.6% | $972,100 +7% |
| 2024 | $10,459 +7.4% | $908,567 +7.5% |
| 2023 | $9,736 +12.9% | $845,033 +8.1% |
| 2022 | $8,624 +0.3% | $781,500 +0.2% |
| 2021 | $8,601 +0.1% | $780,100 +0.2% |
| 2020 | $8,591 +0.2% | $778,700 +0.2% |
| 2019 | $8,571 -0.2% | $777,300 |
| 2018 | $8,587 -2.5% | $777,300 |
| 2017 | $8,804 +11.9% | $777,300 -0.8% |
| 2016 | $7,869 | $783,500 +0.7% |
| 2015 | $7,869 | $777,767 +0.7% |
| 2014 | $7,869 | $772,033 +0.7% |
| 2013 | -- | $766,300 |
| 2012 | -- | $766,300 |
| 2011 | -- | $766,300 -15.1% |
| 2010 | -- | $902,990 +1.4% |
| 2009 | -- | $890,686 +1.4% |
| 2008 | -- | $878,383 +1.4% |
| 2007 | -- | $866,080 +15.7% |
| 2006 | -- | $748,270 +18.7% |
| 2005 | -- | $630,460 +23% |
| 2004 | -- | $512,650 |
| 2003 | -- | $512,650 +13.9% |
| 2002 | -- | $450,256 +7.4% |
| 2001 | -- | $419,060 |
Find assessor info on the county website
Monthly payment
Est. payment
Payment breakdown
Explore the cost of this home by adjusting the details. Changes won't be saved.Climate risks
Neighborhood: 20854
Nearby schools
Schools provided by the listing agent
- Elementary: Wayside
- Middle: Herbert Hoover
- High: Winston Churchill
- District: Montgomery County Public Schools
Source: Bright MLS. This data may not be complete. We recommend contacting the local school district to confirm school assignments for this home.
Similar homes
- $1,199,9004 bd4 ba3.2k sqft8001 Postoak Rd, Rockville, MD 20854For Sale
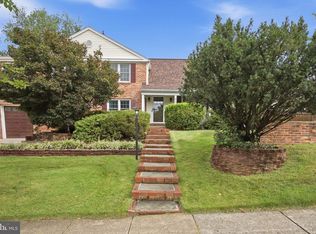
 MLS ID #MDMC2251060, Jayson Hirschman, Compass. Bright MLS
 - $1,249,9004 bd4 ba3.2k sqft11911 Whistler Ct, Potomac, MD 20854For Sale
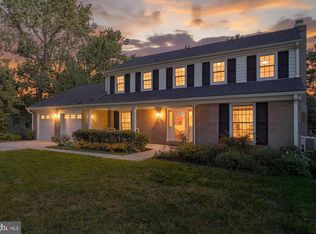 MLS ID #MDMC2251842, Charles Gilroy, Redfin Corp. Bright MLS
 - $1,159,0004 bd3 ba3k sqft11704 Hitching Post Ln, Rockville, MD 20852For Sale
 MLS ID #MDMC2255998, Carolyn Sappenfield, TTR Sotheby's International Realty. Bright MLS
 - $1,165,0004 bd3 ba3.7k sqft1910 Sunrise Dr, Potomac, MD 20854For Sale
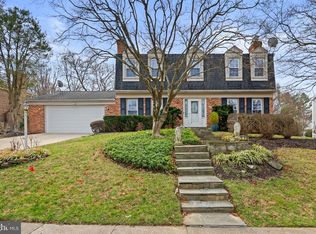 MLS ID #MDMC2223156, Deborah Berger, RE/MAX Town Center. Bright MLS
 - $895,0004 bd3 ba2.2k sqft11704 Rosalinda Dr, Rockville, MD 20854For SaleMLS ID #MDMC2251932, Lorraine Gottlieb, RE/MAX Realty Services. Bright MLS
- $1,450,0004 bd3 ba3.7k sqft8501 Warde Ter, Rockville, MD 20854For SaleMLS ID #MDMC2251384, Corey Burr, TTR Sotheby's International Realty. Bright MLS
- $975,0005 bd4 ba3k sqft1104 Fallsmead Way, Rockville, MD 20854For SaleMLS ID #MDMC2254434, Steve Baumgartner, Compass. Bright MLS
- $799,9004 bd3 ba3k sqft15716 Jones Ln, Gaithersburg, MD 20878For SaleMLS ID #MDMC2260092, Amir Eslaminejad, Compass. Bright MLS
- $899,0004 bd3 ba3k sqft12321 Triple Crown Rd, Gaithersburg, MD 20878For SaleMLS ID #MDMC2258598, Rachel Knapp, Coldwell Banker Realty. Bright MLS
- $1,495,0004 bd4 ba3.4k sqft1360 Snow Meadow Ln, Mc Lean, VA 22102For SaleMLS ID #VAFX2346084, Megan Fass, EXP Realty, LLC. Bright MLS
- $1,195,0004 bd3 ba3.6k sqft7514 Salem Rd, Falls Church, VA 22043For SaleMLS ID #VAFX2337040, Amy Wease, Compass. Bright MLS
- $1,100,0005 bd4 ba3.3k sqft19141 Youngs Cliff Rd, Sterling, VA 20165For SaleMLS ID #VALO2134750, Reema Wadhwannia, Keller Williams Realty. Bright MLS
- $1,295,0004 bd4 ba3.6k sqft9830 Faust Dr, Vienna, VA 22182For SaleMLS ID #VAFX2343726, Becky Nayak, Compass. Bright MLS
- $1,325,0004 bd3 ba2.3k sqft1438 Waggaman Cir, Mc Lean, VA 22101For SaleMLS ID #VAFX2337376, Dianne Van Volkenburg, Compass. Bright MLS
- $845,0004 bd3 ba3.6k sqft15104 Georgia Ave, Rockville, MD 20853For SaleMLS ID #MDMC2258118, Lisa P Johnson, Weichert, REALTORS. Bright MLS
- $1,179,0003 bd3 ba2.2k sqft5100 Wissioming Rd, Bethesda, MD 20816For SaleMLS ID #MDMC2253942, Robert Jenets, Stuart & Maury, Inc.. Bright MLS
- $1,025,0004 bd3 ba1.9k sqft1731 Tamerisk Ct, Vienna, VA 22182For SaleMLS ID #VAFX2342914, Stacy Cheshire, Keller Williams Realty. Bright MLS
- $750,0004 bd4 ba2.9k sqft7509 Nutwood Ct, Rockville, MD 20855For SaleMLS ID #MDMC2258332, Danielle Mannix, Compass. Bright MLS
- $825,0004 bd3 ba2.6k sqft4616 Norbeck Rd, Rockville, MD 20853For SaleMLS ID #MDMC2255876, Lisa P Johnson, Weichert, REALTORS. Bright MLS
- $690,0004 bd3 ba1.8k sqft28720 Greenberry Dr, Gaithersburg, MD 20882For SaleMLS ID #MDMC2258098, Scott Moran, Corner House Realty. Bright MLS
