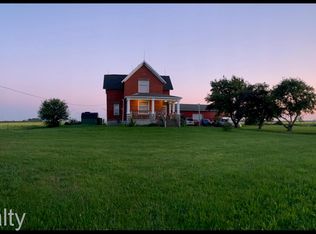
Enjoy country living on 3.03 acres with this updated five-bedroom, 2.5-bath home and versatile hobby-farm setup. The home has been completely remodeled over the past six years, including Pella windows, siding, metal roof, carpet, hardwood floors and spray foam insulation. The kitchen features beautiful soft-close cabinets, an island, filtered water at the sink, and included refrigerator, dishwasher, range, and microwave. A mudroom provides a practical entry, while the full basement offers a working toilet and shower, laundry area, and room to finish additional space—or potentially turn the small first floor bedroom into a first floor laundry room. Outside, you’ll find an attached one-car garage, workshop, garden tucked beyond the pines, and a greenhouse. The property also includes a (68x40) red barn with electricity, water, an automatic watering system, hay elevator, and full concrete floor; a (36x90) barn for storage; a corn silo; and an L-shaped barn used for livestock (26x90) and (26x50). Served by well and septic, this property offers space for a range of rural pursuits. The opportunities are endless. Don’t miss your chance to see this beautiful house and hobby farm!
For sale
$350,000
9816 Huron Line Rd, Sebewaing, MI 48759
5beds
2,139sqft
Single Family Residence
Built in 1940
3.03 Acres Lot
$-- Zestimate®
$164/sqft
$-- HOA
What's special
Attached one-car garageLaundry areaCorn siloHardwood floorsSpray foam insulationMetal roofPella windows
- 1 hour
- 30
- 1
Zillow last checked:
Listing updated:
Listed by:
Breanna Dinsmoore 989-439-6666,
JPAR - Great Lakes Bay Region 989-349-3039
Source: MiRealSource,MLS#: 50228077 Originating MLS: Saginaw Board of REALTORS
Facts & features
Interior
Bedrooms & bathrooms
- Bedrooms: 5
- Bathrooms: 3
- Full bathrooms: 2
- 1/2 bathrooms: 1
Bedroom 1
- Level: First
- Area: 195
- Dimensions: 13 x 15
Bedroom 2
- Level: First
- Area: 70
- Dimensions: 10 x 7
Bedroom 3
- Level: Second
- Area: 117
- Dimensions: 9 x 13
Bedroom 4
- Level: Second
- Area: 154
- Dimensions: 11 x 14
Bedroom 5
- Level: Second
- Area: 176
- Dimensions: 16 x 11
Bathroom 1
- Level: First
- Area: 130
- Dimensions: 10 x 13
Bathroom 2
- Level: Second
- Area: 88
- Dimensions: 11 x 8
Dining room
- Level: First
- Area: 156
- Dimensions: 13 x 12
Kitchen
- Level: First
- Area: 169
- Dimensions: 13 x 13
Living room
- Level: First
- Area: 234
- Dimensions: 18 x 13
Heating
- Hot Water, Propane, Wood
Appliances
- Included: Dishwasher, Microwave, Range/Oven, Refrigerator, Electric Water Heater
Features
- Has basement: Yes
- Has fireplace: No
Interior area
- Total structure area: 3,830
- Total interior livable area: 2,139 sqft
- Finished area above ground: 2,139
- Finished area below ground: 0
Property
Parking
- Total spaces: 1
- Parking features: Attached
- Attached garage spaces: 1
Features
- Levels: Two
- Stories: 2
- Frontage type: Road
- Frontage length: 222
Lot
- Size: 3.03 Acres
- Dimensions: 222 x 595
Details
- Parcel number: 2303602700
- Special conditions: Private
Construction
Type & style
- Home type: SingleFamily
- Architectural style: Farm House
- Property subtype: Single Family Residence
Materials
- Vinyl Siding
- Foundation: Basement
Condition
- Year built: 1940
Utilities & green energy
- Sewer: Septic Tank
- Water: Private Well
Community & HOA
Community
- Subdivision: Na
HOA
- Has HOA: No
Location
- Region: Sebewaing
Financial & listing details
- Price per square foot: $164/sqft
- Tax assessed value: $140,000
- Annual tax amount: $80
- Date on market: 11/20/2026
- Cumulative days on market: 1 day
- Listing agreement: Exclusive Right To Sell
- Listing terms: Cash,Conventional,FHA,USDA Loan
Estimated market value
Not available
Estimated sales range
Not available
$2,598/mo
Price history
| Date | Event | Price |
|---|---|---|
| 11/20/2026 | Listed for sale | $350,000-2.5%$164/sqft |
Source:  MiRealSource #50228077 Report a problem | ||
| 11/7/2026 | Listing removed | $359,000$168/sqft |
Source:  RMLS Multi-List #040-26-0031 Report a problem | ||
| 9/12/2026 | Price change | $359,000-5.3%$168/sqft |
Source: RMLS Multi-List #040-26-0031 Report a problem | ||
| 7/9/2026 | Listed for sale | $379,000$177/sqft |
Source: RMLS Multi-List #040-26-0031 Report a problem | ||
Public tax history
| Year | Property taxes | Tax assessment |
|---|---|---|
| 2026 | $1,594 | $70,000 +2.9% |
| 2025 | -- | $68,000 +8.5% |
| 2024 | $1,470 | $62,700 +5% |
| 2023 | -- | $59,700 +18.5% |
| 2022 | -- | $50,400 +1.8% |
| 2021 | -- | $49,500 +0.6% |
| 2020 | -- | $49,200 +12.8% |
| 2018 | -- | $43,600 -1.8% |
| 2017 | -- | $44,400 +1.1% |
| 2016 | -- | $43,900 +1.9% |
| 2015 | -- | $43,100 -3.1% |
| 2014 | -- | $44,500 +8.5% |
| 2013 | -- | $41,000 +6.8% |
| 2012 | -- | $38,400 +0.5% |
| 2011 | -- | $38,200 -10.3% |
| 2010 | -- | $42,600 |
Find assessor info on the county website
Monthly payment
Est. payment
Payment breakdown
Explore the cost of this home by adjusting the details. Changes won't be saved.Climate risks
Neighborhood: 48759
Nearby schools
Schools provided by the listing agent
- District: Unionville Sebewaing Area SD
Source: MiRealSource. This data may not be complete. We recommend contacting the local school district to confirm school assignments for this home.
Similar homes
- $189,0005 bd2 ba2.2k sqft9785 Oeschger Rd, Sebewaing, MI 48759For Sale
 MLS ID #20261085219, Joseph Stinson, Hart Realty. Realcomp II
- $245,0004 bd2 ba2.2k sqft6715 Berne Rd, Pigeon, MI 48755For Sale
 MLS ID #054-26-0025, Karrie Foy, Scenic Realty Co.. RMLS Multi-List
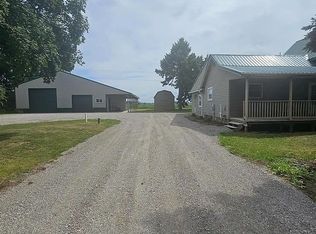
- $280,0004 bd2 ba2.2k sqft4299 Dutcher Rd, Akron, MI 48701For Sale
 MLS ID #50226946, Justin Ferullo, Keller Williams Preferred. MiRealSource
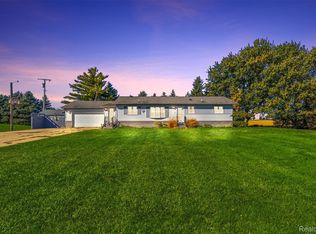
- $349,9003 bd4 ba2k sqft2227 N Graf Rd, Caro, MI 48723For Sale
 MLS ID #20261080168, Ashley Haldy, ERA Prime Real Estate Group. Realcomp II
- $289,0004 bd2 ba1.9k sqft1081 Cleaver Rd, Caro, MI 48723For Sale
 MLS ID #26059781, Julie Fagan, eXp Realty, LLC. MichRIC
- $239,0004 bd2 ba2.5k sqft6237 Virginia St, Cass City, MI 48726For SaleMLS ID #20261049012, Tiffaney Rice, Forever Yours Realty LLC. Realcomp II
- $284,5004 bd2 ba2.2k sqft7820 W Darbee Rd, Fairgrove, MI 48733For SaleMLS ID #50214218, Donna Tetil, Century 21 Signature Realty. MiRealSource
- $215,0004 bd3 ba1.5k sqft5224 W Darbee Rd, Fairgrove, MI 48733For SaleMLS ID #20261089500, Tiffany Leyva, Real Estate One-Caro. Realcomp II
- $259,9005 bd2 ba2.3k sqft320 W Bush St, Caro, MI 48723For SaleMLS ID #20261073251, Jessmine McCoy, Queen Bee Realty. Realcomp II
- $249,9004 bd2 ba2.3k sqft184 S Main St, Elkton, MI 48731For SaleMLS ID #50221266, Sherry Bliss Cayer, REMAX Right Choice. MiRealSource
- $269,9002 bd1 ba2.4k sqft7952 Fairgrove Rd, Fairgrove, MI 48733For SaleMLS ID #50225659, Carol Kreger, Area Wide Real Estate. MiRealSource
