Here is a property that you don’t want to miss! Located just 15 miles from Bay City, this property has everything! Country living, Central Air, Generator back up, large garage (32x24), large workshop (32x24), a huge pole barn (40x30), and even a Gazebo! Inside you’ll find an open kitchen-dining area, two bedrooms, living room, and an all season room. In the basement you’ll find a third bedroom, 12x10 (just add an egress window!), a family room, laundry area, and a storage area. Come see all the possibilities this property has to offer by setting up your own personal showing!
For sale
$269,900
7952 Fairgrove Rd, Fairgrove, MI 48733
2beds
2,404sqft
Single Family Residence
Built in 1978
1.88 Acres Lot
$187,300 Zestimate®
$112/sqft
$-- HOA
What's special
Third bedroomStorage areaLaundry areaAll season roomFamily roomOpen kitchen-dining areaCentral air
- 5 hours
- 64
- 2
Zillow last checked:
Listing updated:
Listed by:
Carol Kreger 989-233-5356,
Area Wide Real Estate 989-823-2100
Source: MiRealSource,MLS#: 50225659 Originating MLS: East Central Association of REALTORS
Facts & features
Interior
Bedrooms & bathrooms
- Bedrooms: 2
- Bathrooms: 1
- Full bathrooms: 1
Rooms
- Room types: Family Room, Living Room
Bedroom 1
- Level: Entry
- Area: 88
- Dimensions: 11 x 8
Bedroom 2
- Level: Entry
- Area: 132
- Dimensions: 12 x 11
Bathroom 1
- Level: Entry
Family room
- Level: Basement
- Area: 319
- Dimensions: 29 x 11
Kitchen
- Level: Entry
- Area: 231
- Dimensions: 21 x 11
Living room
- Level: Entry
- Area: 187
- Dimensions: 17 x 11
Heating
- Forced Air, Propane
Cooling
- Central Air
Appliances
- Included: Dryer, Range/Oven, Refrigerator, Washer, Water Heater
Features
- Eat-in Kitchen
- Basement: Partially Finished
- Has fireplace: No
Interior area
- Total structure area: 2,544
- Total interior livable area: 2,404 sqft
- Finished area above ground: 1,504
- Finished area below ground: 900
Property
Parking
- Total spaces: 3
- Parking features: 3 or More Spaces, Garage, Detached, Workshop in Garage
- Garage spaces: 2
Features
- Levels: One
- Stories: 1
- Has view: Yes
- View description: Rural View
- Frontage type: Road
- Frontage length: 310
Lot
- Size: 1.88 Acres
- Dimensions: 310 x 264
- Features: Rural
Details
- Additional structures: Gazebo, Pole Barn
- Parcel number: 012014000130000
- Zoning description: Residential
- Special conditions: Private
Construction
Type & style
- Home type: SingleFamily
- Architectural style: Ranch
- Property subtype: Single Family Residence
Materials
- Vinyl Siding
- Foundation: Basement
Condition
- Year built: 1978
Utilities & green energy
- Sewer: Septic Tank
- Water: Private Well
Community & HOA
Community
- Subdivision: N/A
HOA
- Has HOA: No
Location
- Region: Fairgrove
Financial & listing details
- Price per square foot: $112/sqft
- Tax assessed value: $143,600
- Annual tax amount: $1,343
- Date on market: 10/22/2026
- Listing agreement: Exclusive Right To Sell
- Listing terms: Cash,Conventional,FHA,VA Loan
- Road surface type: Paved
Estimated market value
$187,300
$146,000 - $225,000
$1,729/mo
Price history
| Date | Event | Price |
|---|---|---|
| 10/22/2026 | Listed for sale | $269,900$112/sqft |
Source:  RMLS Multi-List #410-26-0012 Report a problem | ||
Public tax history
Tax history is unavailable.
Find assessor info on the county website
Monthly payment
Est. payment
Payment breakdown
Explore the cost of this home by adjusting the details. Changes won't be saved.Climate risks
Neighborhood: 48733
Nearby schools

Similar homes
- $229,0004 bd3 ba2.6k sqft1725 Parkway Dr, Caro, MI 48723For Sale
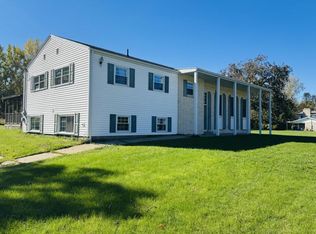 MLS ID #038-26-0096, Evan Osentoski, Osentoski Realty. RMLS Multi-List
- $300,0003 bd3 ba2.1k sqft1449 S Farley Rd, Munger, MI 48747For Sale
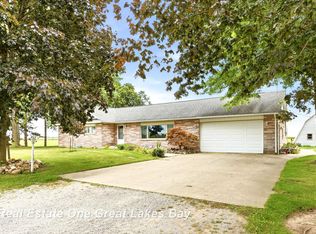
 MLS ID #50220076, Alyse Schian, Real Estate One Great Lakes Bay. MiRealSource
- $274,9003 bd1 ba2.5k sqft1175 S Boutell Rd SE, Bay City, MI 48708For Sale
 MLS ID #50220284, Christie Root, RE/MAX of Midland. MiRealSource
- $--4 bd2 ba2k sqft2028 Kosciuszko Ave, Bay City, MI 48708Auction
 Auction.com 1
- $239,9003 bd2 ba1.2k sqft4924 W Caro Rd, Vassar, MI 48768For Sale
 MLS ID #20261074812, John T Sedlarik, The Sedlarik Group Realty LLC. Realcomp II
- $259,9004 bd2 ba1.9k sqft4250 Dickerson Rd, Akron, MI 48701For SaleMLS ID #50211364, DIANNA HARTLEY, POINTS NORTH REALTY LLC. MiRealSource
- $275,9003 bd2 ba1.9k sqft3775 W Saginaw Rd, Vassar, MI 48768For SaleMLS ID #20261059902, Justin S Ford, EXP Realty Plymouth. Realcomp II
- $239,9003 bd3 ba2.7k sqft969 W Hampton Rd, Essexville, MI 48732For SaleMLS ID #50224494, Krista Bedford, Century 21 Signature Realty (Freeland). MiRealSource
- $319,9003 bd2 ba3.1k sqft7737 Ormes Rd, Vassar, MI 48768For SaleMLS ID #20261083242, Amy L Loomis, Five Star Real Estate Davison. Realcomp II
- $257,9003 bd2 ba1.3k sqft4878 Cottrell Rd, Vassar, MI 48768For SaleMLS ID #50222042, Sherry L Morris, REMAX Prime Properties. MiRealSource
- $229,0004 bd2 ba2.2k sqft1755 S Reese Rd, Reese, MI 48757For SaleMLS ID #20261068456, Andrew J Keller, Knockout Real Estate. Realcomp II
- $249,9003 bd2 ba2.4k sqft115 Marshall St, Essexville, MI 48732For SaleMLS ID #50221890, Zackarie Asel, Ascent Real Estate Group. MiRealSource
- $224,9003 bd1 ba2k sqft2145 Cass Avenue Rd, Bay City, MI 48708For SaleMLS ID #50223826, Clay Hollister, Berkshire Hathaway HomeServices, Bay City. MiRealSource
