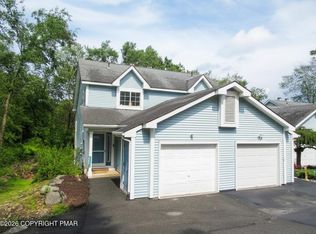
Discover your own private Pocono retreat at 2368 Woodcrest Drive, a contemporary-style home nestled on a peaceful, wooded 0.35 acre lot in East Stroudsburg. Offering approximately 1,600 square feet, 4 bedrooms, and 2 bathrooms, this inviting property is perfectly suited for a full-time primary residence, weekend escape or investment getaway. Step inside to a warm and welcoming interior filled with natural light. Large windows frame the surrounding woodland views, while a cozy fireplace creates the perfect gathering spot for relaxing evenings. The flexible layout offers plenty of room for entertaining, hosting guests, working from home, or simply spreading out and enjoying the space. Outside, the appeal continues with multiple decks designed for outdoor living. Sip your morning coffee among the trees, fire up the grill for a summer gathering, or unwind at the end of the day while enjoying the tranquility of the Poconos. Off-street parking adds everyday convenience. Located within the East Stroudsburg Area School District and close to many recreational attractions, dining, shopping, and outdoor adventures the Pocono Mountains has to offer, this home puts both privacy and convenience within reach. Whether you're searching for a place to call home or dreaming of a peaceful mountain escape, 2368 Woodcrest Drive offers the space, setting and potential to make it your own. Come experience the charm and possibilities of this Pocono retreat for yourself! HOA amenities include Gated Security, Outdoor Pool, Two Basketball Courts, Tennis Court and a beautiful lake for boating and fishing.
Coming soon 09/10
$219,000
2368 Woodcrest Dr, East Stroudsburg, PA 18302
4beds
1,872sqft
:
Get pre-qualified$1,607/mo
Single Family Residence
Built in 1985
0.35 Acres Lot
$-- Zestimate®
$117/sqft
$146/mo HOA
What's special
- 20 hours |
- 95 |
- 10 |
Zillow last checked:
Listing updated:
Listed by:
James Falls 717-205-7513,
Beiler-Campbell Realtors-Kennett Square (610) 444-7600
Source: Bright MLS,MLS#: PAMR2007164
Facts & features
Interior
Bedrooms & bathrooms
- Bedrooms: 4
- Bathrooms: 2
- Full bathrooms: 2
- Main level bathrooms: 1
- Main level bedrooms: 2
Basement
- Area: 936
Heating
- Baseboard, Electric
Cooling
- Window Unit(s), Electric
Appliances
- Included: Electric Water Heater
Features
- Flooring: Carpet, Tile/Brick, Wood
- Basement: Connecting Stairway,Full,Interior Entry,Exterior Entry,Walk-Out Access,Windows
- Number of fireplaces: 1
- Fireplace features: Wood Burning
Interior area
- Total structure area: 1,872
- Total interior livable area: 1,872 sqft
- Finished area above ground: 936
- Finished area below ground: 936
Property
Parking
- Total spaces: 4
- Parking features: Driveway
- Uncovered spaces: 4
Accessibility
- Accessibility features: None
Features
- Levels: One
- Stories: 1
- Patio & porch: Deck
- Pool features: Community
Lot
- Size: 0.35 Acres
- Dimensions: 72.00 x 213.00
Details
- Additional structures: Above Grade, Below Grade
- Parcel number: 09.4C.4.55
- Zoning: R3
- Special conditions: Standard
Construction
Type & style
- Home type: SingleFamily
- Architectural style: Ranch/Rambler
- Property subtype: Single Family Residence
Materials
- Vinyl Siding
- Foundation: Concrete Perimeter
- Roof: Shingle,Asphalt
Condition
- New construction: No
- Year built: 1985
Utilities & green energy
- Electric: 200+ Amp Service
- Sewer: Public Sewer
- Water: Community
- Utilities for property: Above Ground, Cable Available, Electricity Available, Sewer Available, Water Available
Community & HOA
Community
- Features: Pool
- Security: 24 Hour Security, Security System, Security Gate
- Subdivision: Lake Of The Pines
HOA
- Has HOA: Yes
- Amenities included: Pool, Lake, Water/Lake Privileges, Tennis Court(s), Basketball Court, Clubhouse
- Services included: Common Area Maintenance, Trash, Water, Road Maintenance, Security
- HOA fee: $1,755 annually
- HOA name: FIRST SERVICE RESIDENTIAL
Location
- Region: East Stroudsburg
- Municipality: MIDDLE SMITHFIELD TWP
Financial & listing details
- Price per square foot: $117/sqft
- Tax assessed value: $113,550
- Annual tax amount: $4,540
- Date on market: 9/10/2026
- Listing agreement: Exclusive Right To Sell
- Listing terms: Cash,Conventional,FHA,VA Loan
- Exclusions: None
- Ownership: Fee Simple
Estimated market value
Not available
Estimated sales range
Not available
Not available
Price history
| Date | Event | Price |
|---|---|---|
| 6/2/2014 | Sold | $79,000+163.3%$42/sqft |
Source: PMAR #PM-2157 Report a problem | ||
| 2/14/2013 | Sold | $30,000-13%$16/sqft |
Source: Public Record Report a problem | ||
| 11/29/2012 | Price change | $34,500-9.2%$18/sqft |
Source: Pocono Advantage Real Estate #12-4531 Report a problem | ||
| 10/20/2012 | Price change | $38,000+323.6%$20/sqft |
Source: Homepath #12-9187 Report a problem | ||
| 10/18/2012 | Listed for sale | -- |
Source: Homepath #12-9187 Report a problem | ||
| 9/28/2012 | Sold | $8,970-96.4%$5/sqft |
Source: Public Record Report a problem | ||
| 5/26/2008 | Listing removed | $249,900$133/sqft |
Source: Homes.com #08-2768 Report a problem | ||
| 4/18/2008 | Listed for sale | $249,900$133/sqft |
Source: Homes.com #08-2768 Report a problem | ||
Public tax history
| Year | Property taxes | Tax assessment |
|---|---|---|
| 2025 | $4,470 +4.7% | $113,550 |
| 2024 | $4,270 +4.6% | $113,550 |
| 2023 | $4,081 -1.3% | $113,550 |
| 2022 | $4,135 | $113,550 |
| 2021 | $4,135 +1.5% | $113,550 |
| 2020 | $4,073 -8% | $113,550 +438.2% |
| 2019 | $4,425 | $21,100 |
| 2018 | $4,425 | $21,100 |
| 2017 | $4,425 0% | $21,100 |
| 2016 | $4,425 | $21,100 |
| 2015 | -- | $21,100 |
| 2014 | -- | $21,100 |
| 2013 | -- | $21,100 |
| 2012 | -- | $21,100 |
| 2011 | -- | $21,100 |
| 2010 | -- | $21,100 |
| 2008 | -- | $21,100 |
| 2007 | -- | $21,100 |
| 2006 | -- | $21,100 |
| 2005 | -- | $21,100 |
| 2004 | -- | $21,100 +0.5% |
| 2003 | -- | $21,000 |
Find assessor info on the county website
Monthly payment
Est. payment
Payment breakdown
Explore the cost of this home by adjusting the details. Changes won't be saved.Climate risks
Neighborhood: 18302
Getting around
0 / 100
Car-DependentNearby schools
GreatSchools rating
- 4/10Middle Smithfield El SchoolGrades: K-5Distance: 2 mi
- 4/10Lehman Intermediate SchoolGrades: 6-8Distance: 11.5 mi
- 4/10East Stroudsburg Senior High School NorthGrades: 9-12Distance: 7.1 mi
Schools provided by the listing agent
- District: East Stroudsburg Area
Source: Bright MLS. This data may not be complete. We recommend contacting the local school district to confirm school assignments for this home.
- $408,1004 bd2 ba1.6k sqft60 Woodcrest Dr, East Stroudsburg, PA 18302Off Market

- $332,0003 bd3 ba2.7k sqft2366 Woodcrest Dr, East Stroudsburg, PA 18302Off Market
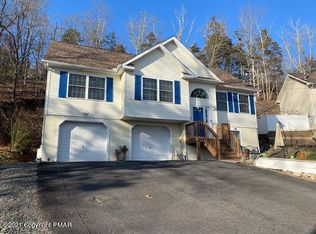
- $289,2003 bd2 ba1.3k sqft61 Woodcrest Dr, East Stroudsburg, PA 18302Off Market

- $305,1004 bd3 ba1.6k sqft2370 Woodcrest Dr, East Stroudsburg, PA 18302Off Market
- $250,500-- bd-- ba-- sqft333 Lower Lakeview Dr, East Stroudsburg, PA 18302Off Market
- $321,0003 bd3 ba2.2k sqft2374 Woodcrest Dr, East Stroudsburg, PA 18302Off Market
- $382,0004 bd3 ba2.4k sqft2364 Woodcrest Dr, East Stroudsburg, PA 18302Off Market
- $367,2004 bd3 ba2.8k sqft323 Lower Lakeview Dr, East Stroudsburg, PA 18302Off Market
A local agent can set up tours, give advice and negotiate with sellers.
A local lender can help you make sure your offer is ready when you are.
Similar homes
- $--4 bd2 ba1.4k sqft1153 Lake Of The Pines Blvd S, East Stroudsburg, PA 18302Auction
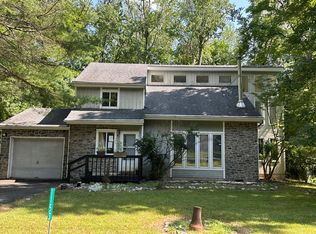 Auction.com 2
 - $299,9994 bd2 ba2.6k sqft169 Pinewood Dr S, East Stroudsburg, PA 18302For Sale
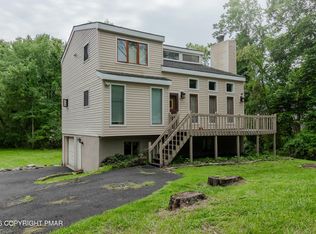 MLS ID #PM-143715, Jonathan Ortiz, Wilkins & Associates Real Estate, Inc.. PMAR
 - $235,0003 bd1 ba1.1k sqft253 Shawnee Dr, East Stroudsburg, PA 18302For Sale
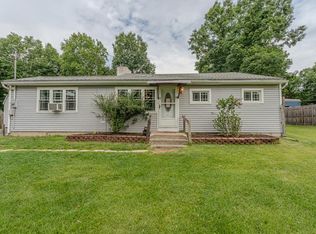 MLS ID #781835, Kurt M. Fretz, Great American Real Estate Co. GLVR
 - $250,0002 bd3 ba1.5k sqft321 Inverness Dr, East Stroudsburg, PA 18302For Sale
 MLS ID #PM-143842, Stephanie James, Smart Way America Realty. PMAR
 - $239,9003 bd2 ba1.4k sqft387 Canterbury Rd, Bushkill, PA 18324For SaleMLS ID #PM-143872, Mark Wlodarczyk, Keller Williams Real Estate - Stroudsburg. PMAR
- $239,0003 bd2 ba1.7k sqft5110 Yukon Dr, East Stroudsburg, PA 18302For SaleMLS ID #779980, Vinny Fattorusso, RE/MAX Real Estate. GLVR
- $275,0003 bd2 ba1.3k sqft5620 Terrapin Trl, East Stroudsburg, PA 18302For SaleMLS ID #PM-143878, Jalitsa E Martinez, Real of Pennsylvania-Brodheadsville. PMAR
- $320,0004 bd3 ba2.2k sqft313 Lower Lakeview Dr, East Stroudsburg, PA 18302For Sale
 MLS ID #PAMR2006770, Kathryn Puzycki, Redfin Corporation. Bright MLS
 - $--3 bd1 ba944 sqft3470 Pocono Dr, East Stroudsburg, PA 18302AuctionAuction.com 2
- $249,0003 bd2 ba1.9k sqft1115 Falls Rd, Bushkill, PA 18324For SaleMLS ID #PM-143801, Karen Malachowsky, RE/MAX Crossroads. PMAR
- $275,0003 bd2 ba1.4k sqft677 Clubhouse Dr, East Stroudsburg, PA 18302For SaleMLS ID #780209, Mercedes Ortega-Bonser, Smart Way America Realty. GLVR
- $315,0003 bd3 ba2.2k sqft2327 Woodcrest Dr, East Stroudsburg, PA 18302For SaleMLS ID #PM-141369, Jamie L Scarpa, RE/MAX Crossroads. PMAR
- $235,0003 bd1 ba1.2k sqft147 Rock Rd, East Stroudsburg, PA 18302For SaleMLS ID #PM-140871, Matthew A Boyce, Keller Williams Real Estate - Stroudsburg. PMAR
- $217,0003 bd1 ba1k sqft257 Saunders Dr, Bushkill, PA 18324For SaleMLS ID #PM-143462, Steven Smaracko, Saw Creek Real Estate. PMAR
- $315,0003 bd2 ba1.6k sqft194 Stafford Dr, Bushkill, PA 18324For Sale
 MLS ID #PW262752, Michael Smith III, Keller Williams RE Hawley. PWAR as distributed by MLS GRID
 - $--3 bd3 ba1.3k sqft168 Saint Andrews Dr, Bushkill, PA 18324AuctionServiceLink Auction
- $207,0002 bd1 ba1.1k sqft109 Stuart Pl, Bushkill, PA 18324For SaleMLS ID #PM-143763, Kimberly A Gay, E-Realty Services - Pocono Summit. PMAR
- $239,0003 bd3 ba1.6k sqft2289 Walnut Trl, Bushkill, PA 18324For SaleMLS ID #PM-141774, Emily Burke, Coldwell Banker Real Estate Services, LLC. PMAR
- $220,0002 bd1 ba1k sqft5122 Arrowhead Ln, East Stroudsburg, PA 18302For SaleMLS ID #PM-139316, Paulina Nakielska, Pocono Mountains Real Estate, Inc - Brodheadsville. PMAR
- $267,0003 bd2 ba1.9k sqft6384 Decker Rd, Bushkill, PA 18324For SaleMLS ID #PM-143604, Steven Smaracko, Saw Creek Real Estate. PMAR
