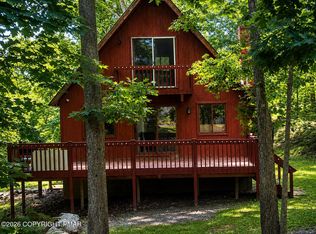
Looking for a Pocono mountain retreat? This 3-bedroom, 2-bathroom single-family contemporary Saltbox home in Saw Creek Estates offers a fully updated exterior with a brand-new roof and new siding, allowing you to move in and direct your focus toward personalizing the interior space. Inside, the 1,412 square foot open-concept floor plan features high ceilings and skylights that flood the main living area with natural light. The private back deck provides tranquil, scenic views of the surrounding woods, perfect for outdoor relaxation. While the kitchen and baths await your cosmetic updates, the pristine exterior and strong architectural bones offer an ideal canvas to build equity. Enjoy Saw Creek's top-tier gated community amenities, including indoor and outdoor pools, tennis courts, a private ski hill, lakes, and clubhouse dining at ''Top of the World.'' Perfectly situated in Bushkill, PA, you are just minutes from Bushkill Falls, Shawnee Mountain Ski Area, and Route 80 for easy commuting to New York City. Bring your design ideas and make this home your own!
Pending
Price cut: $5K (9/29)
$234,900
387 Canterbury Rd, Bushkill, PA 18324
3beds
1,412sqft
Single Family Residence
Built in 1988
0.34 Acres Lot
$229,400 Zestimate®
$166/sqft
$181/mo HOA
What's special
New sidingBrand-new roofFully updated exteriorHigh ceilingsPrivate back deck
- 71 days
- 428
- 34
Likely to sell faster than
Zillow last checked:
Listing updated:
Listed by:
Mark Wlodarczyk 570-202-5711,
Keller Williams Main Line 610-520-0100
Source: PMAR,MLS#: PM-143872
Facts & features
Interior
Bedrooms & bathrooms
- Bedrooms: 3
- Bathrooms: 2
- Full bathrooms: 2
Primary bedroom
- Level: First
- Area: 223.2
- Dimensions: 12.4 x 18
Bedroom 2
- Level: Second
- Area: 99.76
- Dimensions: 11.6 x 8.6
Bedroom 3
- Level: Second
- Area: 141.36
- Dimensions: 12.4 x 11.4
Primary bathroom
- Level: First
- Area: 64.98
- Dimensions: 11.4 x 5.7
Bathroom 2
- Level: Second
- Area: 37
- Dimensions: 7.4 x 5
Dining room
- Level: First
- Area: 81.91
- Dimensions: 8.11 x 10.1
Kitchen
- Level: First
- Area: 120.19
- Dimensions: 11.9 x 10.1
Living room
- Level: First
- Area: 220.66
- Dimensions: 18.7 x 11.8
Loft
- Level: Second
- Area: 140.39
- Dimensions: 13.9 x 10.1
Heating
- Baseboard, Electric
Cooling
- Wall Unit(s)
Appliances
- Included: Electric Cooktop, Electric Range, Dishwasher, Range Hood
- Laundry: Washer Hookup
Features
- Breakfast Bar, Pantry, Eat-in Kitchen, Laminate Counters, High Ceilings, His and Hers Closets, Walk-In Closet(s)
- Flooring: Carpet, Hardwood, Tile
- Doors: Sliding Doors
- Windows: Bay Window(s), Skylight(s)
- Basement: Crawl Space,Storage Space
- Number of fireplaces: 1
- Fireplace features: Living Room, Wood Burning
- Common walls with other units/homes: No Common Walls
Interior area
- Total structure area: 1,412
- Total interior livable area: 1,412 sqft
- Finished area above ground: 1,412
- Finished area below ground: 0
Property
Parking
- Total spaces: 8
- Parking features: Open
- Uncovered spaces: 8
Accessibility
- Accessibility features: Accessible Approach with Ramp
Features
- Stories: 2
- Patio & porch: Deck
- Exterior features: Rain Gutters
Lot
- Size: 0.34 Acres
- Features: Wooded
Details
- Parcel number: 062030
- Zoning description: Residential
- Special conditions: Standard
Construction
Type & style
- Home type: SingleFamily
- Architectural style: Contemporary,Salt Box
- Property subtype: Single Family Residence
Materials
- Asphalt, Vinyl Siding
- Foundation: Block
- Roof: Asphalt
Condition
- Year built: 1988
Utilities & green energy
- Electric: 200+ Amp Service
- Sewer: Public Sewer
- Water: Public
Community & HOA
Community
- Subdivision: Saw Creek Estates
HOA
- Has HOA: Yes
- Amenities included: Security, Gated, Bar, Clubhouse, Dog Park, Party Room, Restaurant, Playground, Park, Recreation Room, Outdoor Pool, Indoor Pool, Exercise Course, Jogging Path, Tennis Court(s), Indoor Tennis Court(s), Basketball Court
- Services included: Snow Removal, Security, Maintenance Road
- HOA fee: $2,170 annually
Location
- Region: Bushkill
Financial & listing details
- Price per square foot: $166/sqft
- Tax assessed value: $101,844
- Annual tax amount: $4,244
- Date on market: 8/12/2026
- Listing terms: Cash,Conventional,FHA,USDA Loan,VA Loan
- Road surface type: Paved
Estimated market value
$229,400
$218,000 - $241,000
$2,147/mo
Price history
| Date | Event | Price |
|---|---|---|
| 10/2/2026 | Pending sale | $234,900$166/sqft |
Source: PMAR #PM-143872 Report a problem | ||
| 9/29/2026 | Price change | $234,900-2.1%$166/sqft |
Source: PMAR #PM-143872 Report a problem | ||
| 8/12/2026 | Listed for sale | $239,900+65.4%$170/sqft |
Source: PMAR #PM-143872 Report a problem | ||
| 3/3/2023 | Sold | $145,000-19.4%$103/sqft |
Source: PMAR #PM-102298 Report a problem | ||
| 11/14/2022 | Listed for sale | $180,000$127/sqft |
Source: PMAR #PM-102298 Report a problem | ||
Public tax history
| Year | Property taxes | Tax assessment |
|---|---|---|
| 2025 | $4,176 +1.6% | $25,460 |
| 2024 | $4,112 +1.5% | $25,460 |
| 2023 | $4,050 +3.2% | $25,460 |
| 2022 | $3,924 +0.9% | $25,460 |
| 2021 | $3,889 | $25,460 |
| 2020 | $3,889 +1.3% | $25,460 |
| 2019 | $3,838 +0.5% | $25,460 |
| 2018 | $3,819 | $25,460 |
| 2017 | -- | $25,460 |
| 2016 | -- | $25,460 |
| 2015 | -- | $25,460 |
| 2014 | -- | $25,460 |
| 2013 | -- | $25,460 |
| 2012 | -- | $25,460 |
| 2011 | -- | $25,460 |
| 2010 | -- | $25,460 |
Find assessor info on the county website
Monthly payment
Est. payment
Payment breakdown
Explore the cost of this home by adjusting the details. Changes won't be saved.Climate risks
Neighborhood: 18324
Similar homes
- $249,9003 bd2 ba1.3k sqft114 Oxford St, Bushkill, PA 18324For Sale
 MLS ID #PM-142256, Donna G DiBernard, Wilkins & Associates Real Estate, Inc.. PMAR
 - $203,5003 bd2 ba1.2k sqft175 Salisbury Rd, Bushkill, PA 18324For Sale
 MLS ID #PM-142715, Karen Esposito, Realty Executives - Stroudsburg. PMAR
 - $264,9003 bd1 ba1.3k sqft2128 Apley Dr, Bushkill, PA 18324For Sale
 MLS ID #784896, Deborah Strayer, Realty Executives. GLVR
 - $248,0003 bd2 ba1k sqft193 Bellingham Dr, Bushkill, PA 18324For Sale
 MLS ID #PM-144284, Steven Smaracko, Saw Creek Real Estate. PMAR
 - $285,0003 bd2 ba1.3k sqft3124 Bluebird Dr, Bushkill, PA 18324For Sale
 MLS ID #PW263368, Lisa McAteer, Keller Williams RE 402 Broad. PWAR as distributed by MLS GRID
 - $225,0002 bd3 ba1.5k sqft3336 Windermere Dr, Bushkill, PA 18324For SaleMLS ID #PW253737, Melissa Gonzalez, Berkshire Hathaway HomeServices Pocono Real Estate Milford. PWAR as distributed by MLS GRID
