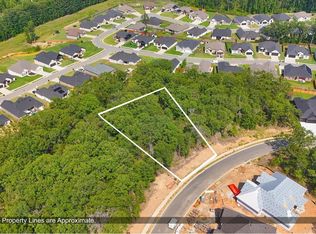
Welcome to this luxury new construction home in the gated subdivision of Millers Ridge Estates, offering incredible views and modern design on approximately 1 acre. Featuring 3,120 square feet, this home includes 5 bedrooms, 3 full bathrooms, and a spacious open-concept layout perfect for entertaining and everyday living. Inside, you’ll find high-end finishes throughout, a designer kitchen, and a flexible office/flex space to fit your lifestyle needs. The private primary suite offers a spa-like feel, while the additional bedrooms provide plenty of space for family or guests. Additional features include an outdoor storage space/storm shelter, modern curb appeal, and breathtaking views that make this home truly stand out.
Active
Price cut: $10K (9/2)
$614,000
982 Fern Ridge Rd, Sherwood, AR 72120
5beds
3,120sqft
Single Family Residence
Built in 2026
0.99 Acres Lot
$612,700 Zestimate®
$197/sqft
$-- HOA
What's special
Modern curb appealIncredible viewsBreathtaking viewsSpacious open-concept layoutHigh-end finishes throughoutDesigner kitchen
- 113 days
- 508
- 29
Zillow last checked:
Listing updated:
Listed by:
Shannon Foster 501-912-2768,
IRealty Arkansas - Sherwood 501-392-6298
Source: CARMLS,MLS#: 26020888
Facts & features
Interior
Bedrooms & bathrooms
- Bedrooms: 5
- Bathrooms: 3
- Full bathrooms: 3
Rooms
- Room types: Bonus Room
Dining room
- Features: Eat-in Kitchen, Kitchen/Dining Combo, Breakfast Bar
Heating
- Natural Gas
Cooling
- Electric
Appliances
- Included: Built-In Range, Microwave, Gas Range, Dishwasher, Disposal, Oven, Convection Oven
Features
- Guest Bedroom/Main Lv, 4 Bedrooms Same Level, 4 Bedrooms Upper Level
- Flooring: Tile, Luxury Vinyl
- Has fireplace: Yes
Interior area
- Total structure area: 3,120
- Total interior livable area: 3,120 sqft
Video & virtual tour
Property
Parking
- Total spaces: 2
- Parking features: Garage, Parking Pad, Two Car, Garage Door Opener
- Has garage: Yes
Features
- Levels: Two
- Stories: 2
Lot
- Size: 0.99 Acres
- Features: Sloped, Sloped Down
Details
- Parcel number: 22S0290500600
Construction
Type & style
- Home type: SingleFamily
- Architectural style: Traditional,Craftsman
- Property subtype: Single Family Residence
Materials
- Brick, Metal/Vinyl Siding
- Foundation: Slab
- Roof: Shingle,Pitch
Condition
- New construction: Yes
- Year built: 2026
Utilities & green energy
- Electric: Electric-Co-op
- Gas: Gas-Natural
- Sewer: Public Sewer
- Water: Public
- Utilities for property: Natural Gas Connected, Cable Connected, Underground Utilities
Community & HOA
Community
- Features: Gated
- Security: Safe/Storm Room
- Subdivision: MILLERS RIDGE ESTATES
HOA
- Has HOA: No
Location
- Region: Sherwood
Financial & listing details
- Price per square foot: $197/sqft
- Tax assessed value: $48,000
- Annual tax amount: $500
- Date on market: 5/23/2026
- Road surface type: Paved
Estimated market value
$612,700
$582,000 - $643,000
$3,223/mo
Price history
| Date | Event | Price |
|---|---|---|
| 9/2/2026 | Price change | $614,000-1.6%$197/sqft |
Source:  CARMLS #26020888 Report a problem CARMLS #26020888 Report a problem | ||
| 7/23/2026 | Price change | $624,000-0.8%$200/sqft |
Source: CARMLS #26020888 Report a problem | ||
| 5/23/2026 | Listed for sale | $629,000-1.7%$202/sqft |
Source: CARMLS #26020888 Report a problem | ||
| 5/21/2026 | Listing removed | $639,900$205/sqft |
Source: CARMLS #26001621 Report a problem | ||
| 3/26/2026 | Price change | $639,900-1.4%$205/sqft |
Source: CARMLS #26001621 Report a problem | ||
| 2/27/2026 | Price change | $648,960-1%$208/sqft |
Source: CARMLS #26001621 Report a problem | ||
| 1/10/2026 | Listed for sale | $655,200+590.4%$210/sqft |
Source: CARMLS #26001621 Report a problem | ||
| 2/19/2025 | Listing removed | $94,900$30/sqft |
Source: CARMLS #24045881 Report a problem | ||
| 12/31/2024 | Listed for sale | $94,900$30/sqft |
Source: CARMLS #24045881 Report a problem | ||
| 12/28/2024 | Listing removed | $94,900$30/sqft |
Source: CARMLS #24025268 Report a problem | ||
| 7/16/2024 | Listed for sale | $94,900$30/sqft |
Source: CARMLS #24025268 Report a problem | ||
Public tax history
| Year | Property taxes | Tax assessment |
|---|---|---|
| 2025 | -- | $9,600 |
| 2024 | $545 +931.9% | $9,600 |
| 2023 | $53 | $9,600 |
Find assessor info on the county website
Monthly payment
Est. payment
Payment breakdown
Explore the cost of this home by adjusting the details. Changes won't be saved.Climate risks
Neighborhood: 72120
Similar homes
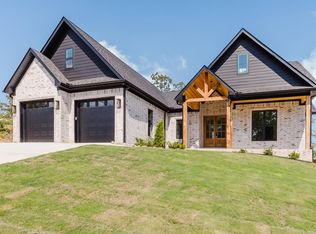
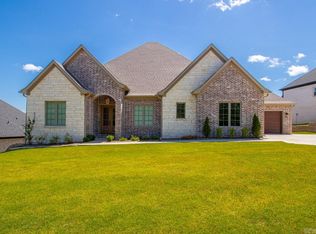
- $694,0005 bd3 ba3.2k sqft997 Fern Ridge Rd, Sherwood, AR 72120For Sale
 MLS ID #26025267, Joey Brewer, Michele Phillips & Co. Realtors. CARMLS
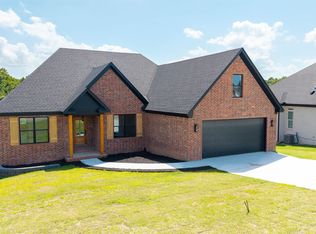
 - $566,0004 bd3 ba2.7k sqft1197 Fern Ridge Rd, Sherwood, AR 72120New Construction
 MLS ID #26030271, Ashley Yang, Keller Williams Realty. CARMLS
 - $529,0005 bd4 ba2.9k sqft8552 Rapid Water Dr, Sherwood, AR 72120New Construction
 MLS ID #26015459, Shannon Foster, IRealty Arkansas - Sherwood. CARMLS
 - $499,0003 bd3 ba3k sqft1724 Oakbrook Dr, Sherwood, AR 72120For Sale
 MLS ID #26030327, Ashley Branch, Edge Realty. CARMLS
 - $500,0004 bd4 ba2.9k sqft1008 Sussix Loop, North Little Rock, AR 72120For SaleMLS ID #26035021, Evelyn Dean, REMAX Ultimate. CARMLS
- $471,0003 bd2 ba2.3k sqft1181 Fern Ridge Rd, Sherwood, AR 72120New ConstructionMLS ID #26035088, Ashley Yang, Keller Williams Realty. CARMLS
- $429,9003 bd2 ba2.3k sqft509 Valley Oak Dr, Sherwood, AR 72120New ConstructionMLS ID #26026977, Daniel Gunaca, IRealty Arkansas - Sherwood. CARMLS
- $425,0004 bd3 ba2.4k sqft9748 Acorn Cv, Sherwood, AR 72120For SaleMLS ID #26026605, Anthony Walker, Homeward Realty. CARMLS
- $443,5003 bd2 ba2.3k sqft557 Valley Oak Dr, Sherwood, AR 72120New ConstructionMLS ID #26028062, Michele Phillips, Michele Phillips & Co. Realtors. CARMLS
- $394,0003 bd2 ba2k sqft8568 Rapid Water Dr, Sherwood, AR 72120For SaleMLS ID #26024596, Shannon Foster, IRealty Arkansas - Sherwood. CARMLS
- $430,0004 bd4 ba3.9k sqft2916 Justin Matthews Dr, N Little Rock, AR 72116For SaleMLS ID #26037101, Cydney Fullen, The Legacy Team. CARMLS
- $369,9004 bd2 ba2k sqft2262 E Maryland Ave, Sherwood, AR 72120New ConstructionMLS ID #26022412, Jerri Berry, Crye-Leike REALTORS NLR Branch. CARMLS
- $499,9004 bd2 ba2.5k sqft1003 Black Bass Cv, Jacksonville, AR 72076New ConstructionMLS ID #26029897, Ashley Yang, Keller Williams Realty. CARMLS
- $599,9004 bd3 ba3k sqft1701 N Lincoln St, Cabot, AR 72023For SaleMLS ID #26026713, Mandy Knaack, PorchLight Realty. CARMLS
- $599,9004 bd4 ba2.9k sqft611 Corondelet Ln, Maumelle, AR 72113New ConstructionMLS ID #26026092, Patsy M Keathley, CENTURY 21 Real Estate Unlimited. CARMLS
- $364,9003 bd2 ba2k sqft8303 Button Cv, Sherwood, AR 72120For SaleMLS ID #26030686, Sophia Reniguntala, Crye-Leike REALTORS NLR Branch. CARMLS
- $549,4005 bd3 ba3.7k sqft83 Dunn Hill Cir, Vilonia, AR 72173For SaleMLS ID #26010542, Michelle N Chastain, CENTURY 21 Prestige Realty. CARMLS
- $609,0004 bd4 ba3.5k sqft1303 Rockwater Blvd, North Little Rock, AR 72114For SaleMLS ID #26035111, Elizabeth Phillips, Michele Phillips & Co. Realtors. CARMLS
- $659,9005 bd3 ba3.3k sqft169 Maumelle Valley Dr, Maumelle, AR 72113New ConstructionMLS ID #26022052, David J Sutton, LPT Realty. CARMLS
- $623,0005 bd3 ba3.1k sqft83 Tournay Cir, Little Rock, AR 72223For SaleMLS ID #26035405, Elandry J Binns, CBRPM Group. CARMLS
