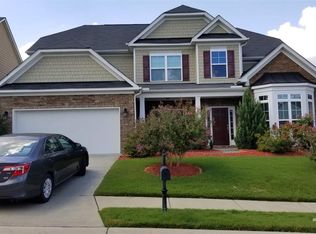
Beautiful home in the awesome Ashton Woods subdivision! Rocking chair front porch welcomes you home! Two-story foyer! Formal dining room! Office with french doors! Large living room! Spacious kitchen with island and eat-in area! First floor guest bedroom and full bath! HUGE primary bedroom with sitting area! The primary bath has separate vanities, a soaking tub, a standing shower & walk-in closet! Three additional guest bedrooms and a full bath! W/D hookups in a large laundry room! Two car garage! Private backyard! NEW LVP downstairs!
For sale
$573,500
122 Windrush Ln, Durham, NC 27703
5beds
2,704sqft
Single Family Residence
Built in 2013
8,712 Square Feet Lot
$560,900 Zestimate®
$212/sqft
$-- HOA
What's special
Rocking chair front porchStanding showerPrivate backyardTwo car garageOffice with french doorsTwo-story foyerWalk-in closet
- 22 hours
- 141
- 15
Likely to sell faster than
Zillow last checked:
Listing updated:
Listed by:
Pam Madigan 919-232-9222,
Oak City Properties
Source: Doorify MLS,MLS#: 10193852
Facts & features
Interior
Bedrooms & bathrooms
- Bedrooms: 5
- Bathrooms: 3
- Full bathrooms: 3
- Main level bathrooms: 1
Primary bedroom
- Level: Second
- Area: 288 Square Feet
- Dimensions: 16.0 x 18.0
Bedroom 2
- Level: Second
- Area: 138.6 Square Feet
- Dimensions: 11.0 x 12.6
Bedroom 3
- Level: Second
- Area: 143.88 Square Feet
- Dimensions: 10.9 x 13.2
Bedroom 4
- Level: Second
- Area: 147.4 Square Feet
- Dimensions: 11.0 x 13.4
Bedroom 5
- Level: Main
- Area: 108 Square Feet
- Dimensions: 10.0 x 10.8
Breakfast room
- Level: Main
- Area: 84.68 Square Feet
- Dimensions: 7.3 x 11.6
Dining room
- Level: Main
- Area: 137.5 Square Feet
- Dimensions: 11.0 x 12.5
Other
- Level: Main
- Area: 64.05 Square Feet
- Dimensions: 6.1 x 10.5
Kitchen
- Level: Main
- Area: 161 Square Feet
- Dimensions: 11.5 x 14.0
Living room
- Level: Main
- Area: 273.18 Square Feet
- Dimensions: 15.7 x 17.4
Office
- Level: Main
- Area: 119.9 Square Feet
- Dimensions: 10.9 x 11.0
Utility room
- Level: Second
- Area: 63.8 Square Feet
- Dimensions: 5.8 x 11.0
Heating
- Natural Gas
Cooling
- Central Air
Appliances
- Included: Disposal, Dishwasher, Range, Refrigerator
- Laundry: In Unit, Upper Level
Features
- Ceiling Fan(s), Double Vanity, High Ceilings, Kitchen Island, Pantry, Walk-In Closet(s), Separate Shower, Walk-In Shower, Smooth Ceilings
- Flooring: Carpet, Luxury Vinyl, Tile
- Number of fireplaces: 1
- Fireplace features: Living Room
- Common walls with other units/homes: No Common Walls
Interior area
- Total structure area: 2,704
- Total interior livable area: 2,704 sqft
- Finished area above ground: 2,704
- Finished area below ground: 0
Property
Parking
- Total spaces: 4
- Parking features: Driveway, Garage
- Garage spaces: 2
- Uncovered spaces: 2
Features
- Levels: Two
- Stories: 2
- Patio & porch: Patio
- Fencing: None
Lot
- Size: 8,712 Square Feet
Details
- Parcel number: 209728
- Zoning: PDR
- Special conditions: Standard
Construction
Type & style
- Home type: SingleFamily
- Architectural style: Traditional,Transitional
- Property subtype: Single Family Residence
Materials
- Brick, Fiber Cement
- Foundation: Slab
- Roof: Shingle
Condition
- New construction: No
- Year built: 2013
Utilities & green energy
- Sewer: Public Sewer
- Water: Public
Community & HOA
Community
- Subdivision: Ashton Hall
HOA
- Has HOA: No
Location
- Region: Durham
Financial & listing details
- Price per square foot: $212/sqft
- Tax assessed value: $479,024
- Annual tax amount: $4,748
- Date on market: 9/19/2026
- Listing agreement: Exclusive Agency
- Listing terms: Cash,Conventional,FHA
Estimated market value
$560,900
$533,000 - $589,000
$2,851/mo
Price history
| Date | Event | Price |
|---|---|---|
| 9/19/2026 | Listed for sale | $573,500+126.2%$212/sqft |
Source:  Doorify MLS #10193852 Report a problem Doorify MLS #10193852 Report a problem | ||
| 9/2/2026 | Listing removed | $2,995$1/sqft |
Source: Doorify MLS #10183490 Report a problem | ||
| 7/31/2026 | Listed for rent | $2,995+5.1%$1/sqft |
Source: Doorify MLS #10183490 Report a problem | ||
| 7/31/2024 | Listing removed | -- |
Source: Doorify MLS #10035562 Report a problem | ||
| 6/14/2024 | Listed for rent | $2,850$1/sqft |
Source: Doorify MLS #10035562 Report a problem | ||
| 4/1/2014 | Sold | $253,500$94/sqft |
Source: Public Record Report a problem | ||
Public tax history
| Year | Property taxes | Tax assessment |
|---|---|---|
| 2025 | $4,749 +16.5% | $479,024 +64% |
| 2024 | $4,075 +6.5% | $292,162 |
| 2023 | $3,827 +2.3% | $292,162 |
| 2022 | $3,739 +0.5% | $292,162 |
| 2021 | $3,722 +2.4% | $292,162 |
| 2020 | $3,634 | $292,162 |
| 2019 | $3,634 | $292,162 +4.9% |
| 2018 | $3,634 -3.1% | $278,568 |
| 2017 | $3,751 +3.5% | $278,568 |
| 2016 | $3,624 | $278,568 +3.4% |
| 2015 | $3,624 -2.8% | $269,427 |
| 2014 | $3,730 | $269,427 +381.1% |
| 2013 | -- | $56,000 |
| 2012 | -- | $56,000 |
| 2011 | $730 +0.4% | $56,000 |
| 2010 | $727 | $56,000 |
| 2009 | -- | $56,000 |
Find assessor info on the county website
Monthly payment
Est. payment
Payment breakdown
Explore the cost of this home by adjusting the details. Changes won't be saved.Climate risks
Neighborhood: 27703
Nearby schools
Schools provided by the listing agent
- Elementary: Durham - Bethesda Elementary
- Middle: Durham - Neal Middle
- High: Durham - Southern School of Energy and Sustainability
Source: Doorify MLS. This data may not be complete. We recommend contacting the local school district to confirm school assignments for this home.
Similar homes
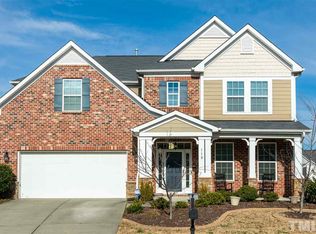
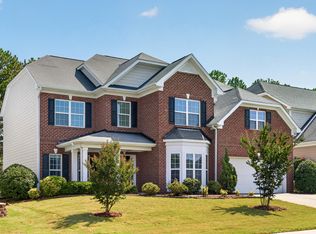
- $499,0004 bd4 ba3.3k sqft1607 Willowcrest Rd, Durham, NC 27703For Sale
 MLS ID #10193833, Jane Cao. Doorify MLS
 - $549,9995 bd3 ba3.1k sqft104 Elmsford St, Durham, NC 27703For Sale
 MLS ID #10184306, Eric Young. Doorify MLS
 - $600,0004 bd3 ba3.2k sqftLive Builders, LLC, Durham, NC 27703For Sale
 MLS ID #10193406, Patrick J Reilly. Doorify MLS
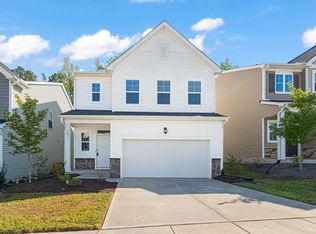
 - $490,0005 bd3 ba2.4k sqft707 Spoonbill Trl, Durham, NC 27703For Sale
 MLS ID #10193622, Johnny Chappell. Doorify MLS
 - $575,0004 bd4 ba2.7k sqft3317 Prospect Pkwy, Durham, NC 27703For SaleMLS ID #10188047, Michelle Milton. Doorify MLS
- $640,0005 bd4 ba3k sqft104 El Paso Ave, Durham, NC 27703For SaleMLS ID #10171949, Amanda R Baker. Doorify MLS
- $575,0005 bd4 ba3k sqft2903 Prospect Pkwy, Durham, NC 27703For SaleMLS ID #10175439, Colleen Heiden. Doorify MLS
- $385,0003 bd3 ba2.2k sqft931 Allister Rd, Durham, NC 27703For SaleMLS ID #10193459, Tina Ley. Doorify MLS
- $505,0004 bd3 ba2.4k sqft1105 Constellation Cir, Durham, NC 27703New ConstructionDoorify MLS
- $560,0005 bd3 ba2.7k sqft1015 Flyfish Ave, Durham, NC 27703For SaleMLS ID #10174727, Srini Motamarri. Doorify MLS
- $529,0004 bd3 ba2.4k sqft1710 Woodsdale Dr, Durham, NC 27703For SaleMLS ID #10179317, Phillip DeMuth. Doorify MLS
- $385,0003 bd3 ba1.9k sqft1042 Skies Ln, Durham, NC 27703For SaleMLS ID #10193207, Kelsey Kearney. Doorify MLS
- $519,9004 bd3 ba2.7k sqft2909 Long Meadow Ln, Durham, NC 27703For SaleMLS ID #10160951, Art Pfefferle. Doorify MLS
- $525,0004 bd3 ba2.4k sqft1003 Flyfish Ave, Durham, NC 27703For SaleMLS ID #10185241, Don Gomez. Doorify MLS
- $415,0003 bd3 ba2.4k sqft136 Daneborg Rd, Durham, NC 27703For SaleMLS ID #10190040, Shaylan Good. Doorify MLS
- $459,9905 bd3 ba2.3k sqft1007 Yellow Leaf Ln, Durham, NC 27703New ConstructionDoorify MLS
- $445,0003 bd3 ba2.4k sqft108 Glenview Ln, Durham, NC 27703For SaleMLS ID #10158942, Van Starling. Doorify MLS
