Enjoy the best of both worlds at **9821 Crossbay Loop, Unit 903** in Ivory, where the open spaces and relaxed atmosphere of Jurupa Valley meet the convenience of nearby shopping, dining, commuter routes, and freeway access. It's a community that offers room to slow down without being far from everything you need.
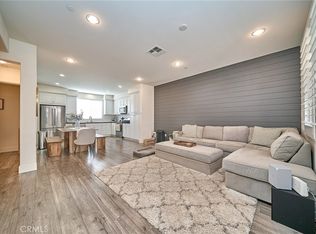
Plan Two offers 1,395 sq. ft. with 2 bedrooms, 2.5 baths, and an attached 2-car garage. The open-concept layout creates an inviting space for everyday living, while upstairs, the spacious owner's suite and private secondary bedroom provide flexibility for guests, a home office, or your changing lifestyle.
Enjoy quartz countertops, luxury vinyl plank flooring, Century Connect® smart home technology, energy-efficient features, and community amenities including a pool, spa, shade structures, and BBQ area.
New construction
Listed by: BMC REALTY ADVISORS • Wesley Bennett • Contact: 949-386-6476
Price increase: $42K (10/10)
$499,990
9821 Crossbay Loop #903, Riverside, CA 92509
3beds
1,395sqft
Condominium
Built in 2026
-- sqft lot
$500,200 Zestimate®
$358/sqft
$440/mo HOA
What's special
- 229 days
- 491
- 36
Zillow last checked:
Listing updated:
Listed by:
Wesley Bennett DRE #00824128 949-386-6476,
BMC REALTY ADVISORS
Source: CRMLS,MLS#: CV26044531 Originating MLS: California Regional MLS
Facts & features
Interior
Bedrooms & bathrooms
- Bedrooms: 3
- Bathrooms: 3
- Full bathrooms: 2
- 1/2 bathrooms: 1
Rooms
- Room types: Bedroom, Family Room, Kitchen, Laundry, Loft, Primary Bathroom, Primary Bedroom
Bedroom
- Features: All Bedrooms Up
Bathroom
- Features: Bathroom Exhaust Fan, Bathtub, Dual Sinks, Low Flow Plumbing Fixtures, Quartz Counters, Separate Shower
Kitchen
- Features: Kitchen Island, Kitchen/Family Room Combo, Quartz Counters
Heating
- Central, ENERGY STAR Qualified Equipment
Cooling
- Central Air, ENERGY STAR Qualified Equipment, High Efficiency
Appliances
- Included: Dishwasher, Electric Range, Electric Water Heater, Disposal, Microwave
- Laundry: Electric Dryer Hookup, Inside, Laundry Room, Upper Level
Features
- Breakfast Area, Eat-in Kitchen, High Ceilings, Open Floorplan, Quartz Counters, Recessed Lighting, Two Story Ceilings, All Bedrooms Up, Loft
- Flooring: Carpet, Vinyl
- Doors: ENERGY STAR Qualified Doors, Insulated Doors
- Windows: Double Pane Windows, ENERGY STAR Qualified Windows, Screens
- Has fireplace: No
- Fireplace features: None
- Common walls with other units/homes: 2+ Common Walls
Interior area
- Total interior livable area: 1,395 sqft
Video & virtual tour
Property
Parking
- Total spaces: 2
- Parking features: Direct Access, Door-Single, Garage, Garage Door Opener, No Driveway, Paved, Garage Faces Rear, On Street
- Attached garage spaces: 2
Accessibility
- Accessibility features: None
Features
- Levels: Two
- Stories: 2
- Entry location: 1
- Patio & porch: Concrete, Front Porch
- Exterior features: Rain Gutters
- Pool features: Community, Fenced, In Ground, Association
- Has spa: Yes
- Spa features: Association, Community, In Ground
- Fencing: Vinyl
Lot
- Features: Front Yard
Details
- Special conditions: Standard
- Horse amenities: Riding Trail
Construction
Type & style
- Home type: Condo
- Property subtype: Condominium
- Attached to another structure: Yes
Materials
- Stucco
- Roof: Composition
Condition
- Turnkey
- New construction: Yes
- Year built: 2026
Details
- Builder name: Century Communities
Utilities & green energy
- Sewer: Public Sewer
- Water: Public
- Utilities for property: Electricity Connected, Natural Gas Connected, Sewer Connected, Water Connected
Community & HOA
Community
- Features: Curbs, Horse Trails, Park, Street Lights, Pool
- Security: Carbon Monoxide Detector(s), Fire Detection System, Fire Sprinkler System, Smoke Detector(s)
HOA
- Has HOA: Yes
- Amenities included: Barbecue, Other, Pool, Pet Restrictions, Spa/Hot Tub, Trash
- HOA fee: $440 monthly
- HOA name: Ivory Homeowners Association
- HOA phone: 949-833-2600
Location
- Region: Riverside
Financial & listing details
- Price per square foot: $358/sqft
- Date on market: 2/28/2026
- Cumulative days on market: 229 days
- Listing terms: Cash,Conventional,FHA,Fannie Mae,VA Loan
- Road surface type: Alley Paved
Estimated market value
$500,200
$475,000 - $525,000
$3,404/mo
Price history
| Date | Event | Price |
|---|---|---|
| 10/10/2026 | Price change | $541,990+8.4%$389/sqft |
Source:  Century Communities Report a problem | ||
| 9/30/2026 | Price change | $499,990-7.7%$358/sqft |
Source:  CRMLS #CV26044531 Report a problem | ||
| 9/9/2026 | Listed for sale | $541,990$389/sqft |
Source: Century Communities Report a problem | ||
| 8/31/2026 | Pending sale | $541,990$389/sqft |
Source: CRMLS #CV26044531 Report a problem | ||
| 7/24/2026 | Price change | $541,990-4.1%$389/sqft |
Source: Century Communities Report a problem | ||
| 6/9/2026 | Price change | $564,990+5.6%$405/sqft |
Source: Century Communities Report a problem | ||
| 4/8/2026 | Price change | $534,990+0.6%$384/sqft |
Source: CRMLS #CV26044531 Report a problem | ||
| 3/18/2026 | Price change | $531,990+1.1%$381/sqft |
Source: Century Communities Report a problem | ||
| 3/11/2026 | Price change | $525,990+0.4%$377/sqft |
Source: Century Communities Report a problem | ||
| 3/7/2026 | Price change | $523,990+2.7%$376/sqft |
Source: CRMLS #CV26044531 Report a problem | ||
| 3/1/2026 | Listed for sale | $509,990$366/sqft |
Source: CRMLS #CV26044531 Report a problem | ||
Public tax history
Tax history is unavailable.
Monthly payment
Est. payment
Payment breakdown
Explore the cost of this home by adjusting the details. Changes won't be saved.Climate risks
Neighborhood: Pedley
Nearby schools
Schools provided by the listing agent
- Elementary: Pedley
- Middle: Mira Loma
- High: Jurupa Valley
Source: CRMLS. This data may not be complete. We recommend contacting the local school district to confirm school assignments for this home.
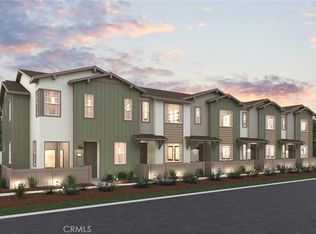
- $504,9903 bd3 ba1.3k sqft9798 Crossbay Loop #2303, Jurupa Valley, CA 92509Sold
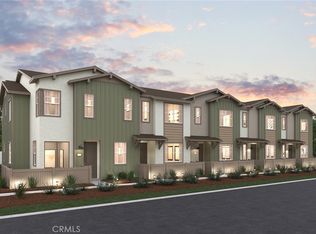
- $506,9903 bd3 ba1.3k sqft9803 Crossbay Loop #1206, Jurupa Valley, CA 92509Sold
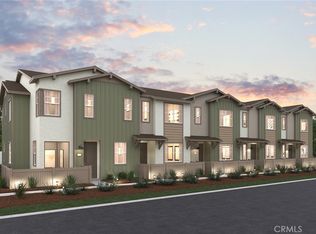
- $509,9903 bd3 ba1.3k sqft9809 Crossbay Loop #1105, Jurupa Valley, CA 92509Sold
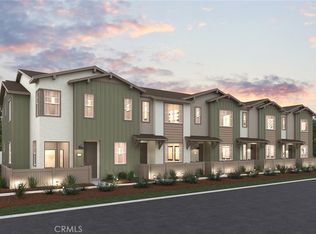
- $532,9903 bd3 ba1.5k sqft9803 Crossbay Loop #1208, Jurupa Valley, CA 92509Sold
Similar homes
- $499,0002 bd3 ba1.3k sqft6331 Aquila Way, Mira Loma, CA 91752For Sale
 MLS ID #PW26145428, Steve Vong, First American Team Realty Inc. CRMLS
- $535,0003 bd4 ba1.4k sqft12444 Constellation St, Eastvale, CA 91752For Sale
 MLS ID #IG26176186, Hayat Moore, Berkshire Hathway HomeServices CA Properties. CRMLS
- $575,0004 bd3 ba1.8k sqft4022 Boulder Dr, Jurupa Valley, CA 92509For Sale
 MLS ID #CV26175457, Rochelle Hockwald, FLYNN REAL ESTATE. CRMLS
- $499,0002 bd3 ba1.3k sqft6382 Aquila Way, Eastvale, CA 91752For Sale
 MLS ID #IG26215775, Tessa Wilkerson, Fiv Realty Co.. CRMLS
