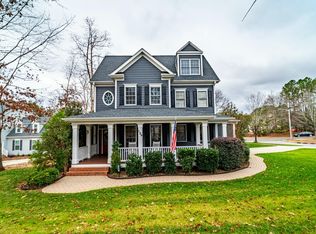
Perfect opportunity to own a home in the highly desirable Treyburn Community, one of Durham's favorite neighborhoods, with many optional memberships for those who want to join the nearby Treyburn Country Club! Enjoy a short drive to restaurants and grocery stores including the new Publix grocery store in brand new Latta Park, a 10-acre retail center with curated shopping & dining. This beautiful 2017 craftsman style home sits on a near half acre corner lot on a quiet, tree-lined street and features a rocking chair front porch. Inside, you'll be greeted by an entrance foyer and grand wrap around staircase, with a formal dining room to your left, which flows seamlessly to the kitchen and two story family room, loaded with natural light! The kitchen features an oversized island with granite countertops, a stylish backsplash, gas cooktop, and stainless steel appliances including the refrigerator, double ovens, dishwasher & microwave. The FIRST FLOOR owner's suite features a tray ceiling, walk-in closet, garden tub, walk-in shower & double vanities with updated sinks. You'll also find a versatile FIRST FLOOR guest suite, perfect for multi-generational living. The family room features a gas fireplace and wall of windows. The sunroom also provides additional natural light & provides the perfect space to enjoy your morning coffee or relax & unwind. It opens to the back deck, perfect for grilling and outdoor entertaining. Upstairs, you'll find THREE SECONDARY BEDROOMS, two full baths, and a spacious bonus room, perfect for a media or playroom. The 2-car side entry garage enhances the front curb appeal. Don't miss this wonderful opportunity strategically priced and ready for its new owners!
For sale
$600,000
6302 Cabin Branch Dr, Durham, NC 27712
5beds
3,646sqft
Single Family Residence
Built in 2017
0.47 Acres Lot
$592,600 Zestimate®
$165/sqft
$53/mo HOA
What's special
Rocking chair front porchTray ceilingLoaded with natural lightWalk-in showerQuiet tree-lined streetGas cooktopEntrance foyer
- 2 days
- 261
- 32
Zillow last checked:
Listing updated:
Listed by:
Mike Montpetit 919-614-9100,
Town & Country Realty, Inc.
Source: Doorify MLS,MLS#: 10204271
Facts & features
Interior
Bedrooms & bathrooms
- Bedrooms: 5
- Bathrooms: 4
- Full bathrooms: 4
- Main level bathrooms: 2
- Main level bedrooms: 2
Primary bedroom
- Level: Main
- Area: 244.64 Square Feet
- Dimensions: 17.6 x 13.9
Bedroom 2
- Level: Main
- Area: 140.22 Square Feet
- Dimensions: 12.3 x 11.4
Bedroom 3
- Level: Second
- Area: 189.24 Square Feet
- Dimensions: 16.6 x 11.4
Bedroom 4
- Level: Second
- Area: 165.68 Square Feet
- Dimensions: 15.2 x 10.9
Bedroom 5
- Level: Second
- Area: 183.04 Square Feet
- Dimensions: 14.3 x 12.8
Primary bathroom
- Level: Main
- Area: 162.84 Square Feet
- Dimensions: 13.8 x 11.8
Bathroom 2
- Level: Main
- Area: 39 Square Feet
- Dimensions: 7.8 x 5.0
Bathroom 3
- Level: Second
- Area: 39.84 Square Feet
- Dimensions: 8.3 x 4.8
Bathroom 4
- Level: Second
- Area: 58.14 Square Feet
- Dimensions: 10.2 x 5.7
Bonus room
- Level: Second
- Area: 333.89 Square Feet
- Dimensions: 19.3 x 17.3
Breakfast room
- Level: Main
- Area: 136.96 Square Feet
- Dimensions: 12.8 x 10.7
Dining room
- Level: Main
- Area: 176.04 Square Feet
- Dimensions: 16.3 x 10.8
Other
- Level: Main
- Area: 121.94 Square Feet
- Dimensions: 18.2 x 6.7
Kitchen
- Level: Main
- Area: 128.4 Square Feet
- Dimensions: 12.0 x 10.7
Laundry
- Level: Main
- Area: 49.14 Square Feet
- Dimensions: 7.8 x 6.3
Living room
- Level: Main
- Area: 461.91 Square Feet
- Dimensions: 26.7 x 17.3
Other
- Description: Deck
- Level: Main
- Area: 114.66 Square Feet
- Dimensions: 11.7 x 9.8
Other
- Description: Front Porch
- Level: Main
- Area: 203.94 Square Feet
- Dimensions: 19.8 x 10.3
Other
- Description: Garage
- Level: Main
- Area: 481.14 Square Feet
- Dimensions: 24.3 x 19.8
Sunroom
- Level: Main
- Area: 157.32 Square Feet
- Dimensions: 13.8 x 11.4
Heating
- Fireplace(s), Forced Air
Cooling
- Central Air, Ceiling Fan(s)
Appliances
- Included: Cooktop, Dryer, Double Oven, Dishwasher, Gas Cooktop, Microwave, Oven, Plumbed For Ice Maker, Refrigerator, Stainless Steel Appliance(s), Washer, Washer/Dryer, Water Heater, Wall Oven
- Laundry: Inside, Laundry Room, Main Level
Features
- Breakfast Bar, Ceiling Fan(s), Chandelier, Crown Molding, Double Vanity, Entrance Foyer, Eat-in Kitchen, Granite Counters, High Ceilings, Kitchen Island, Open Floorplan, Primary Downstairs, Soaking Tub, Tray Ceiling(s), Walk-In Closet(s), Separate Shower, Bathtub/Shower Combination
- Flooring: Carpet, Ceramic Tile, Wood
- Number of fireplaces: 1
- Fireplace features: Family Room, Gas
- Common walls with other units/homes: No Common Walls
Interior area
- Total structure area: 3,646
- Total interior livable area: 3,646 sqft
- Finished area above ground: 3,646
- Finished area below ground: 0
Property
Parking
- Total spaces: 2
- Parking features: Attached, Covered, Driveway, Garage Faces Side, Garage
- Garage spaces: 2
- Has uncovered spaces: Yes
Features
- Levels: Two
- Stories: 2
- Patio & porch: Front Porch, Porch
- Has view: Yes
- View description: Neighborhood
Lot
- Size: 0.47 Acres
- Features: Corner Lot, Landscaped
- Residential vegetation: Grassed
Details
- Parcel number: 201238
- Zoning: PDR
- Special conditions: Standard,Trust
Construction
Type & style
- Home type: SingleFamily
- Architectural style: Craftsman,Transitional
- Property subtype: Single Family Residence
Materials
- Fiber Cement, Stone Veneer
- Foundation: Crawlspace
- Roof: Shingle
Condition
- New construction: No
- Year built: 2017
Utilities & green energy
- Sewer: Public Sewer
- Water: Public
- Utilities for property: Electricity Connected, Sewer Connected, Water Connected
Community & HOA
Community
- Subdivision: Treyburn Forest
HOA
- Has HOA: Yes
- Services included: Unknown
- HOA fee: $636 annually
- HOA name: Treyburn Forest HOA
- HOA phone: 833-544-7031
Location
- Region: Durham
Financial & listing details
- Price per square foot: $165/sqft
- Tax assessed value: $720,065
- Annual tax amount: $7,318
- Date on market: 11/20/2026
- Listing agreement: Exclusive Right To Sell
- Listing terms: Cash,Conventional
Estimated market value
$592,600
$563,000 - $622,000
$3,322/mo
Price history
| Date | Event | Price |
|---|---|---|
| 11/20/2026 | Listed for sale | $600,000-4%$165/sqft |
Source:  Doorify MLS #10204271 Report a problem | ||
| 11/17/2026 | Listing removed | $625,000$171/sqft |
Source: Doorify MLS #10192358 Report a problem | ||
| 10/22/2026 | Price change | $625,000-1.1%$171/sqft |
Source: Doorify MLS #10192358 Report a problem | ||
| 9/24/2026 | Price change | $632,000-1.3%$173/sqft |
Source: Doorify MLS #10192358 Report a problem | ||
| 9/11/2026 | Listed for sale | $640,000+9.1%$176/sqft |
Source: Doorify MLS #10192358 Report a problem | ||
| 8/31/2026 | Sold | $586,500-7.6%$161/sqft |
Source: Public Record Report a problem | ||
| 7/16/2026 | Price change | $635,000-7.4%$174/sqft |
Source: Doorify MLS #10165357 Report a problem | ||
| 6/30/2026 | Price change | $686,000-0.5%$188/sqft |
Source: Doorify MLS #10165357 Report a problem | ||
| 6/4/2026 | Price change | $689,500-1.4%$189/sqft |
Source: Doorify MLS #10165357 Report a problem | ||
| 5/7/2026 | Listed for sale | $699,500-2.8%$192/sqft |
Source: Doorify MLS #10165357 Report a problem | ||
| 4/7/2026 | Listing removed | $719,950$197/sqft |
Source: Doorify MLS #10135779 Report a problem | ||
| 4/1/2026 | Price change | $719,950-0.7%$197/sqft |
Source: Doorify MLS #10135779 Report a problem | ||
| 1/1/2026 | Price change | $725,000-1.4%$199/sqft |
Source: Doorify MLS #10135779 Report a problem | ||
| 12/11/2025 | Price change | $735,000-2%$202/sqft |
Source: Doorify MLS #10135779 Report a problem | ||
| 12/4/2025 | Listed for sale | $750,000+76.1%$206/sqft |
Source: Doorify MLS #10135779 Report a problem | ||
| 12/8/2017 | Sold | $426,000+1190.9%$117/sqft |
Source: Public Record Report a problem | ||
| 7/5/2017 | Sold | $33,000-5.7%$9/sqft |
Source: Public Record Report a problem | ||
| 12/7/2016 | Listed for sale | $35,000-22.2%$10/sqft |
Source: Coldwell Banker Howard Perry and Walston #1870891 Report a problem | ||
| 5/4/2016 | Listed for sale | $45,000$12/sqft |
Source: Coldwell Banker Howard Perry and Walston Realty, Inc. #1870891 Report a problem | ||
| 4/9/2015 | Listing removed | $45,000$12/sqft |
Source: Coldwell Banker Howard Perry and Walston #1870891 Report a problem | ||
| 1/28/2013 | Listed for sale | $45,000+55.2%$12/sqft |
Source: L and F/Fonville Morisey Realty #1870891 Report a problem | ||
| 7/30/2012 | Listing removed | $29,000-9.4%$8/sqft |
Source: Prudential York Simpson Underwood Realty #1816017 Report a problem | ||
| 7/4/2011 | Listed for sale | $32,000-68.8%$9/sqft |
Source: Coldwell Banker Advantage #1791918 Report a problem | ||
| 5/3/2011 | Sold | $102,600+133.2%$28/sqft |
Source: Public Record Report a problem | ||
| 3/26/2011 | Price change | $44,000+99900%$12/sqft |
Source: Remax Capital Realty Report a problem | ||
| 2/25/2011 | Price change | $44-99.9% |
Source: RE/MAX Capital Realty Report a problem | ||
| 2/19/2011 | Listed for sale | $44,000$12/sqft |
Source: RE/MAX Capital Realty Report a problem | ||
Public tax history
| Year | Property taxes | Tax assessment |
|---|---|---|
| 2025 | $7,138 +24.8% | $720,065 +75.6% |
| 2024 | $5,720 +6.5% | $410,055 |
| 2023 | $5,371 +2.3% | $410,055 |
| 2022 | $5,248 +0.5% | $410,055 |
| 2021 | $5,224 +2.4% | $410,055 |
| 2020 | $5,101 | $410,055 |
| 2019 | $5,101 | $410,055 -5.8% |
| 2018 | $5,101 +695.6% | $435,101 +813.8% |
| 2017 | $641 +3.5% | $47,612 |
| 2016 | $619 | $47,612 -25.6% |
| 2015 | $619 | $64,009 |
| 2014 | -- | $64,009 |
| 2013 | -- | $64,009 |
| 2012 | -- | $64,009 |
| 2011 | $834 +0.4% | $64,009 |
| 2010 | $831 -24.2% | $64,009 -27.1% |
| 2009 | $1,096 | $87,798 |
| 2008 | $1,096 +14.1% | $87,798 +29.1% |
| 2007 | $960 +1.4% | $68,000 |
| 2006 | $947 | $68,000 |
| 2005 | $947 | $68,000 |
Find assessor info on the county website
Monthly payment
Est. payment
Payment breakdown
Explore the cost of this home by adjusting the details. Changes won't be saved.Climate risks
Neighborhood: Treyburn
Nearby schools
Schools provided by the listing agent
- Elementary: Durham - Little River Elementary
- Middle: Durham - Lucas Middle School
- High: Durham - Northern High
Source: Doorify MLS. This data may not be complete. We recommend contacting the local school district to confirm school assignments for this home.
Similar homes
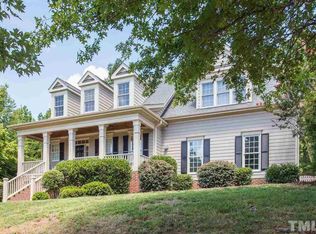
- $524,9994 bd3 ba2.9k sqft4616 Paces Ferry Dr, Durham, NC 27712For Sale

 MLS ID #10192500, Rita Walia. Doorify MLS
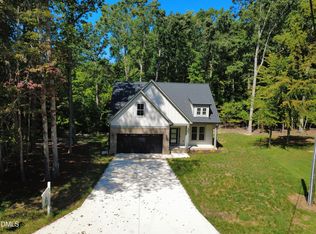
- $499,0003 bd3 ba2.3k sqft35 Eagle Dr, Durham, NC 27712New Construction
 MLS ID #10191941, Victor Barreiro. Doorify MLS
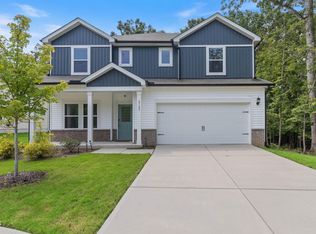
- $549,8505 bd3 ba3k sqft2105 Eden Shire Way, Durham, NC 27712For Sale
 MLS ID #10186100, Judith De la Cruz. Doorify MLS
- $519,0005 bd3 ba2.7k sqft2005 Eden Shire Way, Durham, NC 27712For Sale
 MLS ID #10200065, Peter Xiao. Doorify MLS
- $599,0005 bd3 ba2.8k sqft111 Wenonah Way, Durham, NC 27713For SaleMLS ID #10197001, Tamara White. Doorify MLS
- $675,0006 bd4 ba3.3k sqft5317 Fayetteville Rd #A, Durham, NC 27713For SaleMLS ID #10167124, John Crncic. Doorify MLS
- $549,9995 bd4 ba3.1k sqft104 Elmsford St, Durham, NC 27703For SaleMLS ID #10184306, Eric Young. Doorify MLS
- $595,0004 bd3 ba2.3k sqft7048 Curdsand Way, Rougemont, NC 27572For SaleMLS ID #10175158, Alison Miller. Doorify MLS
- $624,9004 bd4 ba3.4k sqft1015 Bluebell Ln, Wake Forest, NC 27587For SaleMLS ID #10184977, Justin Shover. Doorify MLS
- $835,5003 bd3 ba3.1k sqftLennar Carolinas, Durham, NC 27712For SaleMLS ID #10187754, Stephanie King. Doorify MLS
- $599,0003 bd3 ba2.9k sqft2219 Arrington St, Durham, NC 27707For SaleMLS ID #10185481, Thomas Ladane Shoupe. Doorify MLS
- $555,0003 bd3 ba2.3k sqft7301 Lakefall Dr, Wake Forest, NC 27587For SaleMLS ID #10184301, Stirling West. Doorify MLS
- $427,0003 bd3 ba2.5k sqft220 Hillview Dr, Durham, NC 27703For SaleMLS ID #10204119, Alex Nickodem. Doorify MLS
- $597,0004 bd3 ba2.9k sqft1807 Wrenn Rd, Durham, NC 27703For SaleMLS ID #10169367, Andrea Andrado Ochoa. Doorify MLS
- $459,9003 bd3 ba2.2k sqft709 Crestview Dr, Durham, NC 27712New ConstructionDoorify MLS
- $525,0005 bd3 ba2.6k sqft1002 Poplar St, Durham, NC 27703For SaleMLS ID #10199429, Karen Machikas. Doorify MLS
- $624,8004 bd3 ba2.5k sqft3112 Luther Rd, Durham, NC 27712New ConstructionMLS ID #10171541, Johnny Cimpi. Doorify MLS
- $620,0005 bd4 ba2.7k sqft369 Papyrus Pl, Hillsborough, NC 27278For SaleMLS ID #10194878, Lara Moussa. Doorify MLS
- $515,0002 bd2 ba1.8k sqft1408 Farm Leaf Dr, Durham, NC 27703For SaleMLS ID #10203941, George Roa. Doorify MLS
