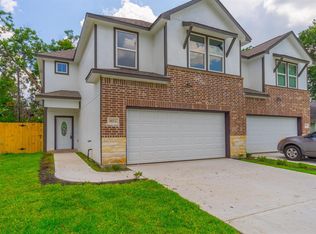
Welcome to this inviting Houston home, where comfort, functionality, and everyday ease come together beautifully. Step inside to spacious living areas complemented by ceiling fans and a well-equipped kitchen featuring a cooktop/range, oven, microwave, dishwasher, and disposal. Central A/C and heat ensure year-round comfort, while an attached garage and dedicated laundry area add convenience to the daily routine. Outside, the fenced backyard with patio space creates a private setting for morning coffee, weekend gatherings, or relaxing outdoors. A roof approximately 6 years old offers added peace of mind. Ideally located near shopping, dining, schools, and major roadways, this home offers a welcoming opportunity to enjoy Houston living with comfort and convenience at every turn.
For sale
Price cut: $10K (9/28)
$309,900
9823 Bamboo Rd #B, Houston, TX 77041
4beds
1,852sqft
Single Family Residence
Built in 2019
3,497 Square Feet Lot
$306,700 Zestimate®
$167/sqft
$-- HOA
What's special
Attached garageCeiling fansWell-equipped kitchenDedicated laundry area
- 47 days
- 117
- 23
Zillow last checked:
Listing updated:
Listed by:
Airan Arellano Torres TREC #0722841 832-366-5910,
The Agency Team,
Karla Serna Arellano TREC #0836706 832-217-5976,
The Agency Team
Source: HAR,MLS#: 26971862
Facts & features
Interior
Bedrooms & bathrooms
- Bedrooms: 4
- Bathrooms: 3
- Full bathrooms: 2
- 1/2 bathrooms: 1
Primary bedroom
- Level: Second
- Area: 259.19
- Dimensions: 18'1x14'4"
Bedroom
- Level: Second
- Area: 202.69
- Dimensions: 11'9"x17'3"
Bedroom
- Level: Second
- Area: 134.06
- Dimensions: 11'3"x11'11"
Bedroom
- Level: Second
- Area: 153.35
- Dimensions: 10'2"x15'1"
Dining room
- Level: First
- Area: 63.21
- Dimensions: 9'3"x6'10"
Kitchen
- Level: First
- Area: 119.48
- Dimensions: 9'3"x12'11"
Living room
- Level: First
- Area: 331.4
- Dimensions: 17'10"x18'7"
Primary bath
- Level: Second
- Area: 62.67
- Dimensions: 8'0"x7'10"
Heating
- Natural Gas
Cooling
- Ceiling Fan(s), Electric
Appliances
- Included: Gas Oven, Microwave, Gas Range, Dishwasher
- Laundry: Gas Dryer Hookup
Features
- All Bedrooms Up, Walk-In Closet(s)
- Flooring: Vinyl
Interior area
- Total structure area: 1,852
- Total interior livable area: 1,852 sqft
Property
Parking
- Total spaces: 2
- Parking features: Attached, Driveway Gate
- Attached garage spaces: 2
Features
- Stories: 2
- Patio & porch: Covered
- Fencing: Full
Lot
- Size: 3,497 Square Feet
- Features: Subdivided, 0 Up To 1/4 Acre
Details
- Parcel number: 0903220000143
Construction
Type & style
- Home type: SingleFamily
- Architectural style: Traditional
- Property subtype: Single Family Residence
Materials
- Brick, Stucco
- Foundation: Slab
- Roof: Composition
Condition
- New construction: No
- Year built: 2019
Utilities & green energy
- Sewer: Public Sewer
- Water: Public
Community & HOA
Community
- Subdivision: Carverdale
Location
- Region: Houston
Financial & listing details
- Price per square foot: $167/sqft
- Tax assessed value: $370,040
- Annual tax amount: $4,487
- Date on market: 9/3/2026
- Listing terms: Cash,Conventional,FHA,VA Loan
Estimated market value
$306,700
$291,000 - $322,000
$2,413/mo
Price history
| Date | Event | Price |
|---|---|---|
| 9/28/2026 | Price change | $309,900-3.1%$167/sqft |
Source:  HAR #26971862 Report a problem HAR #26971862 Report a problem | ||
| 9/3/2026 | Listed for sale | $319,900+10.3%$173/sqft |
Source: HAR #26971862 Report a problem | ||
| 8/8/2024 | Listing removed | -- |
Source:  HAR #44145693 Report a problem HAR #44145693 Report a problem | ||
| 6/4/2024 | Listed for rent | $2,350$1/sqft |
Source: HAR #44145693 Report a problem | ||
| 5/20/2020 | Listing removed | $289,900$157/sqft |
Source: City Group #70575968 Report a problem | ||
| 2/5/2020 | Listed for sale | $289,900$157/sqft |
Source: City Group #70575968 Report a problem | ||
Public tax history
| Year | Property taxes | Tax assessment |
|---|---|---|
| 2025 | $4,487 +21.8% | $370,040 +24.1% |
| 2024 | $3,683 -0.9% | $298,132 |
| 2023 | $3,716 -42.7% | -- |
| 2022 | $6,485 | $551,005 +50.2% |
| 2021 | -- | $366,909 +442% |
| 2020 | $862 +58.9% | $67,693 +61.2% |
| 2019 | $543 -44% | $42,000 |
| 2018 | $969 | $42,000 +20% |
| 2017 | $969 -0.1% | $35,000 |
| 2016 | $969 +64% | $35,000 |
| 2015 | $591 | $35,000 +66.7% |
| 2014 | $591 | $21,000 +76.5% |
| 2013 | -- | $11,900 |
| 2012 | -- | $11,900 |
| 2011 | -- | $11,900 |
| 2010 | -- | -- |
| 2009 | -- | $11,900 |
| 2008 | -- | $11,900 |
| 2007 | -- | $11,900 +63.9% |
| 2006 | -- | $7,260 |
| 2005 | -- | -- |
Find assessor info on the county website
Monthly payment
Est. payment
Payment breakdown
Explore the cost of this home by adjusting the details. Changes won't be saved.Climate risks
Neighborhood: Carverdale
Nearby schools
Schools provided by the listing agent
- Elementary: Kirk Elementary School
- Middle: Truitt Middle School
- High: Cypress Ridge High School
Source: HAR. This data may not be complete. We recommend contacting the local school district to confirm school assignments for this home.
Similar homes
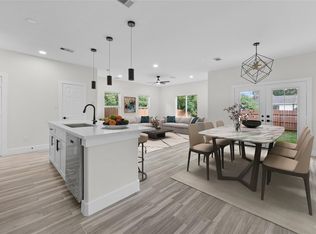
- $340,0004 bd3 ba1.9k sqft9807 Bamboo Rd #B, Houston, TX 77041New Construction
 MLS ID #42596465, Sara Molina, NB Elite Realty. HAR
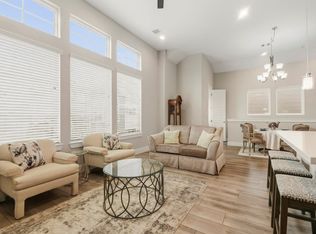
 - $340,0004 bd3 ba1.9k sqft9807 Bamboo Rd #A, Houston, TX 77041New Construction
 MLS ID #26570166, Sara Molina, NB Elite Realty. HAR
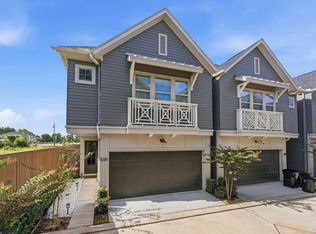
 - $314,9953 bd3 ba1.6k sqft7705 Kivu Ln, Houston, TX 77055For Sale
 MLS ID #66679673, Chloe Harper, eXp Realty LLC. HAR
 - $345,0003 bd3 ba1.8k sqft6020 T C Jester Blvd, Houston, TX 77091For Sale
 MLS ID #60074278, Ross Reddick, Park Haus Realty. HAR
