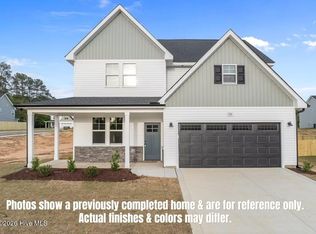
2/1 Buydown and Fridge offered wuth preferred lender! The Sadie floor plan is located on a lot just under half an acre with no HOA or CCRs. The property is situated near the Hoke-Cumberland County line and is less than five minutes from the Camden Road entrance of Highway 295, providing access to Fayetteville, Fort Bragg, shopping, and dining.
The primary bedroom is located on the main level and includes a private bathroom and walk-in closet. The closet connects directly to the laundry room. Two additional bedrooms are also located on the first floor on the opposite side of the home.
The main living area features an open floor plan with the kitchen, dining, and living spaces. The kitchen is planned to include wood-tone cabinetry, countertops, and a walk-in pantry. Cabinets have not yet been installed. Ceiling heights on the main level are approximately 10 feet with 8-foot interior doors.
The second level includes a fourth bedroom or bonus room with a full bathroom. The property includes a covered rear porch and utilizes a septic system. The lot offers usable outdoor space with no restrictive covenants.
Property will be impacted by the NCDOT STIP U-5857 Rockfish Road Widening Project. Public disclosure.
New construction
$433,808
9826 Rockfish Rd, Raeford, NC 28376
4beds
2,854sqft
Single Family Residence
Built in 2026
0.46 Acres Lot
$433,400 Zestimate®
$152/sqft
$-- HOA
What's special
Walk-in closetPrivate bathroomUsable outdoor spaceCovered rear porch
- 291 days
- 140
- 15
Zillow last checked:
Listing updated:
Listed by:
LEE PITTMAN,
CAROLINA SUMMIT GROUP #1
Source: LPRMLS,MLS#: 754933 Originating MLS: Longleaf Pine Realtors
Originating MLS: Longleaf Pine RealtorsFacts & features
Interior
Bedrooms & bathrooms
- Bedrooms: 4
- Bathrooms: 4
- Full bathrooms: 3
- 1/2 bathrooms: 1
Heating
- Heat Pump, Zoned
Cooling
- Central Air, Electric
Appliances
- Included: Dishwasher, Electric Oven, Microwave, Water Heater
- Laundry: Washer Hookup, Dryer Hookup, Main Level
Features
- Ceiling Fan(s), Eat-in Kitchen, Granite Counters, Great Room, Garden Tub/Roman Tub, High Ceilings, Kitchen Island, Kitchen/Dining Combo, Primary Downstairs, Bath in Primary Bedroom, Open Concept, Open Floorplan, Smooth Ceilings, Soaking Tub, Separate Shower, Water Closet(s), Walk-In Closet(s), Walk-In Shower
- Flooring: Luxury Vinyl Plank, Tile, Carpet
- Basement: None
- Number of fireplaces: 1
- Fireplace features: Electric, Insert
Interior area
- Total interior livable area: 2,854 sqft
Property
Parking
- Total spaces: 2
- Parking features: Attached, Garage
- Attached garage spaces: 2
Features
- Levels: One and One Half
- Patio & porch: Covered, Patio, Porch
Lot
- Size: 0.46 Acres
- Dimensions: 100' x 199.98' x 100.13' x 200.13'
- Features: 1/4 to 1/2 Acre Lot, Cleared
- Topography: Cleared
Details
- Parcel number: 494840301269
- Special conditions: None,Standard
Construction
Type & style
- Home type: SingleFamily
- Architectural style: One and One Half Story
- Property subtype: Single Family Residence
Materials
- Vinyl Siding, Wood Frame
Condition
- New Construction
- New construction: Yes
- Year built: 2026
Details
- Warranty included: Yes
Utilities & green energy
- Sewer: Septic Tank
- Water: Public
Community & HOA
Community
- Subdivision: Hoke County
HOA
- Has HOA: No
Location
- Region: Raeford
Financial & listing details
- Price per square foot: $152/sqft
- Date on market: 12/27/2025
- Cumulative days on market: 291 days
- Listing terms: Cash,New Loan
- Inclusions: None
- Exclusions: None
- Ownership: Less than a year
Estimated market value
$433,400
$412,000 - $455,000
$2,389/mo
Price history
| Date | Event | Price |
|---|---|---|
| 12/27/2025 | Listed for sale | $433,808$152/sqft |
Source:  LPRMLS #754933 Report a problem LPRMLS #754933 Report a problem | ||
Public tax history
Tax history is unavailable.
Monthly payment
Est. payment
Payment breakdown
Explore the cost of this home by adjusting the details. Changes won't be saved.Climate risks
Neighborhood: 28376
Nearby schools
Schools provided by the listing agent
- Middle: Sandy Grove Middle
- High: Hoke County High School
Source: LPRMLS. This data may not be complete. We recommend contacting the local school district to confirm school assignments for this home.
Similar homes
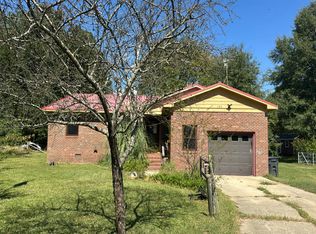
- $--3 bd2 ba1.4k sqft139 Eulon Loop, Raeford, NC 28376Auction
 Auction.com 2
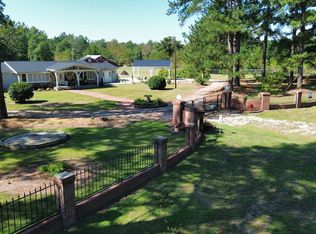
 - $499,0003 bd4 ba2.6k sqft7336 Pittman Gr Ch Rd, Raeford, NC 28376For Sale
 MLS ID #10196961, Ricardo Cobos. Doorify MLS
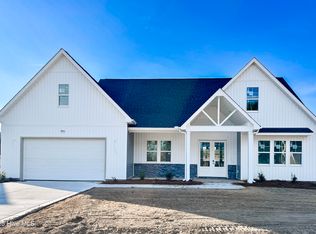
 - $349,9994 bd3 ba2.2k sqft9806 Rockfish Rd, Raeford, NC 28376New Construction
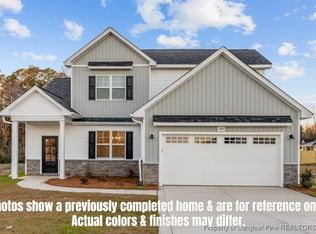 MLS ID #754974, CIARA WIGGINTON, CAROLINA SUMMIT GROUP #1. LPRMLS
 - $--4 bd2 ba2.4k sqft2808 Bardolino Dr, Fayetteville, NC 28306Auction
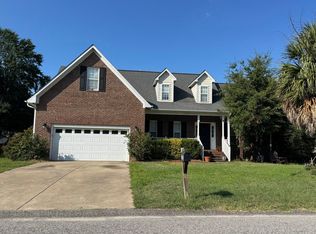 ServiceLink Auction
 - $410,0006 bd4 ba2.9k sqft3417 Burberry Drive, Fayetteville, NC 28306For Sale
 MLS ID #100602756, Jennifer M Ritchie, Everything Pines Partners LLC. Hive MLS
 - $485,0004 bd4 ba2.8k sqft158 Turkey Trot Lane, Raeford, NC 28376For SaleMLS ID #100599915, Courtney Hancock, Keller Williams Realty-Fayetteville. Hive MLS
- $352,5004 bd3 ba2.3k sqft853 Southerland Peak Drive, Raeford, NC 28376New ConstructionMLS ID #100554210, Brittany Lambert, Carolina Summit Group, LLC. Hive MLS
