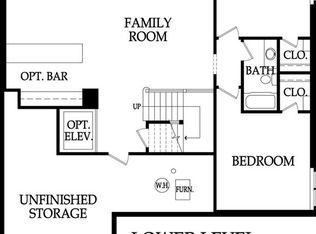
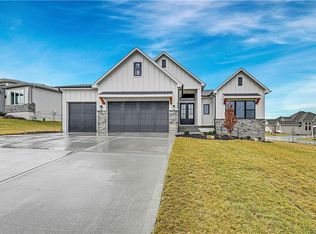
SPEC INVENTORY BLOWOUT SPECIAL. Price has been adjusted to reflect a $15,000 reduction-no additional discounts needed! Act Fast! Home must be under contract by January 1, 2025. The Tivoli by Crown Builders SPECTACULAR!!Beautiful treed lot with amazing views from almost every window in the back. You will love the grand double doors that open into an inviting foyer. The living area boasts soaring ceilings adorned with intricate crown molding, enhancing the feeling of space and luxury. A striking feature is the double sliding doors that allows natural light to flood the room and allows access to the covered patio-great for indoor-outdoor living. The centerpiece of the living area is the fireplace. The fireplace becomes an instant focal point, offering both visual and tactile warmth to the space. The kitchen, Quartz countertops offer both beauty and functionality. The expansive island serves as a hub for culinary creativity, while the butler's pantry provides additional storage and prep space. The inclusion of extra counter space adds convenience for those who enjoy hosting and cooking elaborate meals. The primary bedroom and bath are designed to evoke a spa-like retreat. This home is situated on a treed lot which allows privacy and beautiful views . The lower level is an entertaining delight. Two additional bedrooms with a bath ensure both comfort and privacy for guests. An optional 4th bathroom could be finished if buyer would prefer. The walk up bar area adds an element of entertainment, perfect for gatherings and relaxation. The presence of ample space for a big screen TV makes it clear that this area is made for entertaining. Canyon Creek Forest is a luxury free standing villa community nestled inside the popular Canyon Creek Development. ***PICTURES ARE OF FUNISHED MODEL - NOT ACTUAL HOME - THERE MAY BE UPGRADES IN PICTURES THAT ARE NOT IN THE HOME FOR SALE****
Sold
Zillow last checked:
Listing updated:
Bought with:
Debbie Sinclair, SP00046715
Prime Development Land Co LLC
Source: Heartland MLS as distributed by MLS GRID,MLS#: 2485191
Price history
| Date | Event | Price |
|---|---|---|
| 12/17/2024 | Sold | -- |
Source:  Heartland MLS as distributed by MLS GRID #2485191 Report a problem Heartland MLS as distributed by MLS GRID #2485191 Report a problem | ||
| 11/26/2024 | Pending sale | $699,950$222/sqft |
Source: Heartland MLS as distributed by MLS GRID #2485191 Report a problem | ||
| 9/20/2024 | Listed for sale | $699,950$222/sqft |
Source: Heartland MLS as distributed by MLS GRID #2485191 Report a problem | ||
| 8/3/2024 | Contingent | $699,950$222/sqft |
Source: Heartland MLS as distributed by MLS GRID #2485191 Report a problem | ||
| 7/18/2024 | Price change | $699,950-2.8%$222/sqft |
Source: Heartland MLS as distributed by MLS GRID #2485191 Report a problem | ||
| 4/26/2024 | Listed for sale | $719,950$228/sqft |
Source: Heartland MLS as distributed by MLS GRID #2485191 Report a problem | ||
Get a cash offer in 3 minutes
Find out how much your home could sell for in as little as 3 minutes with a no-obligation cash offer.
Estimated market value
$733,400
