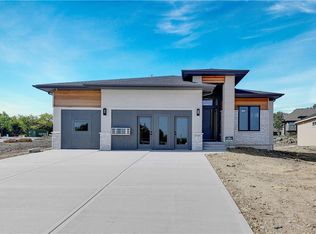
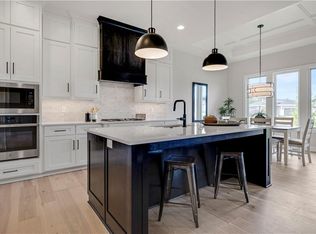

The Popular Piccolo by Pauli Homes - MOVE IN READY — ** BUILDER WANTS THIS ONE GONE! JUST REDUCED**a stunning blend of modern design, thoughtful layout, and luxurious finishes. Soaring ceilings and walls of windows flood the home with natural light, creating a dramatic and inviting first impression. The heart of the home is the chef’s kitchen, featuring a spacious island, sleek quartz countertops, stainless steel appliances, and ample cabinetry. It flows seamlessly into the expansive great room — perfect for effortless entertaining and everyday living. Step outside to the covered patio, an ideal retreat for your morning coffee or evening unwind. The spa-inspired primary suite offers a true sanctuary, complete with a free-standing tub, oversized walk-in shower, dual vanities, and a generous walk-in closet. For added convenience, the laundry room connects directly to the primary closet — laundry day just got easier. The finished lower level extends your living space, featuring a stylish walk-up bar, a cozy TV area, sitting room, two additional bedrooms, and a full bath. Still time to make your personal selections and customize this home to reflect your unique style.
Active
$711,750
9836 Shady Bend Rd, Lenexa, KS 66227
5beds
3,234sqft
Villa
Built in ----
7,460 Square Feet Lot
$-- Zestimate®
$220/sqft
$195/mo HOA
What's special
Cozy tv areaFree-standing tubSitting roomSpa-inspired primary suiteDual vanitiesCovered patioStylish walk-up bar
- 405 days
- 197
- 17
Zillow last checked:
Listing updated:
Listed by:
Debbie Sinclair 816-419-1994,
Prime Development Land Co LLC,
Teresa Acklin 913-461-4618,
Prime Development Land Co LLC
Source: Heartland MLS as distributed by MLS GRID,MLS#: 2574719
Facts & features
Interior
Bedrooms & bathrooms
- Bedrooms: 5
- Bathrooms: 3
- Full bathrooms: 3
Primary bedroom
- Features: All Carpet
- Level: Main
Bedroom 2
- Features: All Carpet
- Level: Main
Bedroom 3
- Features: Luxury Vinyl
- Level: Lower
Bedroom 4
- Features: Luxury Vinyl
- Level: Lower
Primary bathroom
- Features: Ceramic Tiles
- Level: Main
Bathroom 2
- Features: Ceramic Tiles
- Level: Main
Bathroom 3
- Features: Ceramic Tiles
- Level: Lower
Breakfast room
- Level: Main
Family room
- Features: Luxury Vinyl
- Level: Lower
Great room
- Features: Fireplace, Wood Floor
- Level: Main
Kitchen
- Features: Kitchen Island, Quartz Counter
- Level: Main
Laundry
- Features: Ceramic Tiles
- Level: Main
Heating
- Forced Air
Cooling
- Electric
Appliances
- Included: Cooktop, Dishwasher, Disposal, Exhaust Fan, Microwave, Gas Range, Stainless Steel Appliance(s), Under Cabinet Appliance(s)
- Laundry: Laundry Room, Main Level
Features
- Custom Cabinets, Kitchen Island, Painted Cabinets, Pantry, Walk-In Closet(s), Wet Bar
- Flooring: Carpet, Ceramic Tile, Luxury Vinyl, Wood
- Windows: Thermal Windows
- Basement: Basement BR,Egress Window(s),Finished
- Number of fireplaces: 1
- Fireplace features: Great Room
Interior area
- Total structure area: 3,234
- Total interior livable area: 3,234 sqft
- Finished area above ground: 1,859
- Finished area below ground: 1,375
Property
Parking
- Total spaces: 3
- Parking features: Attached, Built-In, Garage Faces Front
- Attached garage spaces: 3
Features
- Patio & porch: Covered
Lot
- Size: 7,460 Square Feet
- Features: City Lot
Details
- Parcel number: IP086400000003
- Other equipment: Back Flow Device
Construction
Type & style
- Home type: SingleFamily
- Architectural style: Contemporary,Other
- Property subtype: Villa
Materials
- Stone Trim, Stucco & Frame
- Roof: Composition
Condition
- Under Construction
- New construction: Yes
Details
- Builder model: Piccolo
- Builder name: Pauli Homes
Utilities & green energy
- Sewer: Public Sewer
- Water: Public
Green energy
- Energy efficient items: Appliances
- Water conservation: Low-Flow Fixtures
Community & HOA
Community
- Subdivision: Canyon Creek Forest
HOA
- Has HOA: Yes
- Amenities included: Trail(s)
- Services included: Maintenance Grounds, Snow Removal
- HOA fee: $195 monthly
Location
- Region: Lenexa
Financial & listing details
- Price per square foot: $220/sqft
- Tax assessed value: $112,660
- Annual tax amount: $9,926
- Date on market: 9/9/2025
- Listing terms: Cash,Conventional
- Ownership: Private
- Road surface type: Paved
Estimated market value
Not available
Estimated sales range
Not available
Not available
Price history
| Date | Event | Price |
|---|---|---|
| 7/30/2026 | Listed for sale | $711,750-2.5%$220/sqft |
Source:  Heartland MLS as distributed by MLS GRID #2574719 Report a problem Heartland MLS as distributed by MLS GRID #2574719 Report a problem | ||
| 12/22/2025 | Price change | $730,350+2.6%$226/sqft |
Source: Heartland MLS as distributed by MLS GRID #2574719 Report a problem | ||
| 9/9/2025 | Listed for sale | $711,750$220/sqft |
Source: Heartland MLS as distributed by MLS GRID #2574719 Report a problem | ||
Public tax history
| Year | Property taxes | Tax assessment |
|---|---|---|
| 2025 | $1,772 +7.4% | $13,519 +10% |
| 2024 | $1,650 -0.7% | $12,289 |
| 2023 | $1,662 +168.5% | $12,289 +219.4% |
| 2022 | $619 | $3,847 |
Find assessor info on the county website
Monthly payment
Est. payment
Payment breakdown
Explore the cost of this home by adjusting the details. Changes won't be saved.Climate risks
Neighborhood: 66227
Nearby schools
Schools provided by the listing agent
- Elementary: Canyon Creek
- Middle: Prairie Trail
- High: Olathe Northwest
Source: Heartland MLS as distributed by MLS GRID. This data may not be complete. We recommend contacting the local school district to confirm school assignments for this home.
Similar homes
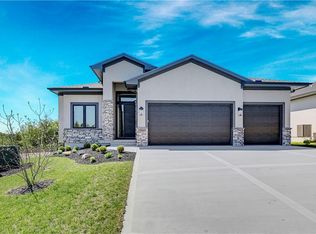
- $774,6005 bd3 ba3.2k sqft25047 W 98th St, Lenexa, KS 66227New Construction
 MLS ID #2568327, Debbie Sinclair, Prime Development Land Co LLC. Heartland MLS as distributed by MLS GRID
 - $889,9004 bd3 ba2.9k sqft24933 W 98th Pl, Lenexa, KS 66227New Construction
 MLS ID #2595976, Debbie Sinclair, Prime Development Land Co LLC. Heartland MLS as distributed by MLS GRID
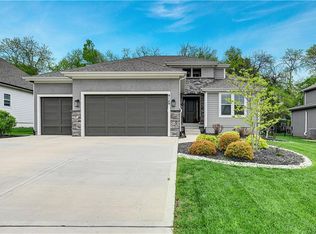
 - $750,0005 bd5 ba4.2k sqft9149 Green Rd, Lenexa, KS 66227For Sale
 MLS ID #2611922, Alison Zimmerlin, ReeceNichols - Leawood. Heartland MLS as distributed by MLS GRID
 - $735,0004 bd3 ba3.1k sqft8978 Shady Bend Rd, Lenexa, KS 66227New Construction
 MLS ID #2508505, The Collective Team, Compass Realty Group. Heartland MLS as distributed by MLS GRID
