Welcome home to this beautifully maintained property that absolutely stands out from the rest! Situated on a spacious corner lot with exceptional curb appeal and lovely landscaped grounds, this move-in-ready home offers so much! The desirable open-concept floor plan is filled with natural light and features soaring cathedral ceilings that span the living room, dining area, and kitchen. The inviting living room showcases a wall of windows, skylight, and two stylish accent walls, creating a bright and welcoming space. The updated kitchen features beautiful maple cabinetry, skylight, entire wall of pantry storage, wine rack, reverse osmosis water purification system at the sink, and all appliances included—stove, refrigerator, dishwasher, and disposal. Just off the kitchen, the Florida room offers composite flooring, abundant storage cabinetry, and direct access to the fully fenced yard with a patio and wood-burning stove—an ideal space for relaxing or entertaining. This room also offers the potential to be converted into year-round living space. All bedrooms feature vaulted ceilings and generous closet space, while the laundry room provides additional cabinetry and includes the washer and dryer. Outside, the impressive double-wide concrete driveway, additional parking pad lead to the oversized 24' x 19' attached garage complete with electric service and workbench. There is also a storage room for even more space. There is a mini-split system that efficiently cools the home. Truly an impressive property. Just needs your furnishings. Conveniently located near the bike path, dining, and everyday amenities. Updates: Kitchen cabinets, countertops, disposal, reverse osmosis system, bathroom basin, and countertop '24. Double-wide concrete driveway, interior six-panel doors, exterior doors, composite Florida room flooring, stove, refrigerator, dishwasher, vinyl fencing '23. Bathroom vanity lighting, medicine cabinet, hallway lighting, 100-amp breaker panel, Florida room sliding windows, washer, dryer, sidewalk, concrete driveway, additional parking area '22. Roof and luxury vinyl flooring. '21. Hot water heater '20. Offers due 8/12/26 by 2 p.m.
Closed
Zestimate®
$250,000
983 Enola Rd, Grand Island, NY 14072
3beds
1,196sqft
Single Family Residence
Built in 1957
10,672 Square Feet Lot
$250,000 Zestimate®
$209/sqft
$2,200 Estimated rent
Home value
$250,000
$238,000 - $263,000
$2,200/mo
Zestimate® history
Owner options
List your home for rent
$2,200/mo
Rent Zestimate®
Find your next renter with Zillow Rental Manager. Plus, with online applications, you can quickly screen prospective tenants – for free.
$2,200/mo
Rent Zestimate®
Refinance and save
$1,848/mo
Est. payment
Refinancing to a lower rate could help reduce your monthly payments and save thousands over the life of the loan.
$1,848/mo
Est. payment
Explore your selling options
Work with a Zillow partner agent
Leverage their expertise and Zillow's premium Showcase listings to get your home seen by more buyers.
Get startedList with your own agent
Get your home in front of millions of buyers by listing it on Zillow.
Learn how to do itSell it yourself
Take full control of how buyers see your home on Zillow by listing For Sale by Owner (FSBO).
List your homeWhat's special
Two stylish accent wallsFilled with natural lightAdditional parking padLovely landscaped groundsDesirable open-concept floor planWine rackExceptional curb appeal
Zillow last checked:
Listing updated:
Listed by:
Geraldine A Andolina 716-471-7143,
Century 21 North East
Bought with:
Ian P Sutherland, 10301223133
eXp Realty
Source: NYSAMLSs,MLS#: B1702806 Originating MLS: Buffalo
Facts & features
Interior
Bedrooms & bathrooms
- Bedrooms: 3
- Bathrooms: 1
- Full bathrooms: 1
- Main level bathrooms: 1
- Main level bedrooms: 3
Bedroom 1
- Level: First
- Dimensions: 12.00 x 10.00
Bedroom 2
- Level: First
- Dimensions: 12.00 x 10.00
Bedroom 3
- Level: First
- Dimensions: 12.00 x 10.00
Kitchen
- Level: First
- Dimensions: 16.00 x 11.00
Laundry
- Level: First
- Dimensions: 6.00 x 5.00
Living room
- Level: First
- Dimensions: 20.00 x 16.00
Other
- Level: First
- Dimensions: 20.00 x 11.00
Storage room
- Level: First
- Dimensions: 13.00 x 12.00
Heating
- Ductless, Gas, Baseboard, Hot Water
Cooling
- Ductless
Appliances
- Included: Dryer, Dishwasher, Free-Standing Range, Disposal, Gas Water Heater, Oven, Refrigerator, Washer
- Laundry: Accessible Utilities or Laundry, Main Level
Features
- Breakfast Bar, Ceiling Fan(s), Cathedral Ceiling(s), Separate/Formal Dining Room, Eat-in Kitchen, Separate/Formal Living Room, Pantry, Skylights, Bedroom on Main Level, Main Level Primary
- Flooring: Ceramic Tile, Luxury Vinyl, Other, See Remarks, Varies
- Windows: Skylight(s), Thermal Windows
- Has fireplace: No
Interior area
- Total structure area: 1,196
- Total interior livable area: 1,196 sqft
Property
Parking
- Total spaces: 2.5
- Parking features: Attached, Electricity, Garage, Driveway, Garage Door Opener
- Attached garage spaces: 2.5
Accessibility
- Accessibility features: No Stairs, Other
Features
- Levels: One
- Stories: 1
- Patio & porch: Covered, Patio, Porch
- Exterior features: Concrete Driveway, Fully Fenced, Patio
- Fencing: Full
Lot
- Size: 10,672 Square Feet
- Dimensions: 90 x 118
- Features: Corner Lot, Rectangular, Rectangular Lot, Residential Lot
Details
- Parcel number: 1446000511800004010000
- Special conditions: Standard
Construction
Type & style
- Home type: SingleFamily
- Architectural style: Ranch
- Property subtype: Single Family Residence
Materials
- Vinyl Siding, Copper Plumbing
- Foundation: Other, See Remarks, Slab
- Roof: Architectural,Shingle
Condition
- Resale
- Year built: 1957
Utilities & green energy
- Electric: Circuit Breakers
- Sewer: Connected
- Water: Connected, Public
- Utilities for property: Cable Available, Electricity Connected, High Speed Internet Available, Sewer Connected, Water Connected
Community & HOA
Community
- Features: Trails/Paths
- Subdivision: Grand Island Manor Sec 2
Location
- Region: Grand Island
Financial & listing details
- Price per square foot: $209/sqft
- Tax assessed value: $214,000
- Annual tax amount: $4,166
- Date on market: 8/5/2026
- Cumulative days on market: 7 days
- Listing terms: Cash,Conventional,FHA,USDA Loan,VA Loan
Price history
| Date | Event | Price |
|---|---|---|
| 10/9/2026 | Sold | $250,000+4.6%$209/sqft |
Source:  NYSAMLSs #B1702806 Report a problem | ||
| 8/13/2026 | Pending sale | $239,000$200/sqft |
Source: NYSAMLSs #B1702806 Report a problem | ||
| 8/5/2026 | Listed for sale | $239,000+44.8%$200/sqft |
Source: NYSAMLSs #B1702806 Report a problem | ||
| 4/12/2021 | Sold | $165,000$138/sqft |
Source: NYSAMLSs #B1318539 Report a problem | ||
Public tax history
| Year | Property taxes | Tax assessment |
|---|---|---|
| 2025 | -- | $214,000 +54% |
| 2024 | -- | $139,000 |
| 2023 | -- | $139,000 |
| 2022 | -- | $139,000 |
| 2021 | -- | $139,000 +18.8% |
| 2020 | -- | $117,000 |
| 2019 | -- | $117,000 |
| 2018 | -- | $117,000 |
| 2017 | $1,197 +22.8% | $117,000 |
| 2016 | $975 | $117,000 +15.8% |
| 2015 | -- | $101,000 |
| 2014 | -- | $101,000 |
| 2013 | -- | $101,000 +138.2% |
| 2012 | -- | $42,400 |
| 2011 | -- | $42,400 |
| 2010 | -- | $42,400 |
| 2009 | -- | $42,400 |
| 2008 | -- | $42,400 |
| 2007 | -- | $42,400 |
| 2006 | -- | $42,400 |
| 2005 | -- | $42,400 |
| 2004 | -- | $42,400 |
| 2003 | -- | $42,400 |
| 2002 | -- | $42,400 |
| 2001 | -- | $42,400 |
| 2000 | -- | $42,400 |
Find assessor info on the county website
Neighborhood: 14072
Nearby homes
- $270,0004 bd2 ba1.4k sqft975 Enola Rd, Grand Island, NY 14072Sold
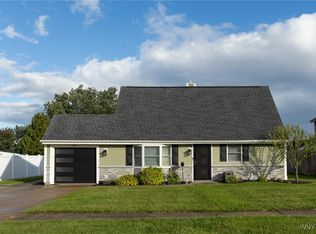
- $206,9003 bd1 ba950 sqft76 Carol Ln, Grand Island, NY 14072Off Market
- $271,5003 bd1 ba2.2k sqft83 Carol Ln, Grand Island, NY 14072Off Market
- $220,0003 bd1 ba1.3k sqft175 Riverdale Dr, Grand Island, NY 14072For Sale
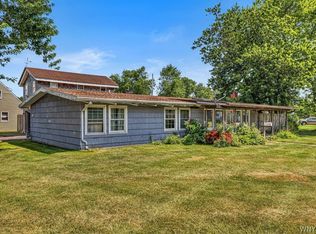
- $213,9002 bd1 ba1.2k sqft70 Carol Ln, Grand Island, NY 14072Off Market
- $186,1003 bd1 ba950 sqft167 Riverdale Dr, Grand Island, NY 14072Off Market
- $90,0003 bd1 ba950 sqft167 Riverdale Dr, Grand island, NY 14072Off Market
- $90,0003 bd1 ba950 sqft167 Riverdale Dr, Grand island, NY 14072Off Market
Nearby schools
GreatSchools rating
- 8/10Kaegebein SchoolGrades: 1-5Distance: 0.3 mi
- 5/10Veronica E Connor Middle SchoolGrades: 6-8Distance: 3.5 mi
- 8/10Grand Island Senior High SchoolGrades: 9-12Distance: 3.5 mi
Schools provided by the listing agent
- Elementary: Kaegebein
- Middle: Veronica E Connor Middle
- High: Grand Island Senior High
- District: Grand Island
Source: NYSAMLSs. This data may not be complete. We recommend contacting the local school district to confirm school assignments for this home.
Sell for more on Zillow
Get a Zillow Showcase℠ listing at no additional cost and you could sell for .
$250,000
2% more
+$5,000
With Zillow Showcase(estimated)
$255,000
Sell for more on Zillow
Get a Zillow Showcase℠ listing at no additional cost and you could sell for .
$250,000
2% more
+$5,000
With Zillow Showcase(estimated)
$255,000
- New York
- Erie County
- Grand Island
- 14072
- 983 Enola Rd
