Spacious 3 bedroom, 3 bath split foyer in a great, southend location just a quick walk away from Valentine Park! Enjoy a large, flat yard with plenty of room to relax, play or entertain. The primary bedroom features a private full bath, while two fireplaces add warmth and character to the living spaces. The lower level offers additional finished living space, including a versatile bonus room with a closet and window—perfect for a home office, hobby room, playroom or guest space. An attached 2 car garage completes this well-maintained home. A great combination of space, location and flexibility!
For sale
$335,000
983 Richards Rd, Dubuque, IA 52003
3beds
2,044sqft
Single Family Residence
Built in 1976
9,583 Square Feet Lot
$319,000 Zestimate®
$164/sqft
$-- HOA
What's special
- 12 days
- 1,269
- 39
Likely to sell faster than
Zillow last checked:
Listing updated:
Listed by:
Katherine Bitter 563-580-0234,
Red Tree Realty/REAL Broker, LLC
Source: East Central Iowa AOR as distributed by MLS GRID,MLS#: 155813
Facts & features
Interior
Bedrooms & bathrooms
- Bedrooms: 3
- Bathrooms: 3
- Full bathrooms: 3
- Main level bathrooms: 2
- Main level bedrooms: 3
Bedroom 1
- Level: Main
- Area: 182 Square Feet
- Dimensions: 13X14
Bedroom 2
- Level: Main
- Area: 110 Square Feet
- Dimensions: 10X11
Bedroom 3
- Level: Main
- Area: 130 Square Feet
- Dimensions: 10X13
Dining room
- Level: Main
- Area: 120 Square Feet
- Dimensions: 10X12
Family room
- Area: 182 Square Feet
- Dimensions: 13X14
Kitchen
- Level: Main
- Area: 143 Square Feet
- Dimensions: 11X13
Living room
- Level: Main
- Area: 240 Square Feet
- Dimensions: 15x16
Other
- Area: 143 Square Feet
- Dimensions: 11X13
Heating
- Forced Air
Cooling
- Central Air
Appliances
- Included: Refrigerator, Range, Dishwasher, Disposal, Washer, Dryer
- Laundry: Lower Level
Features
- Windows: Window Treatments
- Basement: Partial
- Has fireplace: Yes
- Fireplace features: Living Room, Family Room
Interior area
- Total interior livable area: 2,044 sqft
- Finished area above ground: 1,344
Property
Parking
- Total spaces: 2
- Parking features: Build-in/Under
- Has attached garage: Yes
- Details: Cabinets, Electricity, Remote Garage Door Opener
Features
- Levels: Bi-Level
Lot
- Size: 9,583 Square Feet
- Dimensions: 75 x 125
Details
- Parcel number: 1034479013
- Zoning: Residential
Construction
Type & style
- Home type: SingleFamily
- Property subtype: Single Family Residence
Materials
- Stone
- Foundation: Concrete Perimeter
Condition
- New construction: No
- Year built: 1976
Utilities & green energy
- Sewer: Public Sewer
- Water: Public
Community & HOA
Community
- Subdivision: LOT 1 BLK 5 TIMBER RIDGE ADD
Location
- Region: Dubuque
Financial & listing details
- Price per square foot: $164/sqft
- Tax assessed value: $290,000
- Annual tax amount: $3,927
- Date on market: 9/27/2026
- Cumulative days on market: 13 days
- Listing terms: Cash
Estimated market value
$319,000
$303,000 - $335,000
$2,326/mo
Price history
| Date | Event | Price |
|---|---|---|
| 9/27/2026 | Listed for sale | $335,000+28.8%$164/sqft |
Source:  East Central Iowa AOR as distributed by MLS GRID #155813 Report a problem East Central Iowa AOR as distributed by MLS GRID #155813 Report a problem | ||
| 8/30/2021 | Sold | $260,000-2.1%$127/sqft |
Source: Public Record Report a problem | ||
| 7/21/2021 | Pending sale | $265,500$130/sqft |
Source: Owner Report a problem | ||
| 7/12/2021 | Listed for sale | $265,500+56.3%$130/sqft |
Source: Owner Report a problem | ||
| 8/16/2016 | Listing removed | $169,900$83/sqft |
Source: American Realty of Dubuque, Inc. #130841 Report a problem | ||
| 7/21/2016 | Listed for sale | $169,900+13.3%$83/sqft |
Source: American Realty of Dubuque, Inc. #130841 Report a problem | ||
| 11/7/2006 | Sold | $150,000$73/sqft |
Source: Public Record Report a problem | ||
Public tax history
| Year | Property taxes | Tax assessment |
|---|---|---|
| 2025 | $3,738 +3.1% | $290,000 +7.4% |
| 2024 | $3,624 +3.5% | $270,100 |
| 2023 | $3,502 +14.4% | $270,100 +27.5% |
| 2022 | $3,060 +3.7% | $211,920 +14.5% |
| 2021 | $2,950 +0.6% | $185,010 +12.2% |
| 2020 | $2,932 0% | $164,880 |
| 2019 | $2,934 -0.3% | $164,880 +4.5% |
| 2018 | $2,943 +1.9% | $157,790 |
| 2017 | $2,888 +6.3% | $157,790 +3.5% |
| 2016 | $2,718 | $152,400 |
| 2015 | $2,718 +4.5% | $152,400 +1.6% |
| 2014 | $2,600 | $150,000 -1.3% |
| 2012 | -- | $151,900 |
| 2011 | -- | $151,900 |
| 2010 | -- | $151,900 |
| 2009 | -- | $151,900 |
| 2008 | -- | $151,900 |
| 2006 | $1,930 | -- |
| 2005 | -- | $138,100 |
| 2004 | -- | $138,100 -8.9% |
| 2003 | -- | $151,540 +8% |
| 2002 | -- | $140,310 |
| 2001 | -- | $140,310 +9% |
| 2000 | -- | $128,730 |
Find assessor info on the county website
Monthly payment
Est. payment
Payment breakdown
Explore the cost of this home by adjusting the details. Changes won't be saved.Climate risks
Neighborhood: 52003
Nearby schools
Schools provided by the listing agent
- Elementary: Irving
- Middle: Washington Jr High
- High: Dubuque Senior
Source: East Central Iowa AOR as distributed by MLS GRID. This data may not be complete. We recommend contacting the local school district to confirm school assignments for this home.
Similar homes
- $348,0003 bd2 ba2.6k sqft2325 Coates St, Dubuque, IA 52003For Sale
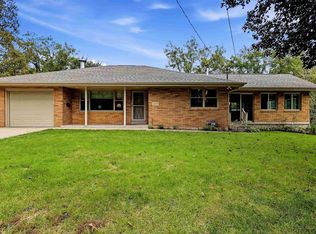
 MLS ID #155825, Gwen Kosel, EXIT Realty Driftless Group. East Central Iowa AOR as distributed by MLS GRID
 - $328,5004 bd4 ba2.3k sqft190 Bradley St, Dubuque, IA 52003For Sale By Owner

- $379,9003 bd3 ba2.3k sqft201 Southgate Dr, Dubuque, IA 52003For Sale By Owner

- $297,0003 bd3 ba1.6k sqft980 Kane St, Dubuque, IA 52001For Sale By Owner
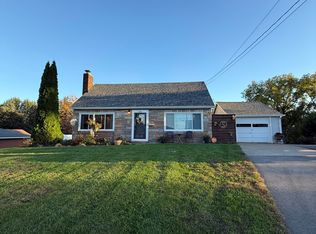
- $395,0004 bd2 ba2.3k sqft8800 Melissa Ct, Dubuque, IA 52003For SaleMLS ID #155850, Marcus Anderson, Equity Real Estate Group LLC. East Central Iowa AOR as distributed by MLS GRID
- $345,9003 bd3 ba1.9k sqft3075 Vail Trl, Dubuque, IA 52001For SaleMLS ID #155773, Team Dolter ., Equity Real Estate Group LLC. East Central Iowa AOR as distributed by MLS GRID
- $312,0003 bd2 ba1.9k sqft1765 S Grandview Ave, Dubuque, IA 52003For SaleMLS ID #155597, Gwen Kosel, EXIT Realty Driftless Group. East Central Iowa AOR as distributed by MLS GRID
- $295,0003 bd2 ba1.6k sqft2910 N Grandview Ave, Dubuque, IA 52001For SaleMLS ID #155896, Kimberly Roush, Keller Williams Legacy Group. East Central Iowa AOR as distributed by MLS GRID
- $310,0003 bd2 ba1.8k sqft3326 Kimberly Dr, Dubuque, IA 52002For SaleMLS ID #155847, Jacob Rentz, EXIT Unlimited. East Central Iowa AOR as distributed by MLS GRID
- $315,0003 bd2 ba1.9k sqft2545 Waller St, Dubuque, IA 52002For SaleMLS ID #155832, David Sandman, Remax Advantage. East Central Iowa AOR as distributed by MLS GRID
- $259,9003 bd2 ba2.1k sqft10920 Cascade Dr, Dubuque, IA 52003For SaleMLS ID #155728, Ashley Erschen, Remax Advantage. East Central Iowa AOR as distributed by MLS GRID
- $332,5004 bd3 ba2.1k sqft1865 Asbury Rd, Dubuque, IA 52001For SaleMLS ID #155467, Team Dolter ., Equity Real Estate Group LLC. East Central Iowa AOR as distributed by MLS GRID
- $275,0003 bd2 ba1.8k sqft9593 Monticello Dr, Dubuque, IA 52003For SaleMLS ID #155620, Lisa Anderson, American Realty of Dubuque, Inc.. East Central Iowa AOR as distributed by MLS GRID
- $300,0003 bd2 ba2k sqft2315 Woodlawn St, Dubuque, IA 52001For SaleMLS ID #155758, Sandra Kirkendall, Century 21 Signature Real Estate. East Central Iowa AOR as distributed by MLS GRID
- $295,0003 bd3 ba1.8k sqft2082 Admiral St, Dubuque, IA 52002For SaleMLS ID #155857, Jerry Elbert, EXIT Unlimited. East Central Iowa AOR as distributed by MLS GRID
- $259,5003 bd2 ba2.4k sqft2030 Rockdale Rd, Dubuque, IA 52003For SaleMLS ID #155029, Team Dolter ., Equity Real Estate Group LLC. East Central Iowa AOR as distributed by MLS GRID
- $320,0005 bd2 ba2.8k sqft509 W 5th St, Dubuque, IA 52001For SaleMLS ID #155519, Ryan Anglese, Ruhl & Ruhl Realtors. East Central Iowa AOR as distributed by MLS GRID
- $319,9003 bd2 ba1.5k sqft1636 Kathy Dr, Dubuque, IA 52003For SaleMLS ID #155428, Madeline Evans, Exchange Brokers. East Central Iowa AOR as distributed by MLS GRID
