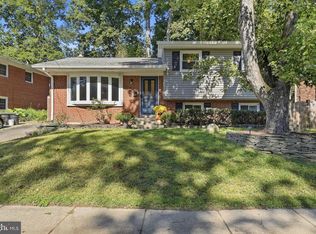
Must see! Charming home ideally situated on a picturesque, tree-lined street. This spacious four-bedroom, two-bathroom residence has been thoughtfully updated and meticulously maintained. Features include beautiful hardwood floors, abundant natural light, and an inviting floor plan. The home has undergone numerous thoughtful updates, including beautifully refinished hardwood floors in 2021 and two fully renovated bathrooms completed in 2021 and 2022. The updated kitchen features newer appliances, an induction range, a range hood, backsplash, all added in 2022. The inviting lower level offers additional living space and features a gas fireplace surrounded by custom oak built-ins, and brand new carpet, creating the perfect setting for cozy living space. Step outside to the rear deck and spacious landscaped yard, offering plenty of room for outdoor dining, entertaining, gardening, and play. A private driveway provides convenient off-street parking. The location is hard to beat. Just moments from the shops and neighborhood favorites at Woodmoor Shopping Center, including the beloved Woodmoor Pastry Shop, with Trader Joe’s also nearby. Enjoy easy access to North Four Corners Park and the trails and natural beauty of Northwest Branch Park. Convenient to downtown Silver Spring, the Silver Spring Metro, I-495, Route 29, and University Boulevard, with easy access to Washington, DC and throughout the region. Thoughtfully improved while retaining its charm and character, this home is truly turnkey this the one you’ve been waiting for!
For sale
Price cut: $29.1K (10/14)
$649,900
9834 Cherry Tree Ln, Silver Spring, MD 20901
4beds
1,825sqft
Single Family Residence
Built in 1958
7,456 Square Feet Lot
$645,900 Zestimate®
$356/sqft
$-- HOA
What's special
Inviting lower levelPicturesque tree-lined streetSpacious landscaped yardRear deckBeautiful hardwood floorsInduction rangePrivate driveway
- 14 days
- 434
- 32
Likely to sell faster than
Zillow last checked:
Listing updated:
Listed by:
Katie Dwyer 571-296-5569,
Compass (301) 298-1001,
Listing Team: Erich Cabe Team, Co-Listing Team: Erich Cabe Team,Co-Listing Agent: Erich W Cabe 202-320-6469,
Compass
Source: Bright MLS,MLS#: MDMC2258560
Facts & features
Interior
Bedrooms & bathrooms
- Bedrooms: 4
- Bathrooms: 2
- Full bathrooms: 2
- Main level bathrooms: 1
- Main level bedrooms: 1
Basement
- Area: 1030
Heating
- Central, Forced Air, Natural Gas
Cooling
- Ceiling Fan(s), Central Air, Electric
Appliances
- Included: Microwave, Built-In Range, Dishwasher, Disposal, Dryer, Refrigerator, Washer, Water Heater, Gas Water Heater
- Laundry: Main Level
Features
- Attic, Combination Dining/Living, Dining Area, Entry Level Bedroom, Pantry, Recessed Lighting, Upgraded Countertops
- Flooring: Wood
- Windows: Window Treatments
- Basement: Front Entrance
- Number of fireplaces: 1
- Fireplace features: Gas/Propane
Interior area
- Total structure area: 2,145
- Total interior livable area: 1,825 sqft
- Finished area above ground: 1,115
- Finished area below ground: 710
Property
Parking
- Parking features: Concrete, Driveway
- Has uncovered spaces: Yes
Accessibility
- Accessibility features: Other
Features
- Levels: Bi-Level,Two
- Stories: 2
- Exterior features: Sidewalks, Street Lights
- Pool features: None
Lot
- Size: 7,456 Square Feet
- Features: Front Yard, Landscaped, No Thru Street, Rear Yard
Details
- Additional structures: Above Grade, Below Grade
- Parcel number: 161301355940
- Zoning: R60
- Special conditions: Standard
Construction
Type & style
- Home type: SingleFamily
- Property subtype: Single Family Residence
Materials
- Brick
- Foundation: Block
Condition
- Very Good
- New construction: No
- Year built: 1958
Utilities & green energy
- Sewer: Public Sewer
- Water: Public
- Utilities for property: Above Ground
Community & HOA
Community
- Subdivision: Woodmoor
HOA
- Has HOA: No
Location
- Region: Silver Spring
Financial & listing details
- Price per square foot: $356/sqft
- Tax assessed value: $593,567
- Annual tax amount: $7,101
- Date on market: 10/2/2026
- Listing agreement: Exclusive Right To Sell
- Ownership: Fee Simple
Estimated market value
$645,900
$614,000 - $678,000
$3,151/mo
Price history
| Date | Event | Price |
|---|---|---|
| 10/14/2026 | Listed for rent | $3,200$2/sqft |
Source: Zillow Rentals Report a problem | ||
| 10/14/2026 | Price change | $649,900-4.3%$356/sqft |
Source:  Bright MLS #MDMC2258560 Report a problem Bright MLS #MDMC2258560 Report a problem | ||
| 10/2/2026 | Listed for sale | $679,000+19.8%$372/sqft |
Source: Bright MLS #MDMC2258560 Report a problem | ||
| 1/11/2021 | Sold | $567,000-2.2%$311/sqft |
Source:  Long & Foster Broker Feed #MDMC733328_100 Report a problem Long & Foster Broker Feed #MDMC733328_100 Report a problem | ||
| 1/8/2021 | Pending sale | $579,900$318/sqft |
Source:  Bright MLS #MDMC733328 Report a problem Bright MLS #MDMC733328 Report a problem | ||
| 1/5/2021 | Contingent | $579,900$318/sqft |
Source: Bright MLS #MDMC733328 Report a problem | ||
| 12/13/2020 | Pending sale | $579,900$318/sqft |
Source: Long & Foster Real Estate, Inc. #MDMC733328 Report a problem | ||
| 11/11/2020 | Listed for sale | $579,900+56.7%$318/sqft |
Source: Long & Foster Real Estate, Inc. #MDMC733328 Report a problem | ||
| 5/16/2018 | Sold | $370,000-2.6%$203/sqft |
Source: Public Record Report a problem | ||
| 3/20/2018 | Pending sale | $380,000$208/sqft |
Source: Realty Executives Premier #1000238974 Report a problem | ||
| 3/8/2018 | Listed for sale | $380,000$208/sqft |
Source: Realty Executives Premier #1000238974 Report a problem | ||
Public tax history
| Year | Property taxes | Tax assessment |
|---|---|---|
| 2026 | $7,608 +21.5% | $593,567 +7.5% |
| 2025 | $6,264 +6.5% | $552,133 +8.1% |
| 2024 | $5,879 +10.1% | $510,700 +10.2% |
| 2023 | $5,338 +16.3% | $463,300 +11.4% |
| 2022 | $4,589 +13% | $415,900 +12.9% |
| 2021 | $4,063 +1.6% | $368,500 +1.6% |
| 2020 | $4,001 +3.4% | $362,633 +3.3% |
| 2019 | $3,869 -0.2% | $350,900 |
| 2018 | $3,876 -0.2% | $350,900 +3.2% |
| 2017 | $3,885 +25.7% | $340,000 +3.3% |
| 2016 | $3,089 | $329,100 +3.4% |
| 2015 | $3,089 | $318,200 +0.7% |
| 2014 | $3,089 | $316,033 +0.7% |
| 2013 | -- | $313,867 +0.7% |
| 2012 | -- | $311,700 |
| 2011 | -- | $311,700 |
| 2010 | -- | $311,700 -28.9% |
| 2009 | -- | $438,230 +15.4% |
| 2008 | -- | $379,696 +18.2% |
| 2007 | -- | $321,163 +22.3% |
| 2006 | -- | $262,630 +15% |
| 2005 | -- | $228,276 +17.7% |
| 2004 | -- | $193,923 +21.5% |
| 2003 | -- | $159,570 +4.3% |
| 2002 | -- | $153,032 |
| 2001 | -- | $153,032 |
Find assessor info on the county website
Monthly payment
Est. payment
Payment breakdown
Explore the cost of this home by adjusting the details. Changes won't be saved.Climate risks
Neighborhood: Franklin Knolls
Nearby schools
Schools provided by the listing agent
- District: Montgomery County Public Schools
Source: Bright MLS. This data may not be complete. We recommend contacting the local school district to confirm school assignments for this home.
- $603,2004 bd3 ba2.4k sqft9832 Cherry Tree Ln, Silver Spring, MD 20901Off Market
- $544,400-- bd2 ba1.7k sqft320 Waterford Rd, Silver Spring, MD 20901Off Market
- $569,900-- bd3 ba1.3k sqft9713 Nassau Ln, Silver Spring, MD 20901Off Market
- $586,5005 bd3 ba1.9k sqft9711 Nassau Ln, Silver Spring, MD 20901Off Market
Similar homes
- $650,0004 bd2 ba2.2k sqft403 N Williamsburg Dr, Silver Spring, MD 20901For Sale

 MLS ID #MDMC2258624, Lisa Stransky, Washington Fine Properties, LLC. Bright MLS
 - $649,9005 bd4 ba1.8k sqft1105 Chiswell Ln, Silver Spring, MD 20901For Sale
 MLS ID #MDMC2251652, Lewis Temple, Donna Kerr Group. Bright MLS
 - $619,0003 bd3 ba2k sqft838 Loxford Ter, Silver Spring, MD 20901For Sale
 MLS ID #MDMC2255080, Dawn Pace, Compass. Bright MLS
 - $665,0004 bd3 ba1.3k sqft303 Leighton Ave, Silver Spring, MD 20901For Sale
 MLS ID #MDMC2257230, Jose Rivera-Deleon, EXIT Realty Center. Bright MLS
 - $625,0005 bd3 ba1k sqft1104 Caddington Ave, Silver Spring, MD 20901For SaleMLS ID #MDMC2220608, Marcia Chiva, Argent Realty, LLC. Bright MLS
- $649,9003 bd4 ba2k sqft10419 Grandin Rd, Silver Spring, MD 20902For SaleMLS ID #MDMC2258456, Christine Song, Samson Properties. Bright MLS
- $785,0004 bd4 ba2.6k sqft11400 Symphony Woods Ln, Silver Spring, MD 20901For SaleMLS ID #MDMC2256786, Bob Chew, Samson Properties. Bright MLS
- $574,9003 bd3 ba1.6k sqft9906 Sidney Rd, Silver Spring, MD 20901For SaleMLS ID #MDMC2249866, Charlie Martino, Weichert, REALTORS. Bright MLS
- $950,0004 bd4 ba2.7k sqft1018 McCeney Ave, Silver Spring, MD 20901For SaleMLS ID #MDMC2242460, Darleen Smith, CattaWood Spring Realty LLC. Bright MLS
- $650,0004 bd4 ba2.3k sqft2229 Deckman Ln, Silver Spring, MD 20906For SaleMLS ID #MDMC2256320, Jeannie J. Kim, Coldwell Banker Realty. Bright MLS
- $739,0004 bd4 ba2.2k sqft4 Burket Ct, Silver Spring, MD 20910For SaleMLS ID #MDMC2250154, Donnell Kearney, Compass. Bright MLS
- $699,0004 bd3 ba2.4k sqft2604 Plyers Mill Rd, Silver Spring, MD 20902For SaleMLS ID #MDMC2244432, Kira Epstein Begal, Washington Fine Properties, LLC. Bright MLS
- $679,0005 bd4 ba2.6k sqft2610 Silverdale Dr, Silver Spring, MD 20906For SaleMLS ID #MDMC2250090, Alda Lourenco, RE/MAX Realty Group. Bright MLS
- $674,9903 bd3 ba2.1k sqft704 Devonshire Ave, Takoma Park, MD 20912For SaleMLS ID #MDMC2250846, Corey Lancaster, Samson Properties. Bright MLS
- $595,0005 bd2 ba2k sqft4819 Osage St, College Park, MD 20740For SaleMLS ID #MDPG2213684, Nick Anderson-Mcintosh, Hyatt & Company Real Estate, LLC. Bright MLS
- $690,0004 bd3 ba1.7k sqft3923 Halsey St, Kensington, MD 20895For SaleMLS ID #MDMC2245936, Patrick Grantham, Long & Foster Real Estate, Inc.. Bright MLS
- $719,0003 bd2 ba1.7k sqft143 Ritchie Ave, Silver Spring, MD 20910For SaleMLS ID #MDMC2252730, Dan Metcalf, Perennial Real Estate. Bright MLS
- $614,9006 bd4 ba2.7k sqft5110 Mangum Rd, College Park, MD 20740For SaleMLS ID #MDPG2221490, Rafaela Pinillos, First Decision Realty LLC. Bright MLS
- $698,8006 bd2 ba1.9k sqft10703 Shaftsbury St, Kensington, MD 20895For SaleMLS ID #MDMC2257818, Marlon Deausen, Deausen Realty. Bright MLS
- $539,9004 bd3 ba1.6k sqft11852 Huggins Dr, Silver Spring, MD 20902For SaleMLS ID #MDMC2254720, Henry Reyes, RE/MAX Town Center. Bright MLS
