Ever daydream about a home that has room for everyone and still feels like a hug? Say hello to this handsome brick beauty in Centerville, where four bedrooms and two bathrooms spread across a generous layout of thoughtfully arranged living space. This home strikes that satisfying balance between modern comfort and timeless curb appeal. Step through the front door and let your eyes drift upward, where tall, coffered ceilings make an immediate impression, adding architectural drama and a sense of grandeur that sets the tone the moment you arrive. Inside, the four bedrooms deliver flexibility that grows right alongside your life. Fill them with family, welcome overnight guests, or finally give that hobby the dedicated room it deserves. The primary bedroom offers a restful escape at day's end, while the additional bedrooms keep everyone comfortably in their own corner. This floor plan simply makes sense. Adding to the appeal is the highly sought-after Eagle Spring neighborhood, a community known for its welcoming atmosphere and enduring desirability with a community rec center and pool. Centerville sweetens the deal further with its friendly, established feel and quick access to shopping, dining, schools, and everyday essentials. Convenience and community come standard here. Homes that combine space, quality, and location like this one rarely linger. Schedule your private showing today and see why this could be the address you have been waiting for.
Active
$365,000
805 Arbor Ln, Centerville, GA 31028
4beds
2,189sqft
Single Family Residence
Built in 2011
0.32 Acres Lot
$359,400 Zestimate®
$167/sqft
$-- HOA
What's special
Handsome brick beautyTall coffered ceilingsFour bedroomsTwo bathrooms
- 1 day |
- 98 |
- 6 |
Zillow last checked:
Listing updated:
Listed by:
Patricia Deal 404-809-9298,
Landmark Realty
Source: GAMLS,MLS#: 10824180
Facts & features
Interior
Bedrooms & bathrooms
- Bedrooms: 4
- Bathrooms: 2
- Full bathrooms: 2
- Main level bathrooms: 2
- Main level bedrooms: 4
Rooms
- Room types: Bonus Room, Laundry
Heating
- Central
Cooling
- Central Air
Appliances
- Included: Dishwasher, Microwave, Oven/Range (Combo)
- Laundry: Laundry Closet
Features
- Beamed Ceilings, Tile Bath, Walk-In Closet(s)
- Flooring: Hardwood, Tile
- Basement: Crawl Space
- Number of fireplaces: 1
Interior area
- Total structure area: 2,189
- Total interior livable area: 2,189 sqft
- Finished area above ground: 2,189
- Finished area below ground: 0
Video & virtual tour
Property
Parking
- Parking features: Attached, Garage
- Has attached garage: Yes
Features
- Levels: One
- Stories: 1
Lot
- Size: 0.32 Acres
- Features: Level, Private
Details
- Parcel number: 0C0270 058000
Construction
Type & style
- Home type: SingleFamily
- Architectural style: Brick 4 Side
- Property subtype: Single Family Residence
Materials
- Brick
- Roof: Composition
Condition
- Resale
- New construction: No
- Year built: 2011
Utilities & green energy
- Sewer: Public Sewer
- Water: Public
- Utilities for property: Cable Available, Electricity Available, High Speed Internet, Natural Gas Available
Community & HOA
Community
- Features: Lake, Pool, Tennis Court(s)
- Subdivision: eagle springs
HOA
- Has HOA: Yes
- Services included: Other, Swimming
Location
- Region: Centerville
Financial & listing details
- Price per square foot: $167/sqft
- Tax assessed value: $351,600
- Annual tax amount: $4,088
- Date on market: 8/14/2026
- Listing agreement: Exclusive Right To Sell
- Electric utility on property: Yes
Estimated market value
$359,400
$341,000 - $377,000
$2,193/mo
Price history
| Date | Event | Price |
|---|---|---|
| 8/14/2026 | Listed for sale | $365,000+66.3%$167/sqft |
Source:  GAMLS #10824180 Report a problem GAMLS #10824180 Report a problem | ||
| 3/24/2021 | Listing removed | -- |
Source: Owner Report a problem | ||
| 8/12/2015 | Sold | $219,500$100/sqft |
Source: Public Record Report a problem | ||
| 5/28/2015 | Listed for sale | $219,500-0.2%$100/sqft |
Source: Owner Report a problem | ||
| 8/16/2011 | Sold | $219,900+999.5%$100/sqft |
Source: Public Record Report a problem | ||
| 12/8/2010 | Sold | $20,000$9/sqft |
Source: Public Record Report a problem | ||
Public tax history
| Year | Property taxes | Tax assessment |
|---|---|---|
| 2025 | $4,088 +2.7% | $140,640 +5% |
| 2024 | $3,979 +8.7% | $133,880 +21.1% |
| 2023 | $3,662 +8.6% | $110,520 +9.8% |
| 2022 | $3,371 +7.5% | $100,680 +12.6% |
| 2021 | $3,135 +53.3% | $89,400 +1.6% |
| 2020 | $2,044 -34% | $88,000 |
| 2019 | $3,098 -0.2% | $88,000 |
| 2018 | $3,103 +486.7% | $88,000 |
| 2017 | $529 | $88,000 |
| 2016 | $529 -74.2% | $88,000 |
| 2015 | $2,054 | $88,000 |
| 2014 | -- | $88,000 -2.2% |
| 2013 | -- | $89,960 |
| 2012 | -- | -- |
| 2011 | -- | -- |
| 2010 | -- | -- |
| 2009 | -- | -- |
| 2008 | -- | -- |
| 2007 | -- | -- |
Find assessor info on the county website
Monthly payment
Est. payment
Payment breakdown
Explore the cost of this home by adjusting the details. Changes won't be saved.Climate risks
Neighborhood: 31028
Nearby schools
GreatSchools rating
- 8/10Eagle Springs Elementary SchoolGrades: PK-5Distance: 0.3 mi
- 7/10Thomson Middle SchoolGrades: 6-8Distance: 0.5 mi
- 4/10Northside High SchoolGrades: 9-12Distance: 4.3 mi
Schools provided by the listing agent
- Elementary: Eagle Springs
- Middle: Thomson
- High: Northside
Source: GAMLS. This data may not be complete. We recommend contacting the local school district to confirm school assignments for this home.
- $253,2003 bd2 ba1.6k sqft109 Village Walk, Centerville, GA 31028Off Market
- $374,1004 bd2 ba2.3k sqft803 Arbor Ln, Centerville, GA 31028Off Market
- $254,7004 bd2 ba1.7k sqft111 Village Walk, Centerville, GA 31028Off Market
- $380,0004 bd3 ba2.5k sqft100 Montview Way, Centerville, GA 31028Sold
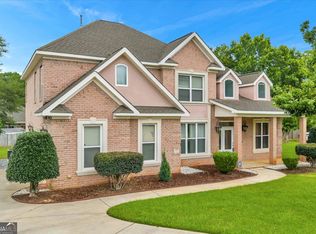
- $402,4004 bd4 ba2.6k sqft801 Arbor Ln, Centerville, GA 31028Off Market
- $219,8003 bd2 ba1.2k sqft113 Village Walk, Centerville, GA 31028Off Market
- $407,4004 bd4 ba2.7k sqft102 Montview Way, Centerville, GA 31028Off Market
- $433,6004 bd4 ba2.4k sqft804 Arbor Ln, Centerville, GA 31028Off Market
A local agent can set up tours, give advice and negotiate with sellers.
A local lender can help you make sure your offer is ready when you are.
Similar homes
- $375,0004 bd3 ba3k sqft209 Trellis Walk, Centerville, GA 31028Active

 MLS ID #10822166, Nelia Banks, Landmark Realty. GAMLS
 - $349,9004 bd3 ba2.1k sqft105 Fairfax Ct, Centerville, GA 31028For Sale
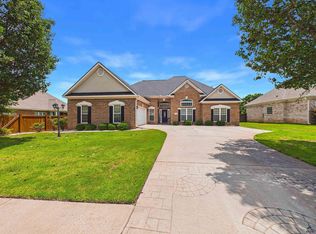 MLS ID #264091, Tonya Chulawat. CGMLS
 - $360,0003 bd3 ba2.7k sqft115 Dora Ln, Byron, GA 31008For Sale
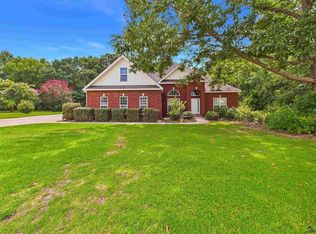 MLS ID #264850, Erin Troup. CGMLS
 - $324,9003 bd3 ba1.9k sqft104 Pembroke Point, Centerville, GA 31028For Sale
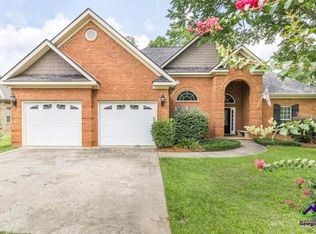 MLS ID #264431, Leah Halverson. CGMLS
 - $319,7003 bd3 ba1.8k sqft203 Pembroke Point, Centerville, GA 31028ActiveMLS ID #10788024, Yanni Uriah, Trelora Realty, Inc.. GAMLS
- $394,5003 bd3 ba2.7k sqft104 Orchard Ln, Centerville, GA 31028For SaleMLS ID #261445, Jeff Leonard. CGMLS
- $253,9003 bd2 ba1.6k sqft227 Crestwood Cir, Centerville, GA 31028ActiveMLS ID #10826357, Alex Rooks, Southern Classic Realtors. GAMLS
- $325,0002 bd2 ba2.3k sqft101 Orchard Ln, Centerville, GA 31028For SaleMLS ID #263895, Lakisha McMichael. CGMLS
- $385,0003 bd3 ba3k sqft100 Jamestown Ct, Centerville, GA 31028ActiveMLS ID #10741923, William Dorn, Fickling & Company Inc.. GAMLS
- $294,9004 bd3 ba2.1k sqft610 Regatta Dr, Byron, GA 31008ActiveMLS ID #10826581, Adara Statewright, Maximum One Platinum Realtors. GAMLS
- $295,0003 bd2 ba1.7k sqft504 Eagle Springs Dr, Centerville, GA 31028ActiveMLS ID #10809022, Adriana Dale, Fickling & Company. GAMLS
- $299,9003 bd3 ba2.3k sqft200 Amelia Dr, Byron, GA 31008For SaleMLS ID #264916, Ashleigh Haller. CGMLS
- $340,0005 bd3 ba3.1k sqft509 Woodhaven Rd, Centerville, GA 31028ActiveMLS ID #10816403, Dianne Bryant, Golden Key Realty, Inc.. GAMLS
- $299,0003 bd2 ba1.8k sqft422 Hickory Gln, Centerville, GA 31028For SaleMLS ID #264698, John Harley II. CGMLS
- $324,9004 bd3 ba1.7k sqft114 Water Dr, Warner Robins, GA 31088For SaleMLS ID #264935, Mitchell Faraone. CGMLS
- $369,0003 bd2 ba2.5k sqft87 Park Ln, Warner Robins, GA 31093ActiveMLS ID #10809120, Erin Blasche, Southern Classic Realtors. GAMLS
- $479,0004 bd4 ba3.1k sqft107 Arbor Ln, Centerville, GA 31028ActiveMLS ID #10789445, Ashley Williams, Century 21 Homes & Investments. GAMLS
- $--3 bd2 ba1.3k sqft501 Covington Cv, Byron, GA 31008AuctionXome
- $270,0003 bd2 ba1.7k sqft113 Berkley Cir, Warner Robins, GA 31093ActiveMLS ID #10823681, Judy Chappell-Wellman, Coldwell Banker Free Realty. GAMLS
- $385,0003 bd4 ba2.8k sqft232 Bazemore Cir, Warner Robins, GA 31093ActiveMLS ID #10814942, Cindy M Lasseter-Gibbs, Landmark Realty. GAMLS
