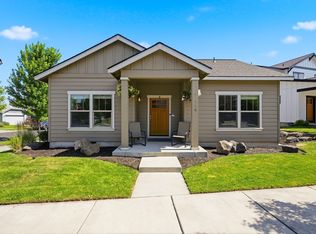
Welcome to this light-filled, beautifully maintained home with modern updates in a fantastic SE Bend location. Nestled on a quiet cul-de-sac, you'll enjoy a neighborhood park just a block away, plus convenient access to shopping, the Parkway, and Alpenglow Park just 2 miles away. A flexible floor plan offers a spacious main-level office and an upstairs loft, ideal for a media room or play area. The bright kitchen features stainless steel appliances and solid surface countertops. The vaulted primary suite includes a large walk-in closet and double vanity. Recent upgrades include a new roof, new washer and dryer, ceiling fans, dining room light fixture, dishwasher, microwave, garage door, powder room lighting and faucet, Andersen windows in the upstairs guest bedrooms, and the entire interior was recently painted. This beautifully maintained home is ready for its next owner!
Active
$525,000
20265 Hufflepuff Ct, Bend, OR 97702
3beds
3baths
1,618sqft
Single Family Residence
Built in 2012
3,049 Square Feet Lot
$518,900 Zestimate®
$324/sqft
$63/mo HOA
What's special
Garage doorFlexible floor planQuiet cul-de-sacLarge walk-in closetDining room light fixtureSpacious main-level officeVaulted primary suite
- 3 days |
- 393 |
- 14 |
Likely to sell faster than
Zillow last checked:
Listing updated:
Listed by:
Bend Premier Real Estate LLC 541-410-0985
Source: Oregon Datashare,MLS#: 220226940
Facts & features
Interior
Bedrooms & bathrooms
- Bedrooms: 3
- Bathrooms: 3
Heating
- Forced Air, Natural Gas
Cooling
- Central Air
Appliances
- Included: Dishwasher, Disposal, Dryer, Microwave, Oven, Refrigerator, Washer, Water Heater
Features
- Breakfast Bar, Ceiling Fan(s), Double Vanity, Fiberglass Stall Shower, Linen Closet, Open Floorplan, Shower/Tub Combo, Solid Surface Counters, Vaulted Ceiling(s), Walk-In Closet(s)
- Flooring: Carpet, Laminate
- Windows: Double Pane Windows, Vinyl Frames
- Basement: None
- Has fireplace: Yes
- Fireplace features: Gas, Great Room
- Common walls with other units/homes: No Common Walls
Interior area
- Total structure area: 1,618
- Total interior livable area: 1,618 sqft
Video & virtual tour
Property
Parking
- Total spaces: 2
- Parking features: Alley Access, Asphalt, Attached, Driveway, Garage Door Opener
- Attached garage spaces: 2
- Has uncovered spaces: Yes
Features
- Levels: Two
- Stories: 2
- Patio & porch: Patio, Porch
- Fencing: Fenced
- Has view: Yes
- View description: Neighborhood, Territorial
Lot
- Size: 3,049 Square Feet
- Features: Landscaped, Level, Sprinkler Timer(s), Sprinklers In Front
Details
- Parcel number: 261636
- Zoning description: RS
- Special conditions: Standard
Construction
Type & style
- Home type: SingleFamily
- Architectural style: Contemporary,Northwest
- Property subtype: Single Family Residence
Materials
- Frame
- Foundation: Stemwall
- Roof: Composition
Condition
- New construction: No
- Year built: 2012
Utilities & green energy
- Sewer: Public Sewer
- Water: Public
Community & HOA
Community
- Features: Park, Short Term Rentals Not Allowed
- Security: Carbon Monoxide Detector(s), Smoke Detector(s)
- Subdivision: Badger Forest
HOA
- Has HOA: Yes
- Amenities included: Park, Snow Removal
- HOA fee: $188 quarterly
Location
- Region: Bend
Financial & listing details
- Price per square foot: $324/sqft
- Tax assessed value: $530,760
- Annual tax amount: $4,081
- Date on market: 8/12/2026
- Listing terms: Cash,Conventional
- Inclusions: Washer/Dryer, Fridge
- Exclusions: Rods & curtains
- Road surface type: Paved
Estimated market value
$518,900
$493,000 - $545,000
$2,729/mo
Price history
| Date | Event | Price |
|---|---|---|
| 8/12/2026 | Listed for sale | $525,000-9.3%$324/sqft |
Source:  Oregon Datashare #220226940 Report a problem Oregon Datashare #220226940 Report a problem | ||
| 4/12/2022 | Sold | $579,000+1.8%$358/sqft |
Source: Oregon Datashare #220140579 Report a problem | ||
| 3/8/2022 | Pending sale | $569,000$352/sqft |
Source: Oregon Datashare #220140579 Report a problem | ||
| 3/7/2022 | Listed for sale | $569,000+188.8%$352/sqft |
Source: Oregon Datashare #220140579 Report a problem | ||
| 4/5/2018 | Listing removed | $1,695$1/sqft |
Source: Velocity Property Management LLC Report a problem | ||
| 3/13/2018 | Listed for rent | $1,695+2.7%$1/sqft |
Source: Velocity Property Management LLC Report a problem | ||
| 8/4/2016 | Listing removed | $1,650+13.8%$1/sqft |
Source: Velocity Property Management LLC Report a problem | ||
| 6/26/2015 | Listing removed | $1,450$1/sqft |
Source: Velocity Property Management LLC Report a problem | ||
| 6/18/2015 | Listed for rent | $1,450+3.9%$1/sqft |
Source: Velocity Property Management LLC Report a problem | ||
| 8/13/2014 | Listing removed | $1,395$1/sqft |
Source: Velocity Property Management LLC Report a problem | ||
| 8/7/2014 | Price change | $1,395-6.7%$1/sqft |
Source: Velocity Property Management LLC Report a problem | ||
| 6/24/2014 | Listed for rent | $1,495+15.4%$1/sqft |
Source: Velocity Property Management LLC Report a problem | ||
| 8/6/2013 | Listing removed | $1,295$1/sqft |
Source: Zillow Rental Network Report a problem | ||
| 7/31/2013 | Price change | $1,295-4.1%$1/sqft |
Source: www.velocitypropertymanagement.com Report a problem | ||
| 7/20/2013 | Price change | $1,350-3.2%$1/sqft |
Source: www.velocitypropertymanagement.com Report a problem | ||
| 7/11/2013 | Price change | $1,395-3.8%$1/sqft |
Source: www.velocitypropertymanagement.com Report a problem | ||
| 6/25/2013 | Price change | $1,450-3%$1/sqft |
Source: www.velocitypropertymanagement.com Report a problem | ||
| 6/19/2013 | Listed for rent | $1,495$1/sqft |
Source: www.velocitypropertymanagement.com Report a problem | ||
| 6/17/2013 | Sold | $197,000$122/sqft |
Source: Public Record Report a problem | ||
Public tax history
| Year | Property taxes | Tax assessment |
|---|---|---|
| 2025 | $4,081 +3.9% | $241,540 +3% |
| 2024 | $3,927 +7.9% | $234,510 +6.1% |
| 2023 | $3,640 +4% | $221,050 |
| 2022 | $3,501 +2.9% | $221,050 +6.1% |
| 2021 | $3,401 | $208,370 |
| 2020 | -- | $208,370 +6.1% |
| 2019 | $3,137 | $196,420 |
| 2018 | $3,137 +2.9% | $196,420 +3% |
| 2017 | $3,048 +8% | $190,700 +3% |
| 2016 | $2,822 | $185,150 +3% |
| 2015 | $2,822 +6% | $179,760 +3% |
| 2014 | $2,663 | $174,530 +88.8% |
| 2013 | -- | $92,440 +479.2% |
| 2012 | -- | $15,960 -5% |
| 2011 | -- | $16,800 -61.4% |
| 2010 | -- | $43,570 -4.2% |
| 2009 | -- | $45,460 |
Find assessor info on the county website
Monthly payment
Est. payment
Payment breakdown
Explore the cost of this home by adjusting the details. Changes won't be saved.Climate risks
Neighborhood: Old Farm District
Nearby schools
GreatSchools rating
- 7/10R E Jewell Elementary SchoolGrades: K-5Distance: 0.7 mi
- 6/10High Desert Middle SchoolGrades: 6-8Distance: 2.5 mi
- 4/10Caldera High SchoolGrades: 9-12Distance: 1.5 mi
Schools provided by the listing agent
- Elementary: R E Jewell Elem
- Middle: High Desert Middle
- High: Caldera High
Source: Oregon Datashare. This data may not be complete. We recommend contacting the local school district to confirm school assignments for this home.
- $495,0003 bd2 ba1.6k sqft20261 Hufflepuff Ct, Bend, OR 97702Off Market
- $455,1002 bd2 ba1.1k sqft20269 Hufflepuff Ct, Bend, OR 97702Off Market
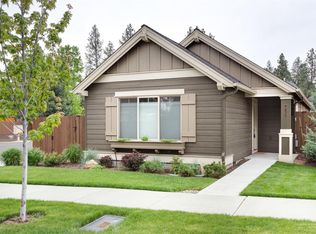
- $472,5003 bd2 ba1.5k sqft20257 Hufflepuff Ct, Bend, OR 97702Off Market
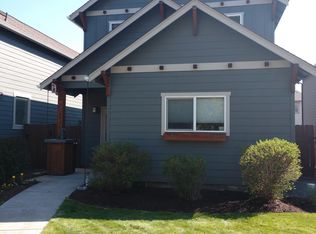
- $495,8003 bd3 ba1.6k sqft20253 Hufflepuff Ct, Bend, OR 97702Off Market
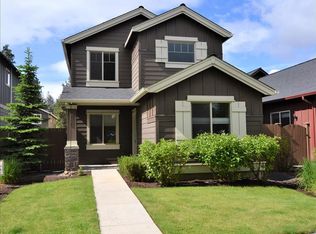
- $444,2003 bd2 ba1.1k sqft20241 Hufflepuff Ct, Bend, OR 97702Off Market
- $490,2003 bd3 ba1.4k sqft20264 Badger Rd, Bend, OR 97702Off Market
- $499,9003 bd3 ba1.4k sqft20270 Badger Rd, Bend, OR 97702Off Market
- $495,0003 bd3 ba1.4k sqft20260 Badger Rd, Bend, OR 97702Sold
A local agent can set up tours, give advice and negotiate with sellers.
A local lender can help you make sure your offer is ready when you are.
Similar homes
- $537,0003 bd3 ba1.6k sqft61212 Brittle Bush St, Bend, OR 97702For Sale
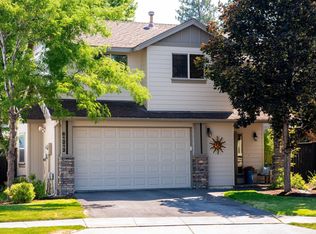
 MLS ID #220227059, Scott Scott Crawford, Ninebark Real Estate. Oregon Datashare
 - $529,0003 bd2 ba1.4k sqft61420 SE Lana Way, Bend, OR 97702For Sale
 MLS ID #220227063, Scott Schaier, The Agency Bend. Oregon Datashare
 - $530,0003 bd3 ba1.6k sqft61065 SE Sydney Harbor Dr, Bend, OR 97702For Sale
 MLS ID #220226865, Gregory Powell, Keller Williams Realty Central Oregon. Oregon Datashare
 - $559,0003 bd3 ba1.6k sqft61101 SE Sydney Harbor Dr, Bend, OR 97702For Sale
 MLS ID #220227046, Peggy Lee Combs, John L Scott Bend. Oregon Datashare
 - $548,0003 bd3 ba1.7k sqft20269 Knightsbridge Pl, Bend, OR 97702For SaleMLS ID #220225880, Jesse Buckley, Nexus 360 Realty. Oregon Datashare
- $599,0003 bd3 ba2k sqft20301 SE Knightsbridge Pl, Bend, OR 97702For SaleMLS ID #220226499, Corey J Clark, Century 21 North Homes Realty. Oregon Datashare
- $499,0003 bd3 ba1.8k sqft61390 Merriewood Ct, Bend, OR 97702For SaleMLS ID #220225641, Michelle Mills, RE/MAX Key Properties. Oregon Datashare
- $529,9994 bd3 ba2k sqft20090 Mount Faith Pl, Bend, OR 97702For SaleMLS ID #220218051, Jacob Haataja, Engel & Voelkers Bend. Oregon Datashare
- $525,0003 bd2 ba1.2k sqft61095 Honkers Ct, Bend, OR 97702For SaleMLS ID #220221418, Lisa M. Hart, Windermere Realty Trust. Oregon Datashare
- $487,0003 bd3 ba1.4k sqft61055 Borden Dr, Bend, OR 97702For SaleMLS ID #220225742, Molly Lynette McInelly, eXp Realty, LLC. Oregon Datashare
- $508,0003 bd3 ba1.7k sqft20561 Sun Meadow Way, Bend, OR 97702For SaleMLS ID #220220449, Liz Lotochinski, SPACE Realty. Oregon Datashare
- $595,0002 bd2 ba1.2k sqft61180 Tapadera St, Bend, OR 97702For SaleMLS ID #220226307, Kurt Clements, ListWithFreedom.com Inc. Oregon Datashare
- $495,0003 bd2 ba1.3k sqft61367 Woodbury Ln, Bend, OR 97702For SaleMLS ID #220225743, Aubre Leigh Cheshire, Stellar Realty Northwest. Oregon Datashare
- $524,9003 bd2 ba1.3k sqft19968 Double Tree Ct, Bend, OR 97702For SaleMLS ID #220222102, Sean Patrick Davis, High Desert Realty, LLC. Oregon Datashare
- $718,0003 bd2 ba1.7k sqft20819 Tamar Ln, Bend, OR 97702For SaleMLS ID #220226919, Tessie Jane Cummins, RE/MAX Key Properties. Oregon Datashare
- $580,0003 bd3 ba1.6k sqft20372 Rocca Way, Bend, OR 97702For SaleMLS ID #220225101, Nathan Eckhardt, Active Property Service. Oregon Datashare
- $544,9503 bd3 ba1.4k sqft61094 SE Sydney Harbor Dr, Bend, OR 97702For SaleMLS ID #220223659, Frank Martin Wood, Avenir Realty. Oregon Datashare
- $547,5003 bd3 ba1.6k sqft20431 Cider Ct, Bend, OR 97702For SaleMLS ID #220221084, Julia Ann Daugherty, MORE Realty, Inc.. Oregon Datashare
- $575,0003 bd3 ba2k sqft20016 Mount Hope Ln, Bend, OR 97702For SaleMLS ID #220220897, John M Payson, JMG-Jason Mitchell Group. Oregon Datashare
- $594,0003 bd3 ba1.9k sqft20526 SE Cameron Ave, Bend, OR 97702For SaleMLS ID #220226168, Ann Willis, RE/MAX Key Properties. Oregon Datashare
