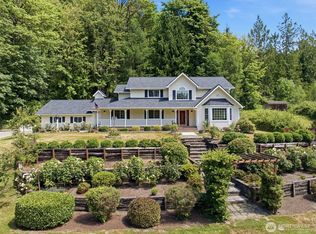
Welcome to this beautifully maintained Cape Cod-style home, nestled on 1.22 private, impeccably landscaped acres in one of Kingston's most desirable neighborhoods. Thoughtfully updated with a new roof, fresh interior paint, new stainless steel appliances, refinished hardwood floors, and a beautiful new cedar deck, this home is truly move-in ready. The inviting living room is anchored by a cozy wood-burning fireplace, while expansive windows frame peaceful peekaboo water views and fill the home with natural light. Above the garage, a spacious bonus office offers the ideal setting for remote work, creative pursuits, or a private retreat. Step outside to enjoy the lush, park-like grounds—perfect for entertaining, gardening, or simply relaxing in the tranquility of the Pacific Northwest. Blending timeless Cape Cod charm with modern updates and an exceptional setting, this is a place you'll be proud to call home.
Active
Listed by: RE/MAX Connect • Tracy Wall
$975,000
98346 Jefferson Point Road NE, Kingston, WA 98346
4beds
3,338sqft
:
Get pre-qualified$5,868/mo
Single Family Residence
Built in 1981
1.22 Acres Lot
$-- Zestimate®
$292/sqft
$-- HOA
What's special
Peaceful peekaboo water viewsCozy wood-burning fireplaceRefinished hardwood floorsBeautiful new cedar deckFresh interior paintLush park-like groundsNew stainless steel appliances
- 12 hours |
- 174 |
- 15 |
Zillow last checked:
Listing updated:
Listed by:
Tracy Wall,
RE/MAX Connect
Source: NWMLS as distributed by MLS GRID,MLS#: 2563813
Facts & features
Interior
Bedrooms & bathrooms
- Bedrooms: 4
- Bathrooms: 4
- Full bathrooms: 1
- 3/4 bathrooms: 2
- 1/2 bathrooms: 1
- Main level bathrooms: 2
- Main level bedrooms: 1
Primary bedroom
- Level: Second
Bedroom
- Level: Second
Bedroom
- Level: Second
Bedroom
- Level: Main
Bathroom full
- Level: Second
Bathroom three quarter
- Level: Second
Bathroom three quarter
- Level: Main
Other
- Level: Main
Bonus room
- Level: Second
Dining room
- Level: Main
Entry hall
- Level: Main
Family room
- Level: Main
Kitchen with eating space
- Level: Main
Living room
- Level: Main
Utility room
- Level: Main
Heating
- Fireplace, Forced Air, Electric, Wood
Cooling
- Heat Pump
Appliances
- Included: Dishwasher, Dryer, Microwave, Refrigerator, Stove(s)/Range(s), Washer, Dishwasher(s), Dryer(s), Microwave(s), Refrigerator(s), Washer(s), Water Heater: Electric, Water Heater Location: garage
Features
- Bath Off Primary, Dining Room
- Flooring: Hardwood, Carpet
- Doors: French Doors
- Windows: Dbl Pane/Storm Window
- Basement: None
- Number of fireplaces: 1
- Fireplace features: Wood Burning, Main Level: 1, Fireplace
Interior area
- Total structure area: 3,338
- Total interior livable area: 3,338 sqft
Property
Parking
- Total spaces: 8
- Parking features: Driveway, Attached Garage, RV Parking
- Has attached garage: Yes
- Covered spaces: 2
- Uncovered spaces: 6
Features
- Levels: Two
- Stories: 2
- Entry location: Main
- Patio & porch: Bath Off Primary, Dbl Pane/Storm Window, Dining Room, Fireplace, French Doors, Walk-In Closet(s), Water Heater
- Has view: Yes
- View description: Sound
- Has water view: Yes
- Water view: Sound
Lot
- Size: 1.22 Acres
- Features: Paved, Deck, High Speed Internet, Outbuildings, Rooftop Deck, RV Parking
- Topography: Level,Partial Slope,Terraces
- Residential vegetation: Fruit Trees, Garden Space
Details
- Parcel number: 01260240602002
- Special conditions: Standard
Construction
Type & style
- Home type: SingleFamily
- Architectural style: Traditional,2 Story
- Property subtype: Single Family Residence
Materials
- Wood Siding, Wood Products
- Foundation: Poured Concrete
- Roof: Composition
Condition
- Year built: 1981
Utilities & green energy
- Electric: Company: Puget Sound Energy
- Sewer: Septic Tank, Company: Septic
- Water: Community, Company: KPUD
- Utilities for property: Xfinity, Xfinity
Community & HOA
Community
- Subdivision: Jefferson Beach
Location
- Region: Kingston
Financial & listing details
- Price per square foot: $292/sqft
- Annual tax amount: $9,206
- Date on market: 8/3/2026
- Cumulative days on market: 2 days
- Listing terms: Conventional,VA Loan
- Inclusions: Dishwasher(s), Dryer(s), Microwave(s), Refrigerator(s), Stove(s)/Range(s), Washer(s)
Estimated market value
Not available
Estimated sales range
Not available
Not available
Price history
| Date | Event | Price |
|---|---|---|
| 8/5/2026 | Listed for sale | $975,000$292/sqft |
Source:  NWMLS as distributed by MLS GRID #2563813 Report a problem NWMLS as distributed by MLS GRID #2563813 Report a problem | ||
Public tax history
Tax history is unavailable.
Monthly payment
Est. payment
Payment breakdown
Explore the cost of this home by adjusting the details. Changes won't be saved.Climate risks
Neighborhood: 98346
Nearby schools
GreatSchools rating
- 6/10Richard Gordon Elementary SchoolGrades: PK-5Distance: 2.7 mi
- 3/10Kingston Middle SchoolGrades: 6-8Distance: 2.6 mi
- 9/10Kingston High SchoolGrades: 9-12Distance: 2.6 mi
Schools provided by the listing agent
- Middle: Kingston Middle
- High: Kingston High School
Source: NWMLS as distributed by MLS GRID. This data may not be complete. We recommend contacting the local school district to confirm school assignments for this home.
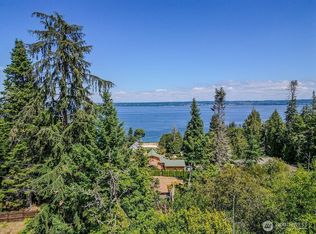
- $230,0000.97 Acres23065 Jefferson Point Rd NE, Kingston, WA 98346Sold
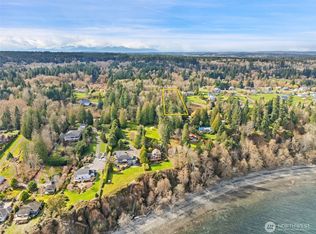
- $235,0002.42 Acres23300 NE Jefferson Point Rd, Kingston, WA 98346Sold
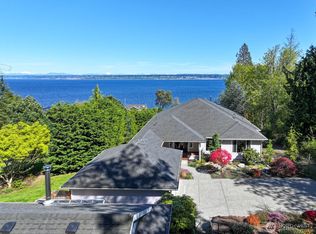
- $1,400,0003 bd5 ba5.8k sqft23260 Jefferson Point Rd NE, Kingston, WA 98346Sold
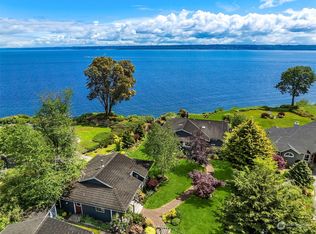
- $1,325,0003 bd3 ba1.6k sqft23250 Jefferson Point Rd NE, Kingston, WA 98346Sold
- $225,0002.42 Acres23400 NE Jefferson Point Rd, Kingston, WA 98346Sold
- $255,0004.8 Acres22978 Seatter Rd NE, Kingston, WA 98346Sold
- $500,0001.15 Acres23398 Jefferson Point Rd NE, Kingston, WA 98346Sold
- $485,0002.42 Acres23500 NE Jefferson Point Rd, Kingston, WA 98346Sold
A local agent can set up tours, give advice and negotiate with sellers.
Similar homes
- $1,200,0003 bd4 ba2.7k sqft35285 Bodine Road NE, Kingston, WA 98346Active
 MLS ID #2562618, Abby Dukes. NWMLS as distributed by MLS GRID
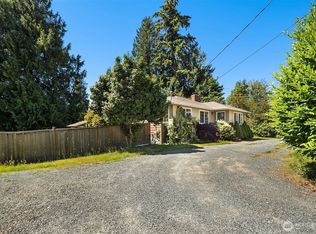
 - $1,249,9994 bd3 ba3.3k sqft24810 Big Valley Road NE, Poulsbo, WA 98370Active
 MLS ID #2563746, Nicole Burnett. NWMLS as distributed by MLS GRID
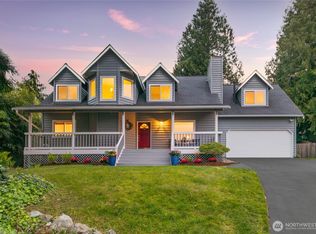
 - $950,0004 bd2 ba2.4k sqft16414 48th Avenue W, Edmonds, WA 98026Active
 MLS ID #2564475, Adam E. Cobb. NWMLS as distributed by MLS GRID
 - $949,9504 bd3 ba2.2k sqft412 164 Place SE, Bothell, WA 98012Active
 MLS ID #2563981, Anna Moon. NWMLS as distributed by MLS GRID
 - $1,450,0004 bd3 ba2.9k sqft29513 Parcells Road NE, Kingston, WA 98346ActiveMLS ID #2557765, Catherine Arlen. NWMLS as distributed by MLS GRID
- $995,0004 bd3 ba2.8k sqft16106 Densmore Avenue N, Shoreline, WA 98133ActiveMLS ID #2559148, Sam Ghanim. NWMLS as distributed by MLS GRID
- $1,239,0005 bd3 ba3.3k sqft509 NW 178th Place, Shoreline, WA 98177ActiveMLS ID #2562872, Turid A. Bouchoukian. NWMLS as distributed by MLS GRID
- $895,0003 bd3 ba2.8k sqft143 Fern Gully, Port Ludlow, WA 98365ActiveMLS ID #2562159, Romelle Gosselin. NWMLS as distributed by MLS GRID
- $1,050,0003 bd3 ba2.9k sqft5769 Blakely Avenue NE, Bainbridge Island, WA 98110ActiveMLS ID #2561785, Forrest Moody. NWMLS as distributed by MLS GRID
- $875,0005 bd3 ba2.5k sqft18416 16th Avenue NE, Shoreline, WA 98155ActiveMLS ID #2562845, Michael L. Walls. NWMLS as distributed by MLS GRID
- $659,0003 bd4 ba2.1k sqft26227 Montera Loop NE, Kingston, WA 98346ActiveMLS ID #2541002, Evann Grealish. NWMLS as distributed by MLS GRID
- $1,249,9504 bd3 ba2.5k sqftClearview Acres, Clearview, WA 98296ActiveMLS ID #2563309, Melissa Cook. NWMLS as distributed by MLS GRID
- $1,028,0003 bd2 ba1.8k sqft10109 NE Knight Road, Bainbridge Island, WA 98110ActiveMLS ID #2557144, Sonja L. Jones. NWMLS as distributed by MLS GRID
- $768,0004 bd3 ba2.3k sqft19545 Park Boulevard NE, Suquamish, WA 98392ActiveMLS ID #2519714, Lauren Keehn. NWMLS as distributed by MLS GRID
- $949,0004 bd3 ba2.2k sqftMaple Lane, Edmonds, WA 98026ActiveMLS ID #2548580, Mariah OKeefe. NWMLS as distributed by MLS GRID
- $879,0004 bd3 ba1.9k sqft23823 86th Avenue W, Edmonds, WA 98026ActiveMLS ID #2554628, Max Hoge. NWMLS as distributed by MLS GRID
- $1,075,0003 bd3 ba2.8k sqft27170 Woodpecker Hill Road NE, Poulsbo, WA 98370ActiveMLS ID #2528091, Shari Royston. NWMLS as distributed by MLS GRID
- $995,0004 bd2 ba2.6k sqft1918 S Lake Stickney Dr, Lynnwood, WA 98087ActiveMLS ID #2534397, Brian Mattox. NWMLS as distributed by MLS GRID
- $749,9474 bd3 ba2.3k sqftWoods & Meadows I, Poulsbo, WA 98370ActiveMLS ID #2560128, Shannan Laudet. NWMLS as distributed by MLS GRID
- $1,100,0004 bd3 ba2.4k sqftWillow Creek, Snohomish, WA 98296ActiveMLS ID #2564165, Angela Kearns. NWMLS as distributed by MLS GRID
