Tucked at the rear of a small six-unit community, this beautifully maintained townhome offers three bedrooms, two and a half baths, and a quiet setting away from the street. With only one shared wall and windows on multiple sides, the end unit enjoys natural light and a welcome sense of privacy. Built in 2008, the home features high ceilings, recessed lighting, and approximately 1,360 square feet of living space. The main level opens to a spacious living and dining area with engineered wood floors, and room for both a generous seating arrangement and a full dining table. Sliding doors lead to a patio with space for outdoor dining, lounging, and gardening, giving the home an outdoor area that feels more like a backyard. The kitchen features custom cabinetry, stone counters and backsplash, a breakfast bar, and ample storage. A window above the sink brings in natural light, and new appliances include the stove, oven, microwave, dishwasher, and refrigerator. A powder room and separate laundry area with a brand-new washer and dryer complete the main level. All three bedrooms are upstairs, including a generously sized primary bedroom with an ensuite bath. Two additional bedrooms share a second full bath. Two side-by-side parking spaces and dedicated storage cabinets are located in the gated subterranean garage. With HOA dues of $330 per month and a location close to downtown Glendale, this home brings together a practical layout, inviting outdoor space, and the privacy of a tucked-away end unit.
For sale
$825,000
338 W Milford St #106, Glendale, CA 91203
3beds
1,360sqft
Residential, Condominium, Townhouse
Built in 2008
7,819 Square Feet Lot
$826,800 Zestimate®
$607/sqft
$330/mo HOA
What's special
- 20 hours
- 168
- 16
Zillow last checked:
Listing updated:
Listed by:
Kee June You DRE # 02031645 213-905-2225,
Real Broker 619-663-8680,
David Robles DRE # 01134528 213-712-4343,
Real Broker
Source: CLAW,MLS#: 26997687
Facts & features
Interior
Bedrooms & bathrooms
- Bedrooms: 3
- Bathrooms: 3
- Full bathrooms: 2
- 1/2 bathrooms: 1
Rooms
- Room types: Dining Room, Dining Area, Family Room, Living Room, Patio Open
Kitchen
- Features: Counter Top, Bar, Stone Counters
Heating
- Central
Cooling
- Central Air
Appliances
- Included: Dishwasher, Dryer, Disposal, Microwave, Washer, Refrigerator, Range/Oven, Gas Water Heater
- Laundry: In Unit, Inside, In Living Room, Laundry - Closet Stacked
Features
- Crown Molding, High Ceilings, Recessed Lighting, Turnkey
- Flooring: Carpet, Engineered Hardwood
- Windows: Double Pane Windows
- Has fireplace: Yes
- Fireplace features: Decorative, Living Room, Free Standing, Electric
- Common walls with other units/homes: End Unit
Interior area
- Total structure area: 1,360
- Total interior livable area: 1,360 sqft
Video & virtual tour
Property
Parking
- Total spaces: 2
- Parking features: Subterranean, Assigned, Storage, Community Structure, Covered, Gated, Gated Underground, Guest, Side By Side
- Garage spaces: 2
Features
- Levels: Two
- Stories: 2
- Entry location: Main Level
- Pool features: None
- Has view: Yes
- View description: Tree Top
Lot
- Size: 7,819 Square Feet
Details
- Parcel number: 5637004054
- Zoning: GLR4YY
- Special conditions: Standard
Construction
Type & style
- Home type: Townhouse
- Architectural style: Craftsman
- Property subtype: Residential, Condominium, Townhouse
- Attached to another structure: Yes
Condition
- Updated/Remodeled
- Year built: 2008
Utilities & green energy
- Sewer: In Street
Community & HOA
Community
- Features: Community Mailbox
- Security: Carbon Monoxide Detector(s), Card/Code Access, Fire and Smoke Detection System, Fire Sprinkler System, Automatic Gate, Gated
- Subdivision: 338 Milford Villas
HOA
- Has HOA: Yes
- Amenities included: Gated Parking, Guest Parking
- Services included: Building and Grounds, Maintenance Paid, Insurance
- HOA fee: $330 monthly
Location
- Region: Glendale
Financial & listing details
- Price per square foot: $607/sqft
- Tax assessed value: $529,240
- Date on market: 10/6/2026
Estimated market value
$826,800
$785,000 - $868,000
$4,048/mo
Price history
| Date | Event | Price |
|---|---|---|
| 10/6/2026 | Listed for sale | $825,000+103.7%$607/sqft |
Source:  CLAW #26997687 Report a problem CLAW #26997687 Report a problem | ||
| 11/18/2010 | Sold | $405,000$298/sqft |
Source: Public Record Report a problem | ||
Public tax history
| Year | Property taxes | Tax assessment |
|---|---|---|
| 2026 | -- | $529,240 +2% |
| 2025 | $5,804 +2.3% | $518,864 +2% |
| 2024 | $5,673 +2.3% | $508,691 +2% |
| 2023 | $5,545 +1.8% | $498,718 +2% |
| 2022 | $5,446 +1.8% | $488,940 +2% |
| 2021 | $5,350 +1.5% | $479,354 +1% |
| 2020 | $5,272 | $474,439 +2% |
| 2019 | $5,272 +4.1% | $465,137 +2% |
| 2018 | $5,066 | $456,018 +2% |
| 2017 | $5,066 +1.6% | $447,077 +2% |
| 2016 | $4,987 +3.3% | $438,312 +1.5% |
| 2015 | $4,830 +2.9% | $431,729 +2% |
| 2014 | $4,692 | $423,273 +2.5% |
| 2012 | -- | $413,100 +2% |
| 2011 | -- | $405,000 |
Find assessor info on the county website
Monthly payment
Est. payment
Payment breakdown
Explore the cost of this home by adjusting the details. Changes won't be saved.Climate risks
Neighborhood: Vineyard


Similar homes
- $750,0002 bd2 ba1.4k sqft339 W Wilson Ave Unit 305, Glendale, CA 91203For Sale
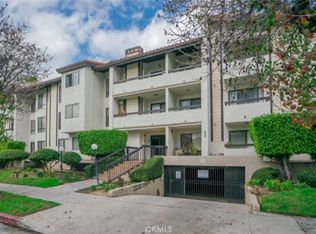 MLS ID #GD26215331, Marine Janikyan, JohnHart Real Estate. CRMLS
 - $899,9993 bd3 ba1.6k sqft301 W Loraine St Unit 8, Glendale, CA 91202For Sale
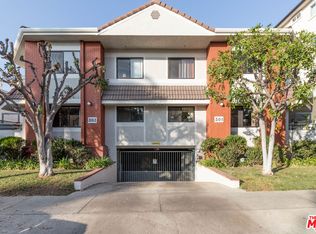 MLS ID #26997803, Anthony Hovsepian DRE # 02078199, Posh Property Management. CLAW
 - $729,0003 bd3 ba1.3k sqft444 Myrtle St APT 4, Glendale, CA 91203For Sale
 MLS ID #GD26154924, Albert Babayan, JohnHart Real Estate. CRMLS
 - $879,0002 bd3 ba1.3k sqft333 Milford St Unit 105, Glendale, CA 91203For Sale
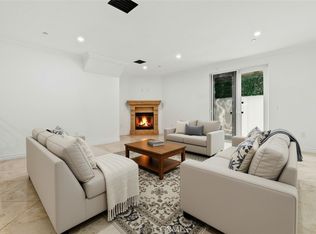 MLS ID #GD26193510, Manvel Solakian, Keller Williams R. E. Services. CRMLS
