Move-in ready Ranch home located in the Meadow Lakes community in North Ridgeville, offering convenient 1-floor living, an open floor plan, deck with pond views, and an attached 2-car garage. Featuring 2 bedrooms and 2 full baths, the home is filled with natural light and offers comfortable, flexible living spaces. The kitchen includes all stainless steel appliances, granite countertops, ample cabinetry, and a large pass-through countertop that opens to the spacious dining area and family room. A fireplace creates a warm focal point in the family room, while sliding doors provide access to the deck for outdoor dining, relaxing, and enjoying the pond view. An additional living space off the kitchen offers flexibility for a breakfast nook, den, or home office. The primary suite features a walk-in closet and en-suite bath with a walk-in shower. A 2nd bedroom, full bath, and convenient main-level laundry room complete the 1st floor. The full basement provides plenty of storage and excellent potential for future finished living space. Updates include the deck, walk-in shower in the primary bath, and added ADA accessibility throughout the home. INCLUDED are all kitchen appliances, washer/dryer, and a 1-year home warranty. Conveniently located near I-80, US-20, shopping, restaurants, and other local attractions.
Active
$355,000
37470 Tail Feather Dr, North Ridgeville, OH 44039
2beds
1,485sqft
Single Family Residence
Built in 2014
7,866 Square Feet Lot
$-- Zestimate®
$239/sqft
$33/mo HOA
What's special
Open floor planComfortable flexible living spacesSpacious dining areaPond viewGranite countertopsMain-level laundry roomDeck with pond views
- 2 days |
- 365 |
- 12 |
Zillow last checked:
Listing updated:
Listed by:
Kathy Fawcett 440-568-0400 cleveland@evrealestate.com,
Engel & Völkers Distinct
Source: MLS Now,MLS#: 5235675 Originating MLS: Akron Cleveland Association of REALTORS
Originating MLS: Akron Cleveland Association of REALTORSFacts & features
Interior
Bedrooms & bathrooms
- Bedrooms: 2
- Bathrooms: 2
- Full bathrooms: 2
- Main level bathrooms: 2
- Main level bedrooms: 2
Primary bedroom
- Description: Flooring: Carpet
- Level: First
- Dimensions: 16 x 14
Bedroom
- Description: Flooring: Linoleum
- Level: First
- Dimensions: 13 x 10
Dining room
- Description: Flooring: Linoleum
- Level: First
- Dimensions: 11 x 16
Kitchen
- Description: Flooring: Linoleum
- Level: First
- Dimensions: 14 x 9
Laundry
- Description: Flooring: Linoleum
- Level: First
- Dimensions: 9 x 7
Living room
- Description: Flooring: Carpet
- Features: Fireplace
- Level: First
- Dimensions: 12 x 20
Office
- Description: Flooring: Carpet
- Level: First
- Dimensions: 9 x 9
Heating
- Forced Air, Fireplace(s), Gas
Cooling
- Central Air, Ceiling Fan(s)
Appliances
- Included: Dryer, Dishwasher, Microwave, Range, Refrigerator, Washer
- Laundry: Washer Hookup, Electric Dryer Hookup, Main Level, Laundry Room
Features
- Basement: Full,Sump Pump
- Number of fireplaces: 1
- Fireplace features: Family Room, Gas
Interior area
- Total structure area: 1,485
- Total interior livable area: 1,485 sqft
- Finished area above ground: 1,485
Video & virtual tour
Property
Parking
- Total spaces: 2
- Parking features: Attached, Garage
- Attached garage spaces: 2
Features
- Levels: One
- Stories: 1
- Patio & porch: Deck
- Has view: Yes
- View description: Pond
- Has water view: Yes
- Water view: Pond
Lot
- Size: 7,866 Square Feet
- Dimensions: 61 x 130
Details
- Parcel number: 0700033110021
Construction
Type & style
- Home type: SingleFamily
- Architectural style: Ranch
- Property subtype: Single Family Residence
Materials
- Vinyl Siding
- Roof: Asphalt,Fiberglass
Condition
- Year built: 2014
Details
- Warranty included: Yes
Utilities & green energy
- Sewer: Public Sewer
- Water: Public
Community & HOA
Community
- Subdivision: Meadow Lakes
HOA
- Has HOA: Yes
- Services included: Common Area Maintenance, Insurance, Other, Reserve Fund
- HOA fee: $400 annually
- HOA name: Meadow Lakes Hoa
Location
- Region: North Ridgeville
Financial & listing details
- Price per square foot: $239/sqft
- Tax assessed value: $283,440
- Annual tax amount: $3,732
- Date on market: 8/13/2026
- Listing terms: Cash,Conventional,FHA,VA Loan
Estimated market value
Not available
Estimated sales range
Not available
Not available
Price history
| Date | Event | Price |
|---|---|---|
| 8/13/2026 | Listed for sale | $355,000+103.1%$239/sqft |
Source:  MLS Now #5235675 Report a problem MLS Now #5235675 Report a problem | ||
| 5/15/2014 | Sold | $174,800$118/sqft |
Source: Public Record Report a problem | ||
Public tax history
| Year | Property taxes | Tax assessment |
|---|---|---|
| 2024 | $4,606 +23.2% | $99,200 +35.6% |
| 2023 | $3,740 +10.5% | $73,160 |
| 2022 | $3,384 -0.4% | $73,160 |
| 2021 | $3,397 +11.6% | $73,160 +17.9% |
| 2020 | $3,044 +0.2% | $62,050 |
| 2019 | $3,038 0% | $62,050 |
| 2018 | $3,038 -10.4% | $62,050 -2.9% |
| 2017 | $3,390 -1.5% | $63,890 |
| 2016 | $3,442 -0.7% | $63,890 +2.7% |
| 2015 | $3,465 +481.1% | $62,200 +12% |
| 2014 | $596 +429% | $55,540 +5189.5% |
| 2013 | $113 +5.3% | $1,050 |
| 2012 | $107 | $1,050 -72.4% |
| 2011 | -- | $3,800 |
| 2010 | -- | -- |
| 2009 | -- | -- |
| 2008 | $65 +66.8% | -- |
| 2007 | $39 | -- |
Find assessor info on the county website
Monthly payment
Est. payment
Payment breakdown
Explore the cost of this home by adjusting the details. Changes won't be saved.Climate risks
Neighborhood: 44039
Nearby schools
GreatSchools rating
- NALiberty Elementary SchoolGrades: 1-2Distance: 1.9 mi
- 7/10North Ridgeville Middle SchoolGrades: 2-8Distance: 2 mi
- 7/10North Ridgeville High SchoolGrades: 9-12Distance: 2.1 mi
Schools provided by the listing agent
- District: North Ridgeville CSD - 4711
Source: MLS Now. This data may not be complete. We recommend contacting the local school district to confirm school assignments for this home.
- $323,7002 bd2 ba1.4k sqft37474 Tail Feather Dr, North Ridgeville, OH 44039Off Market
- $332,1003 bd4 ba2.2k sqft37446 Tail Feather Dr, North Ridgeville, OH 44039Sold
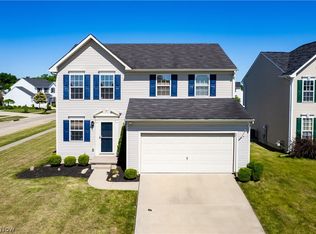
- $447,1004 bd3 ba2.8k sqft37471 Sandy Ridge Dr, North Ridgeville, OH 44039Off Market
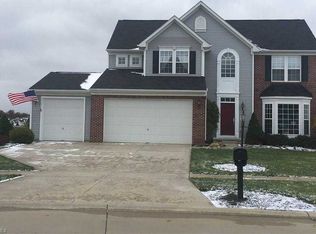
- $327,4003 bd2 ba1.4k sqft37478 Tail Feather Dr, North Ridgeville, OH 44039Off Market
- $393,0004 bd2 ba2.5k sqft37434 Tail Feather Dr, North Ridgeville, OH 44039Off Market
- $404,9003 bd2 ba1.9k sqft37482 Tail Feather Dr, North Ridgeville, OH 44039Off Market
- $368,4003 bd2 ba1.9k sqft37483 Sandy Ridge Dr, North Ridgeville, OH 44039Off Market
- $400,7003 bd2 ba1.8k sqft37469 Tail Feather Dr, North Ridgeville, OH 44039Off Market
A local agent can set up tours, give advice and negotiate with sellers.
Similar homes
- $349,9003 bd3 ba1.9k sqft5410 Fountain Cir, North Ridgeville, OH 44039For Sale
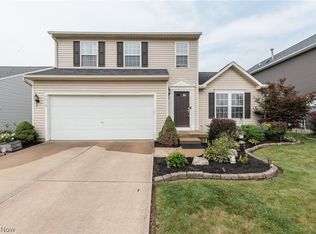 MLS ID #5236841, James W Fowler, Century 21 DeAnna Realty. MLS Now
 - $419,9004 bd3 ba2.1k sqft36035 Harbor Dr, North Ridgeville, OH 44039For Sale
 MLS ID #5236089, Kit Custer, RE/MAX Transitions. MLS Now
 - $320,0004 bd2 ba1.9k sqft5901 Hawthorne Holw, North Ridgeville, OH 44039For Sale
 MLS ID #5236121, Thomas D Kazanas, HomeSmart Real Estate Momentum LLC. MLS Now
 - $384,9003 bd2 ba1.9k sqft8832 Wheaton Pl, North Ridgeville, OH 44039For Sale
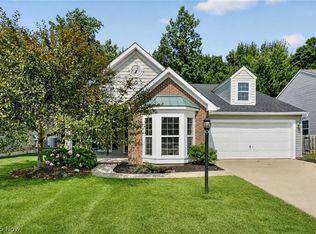 MLS ID #5235018, Anthony R Latina, RE/MAX Crossroads Properties. MLS Now
 - $300,0003 bd2 ba1.4k sqft6372 Creekside, North Ridgeville, OH 44039For SaleMLS ID #5236445, Beth Clapper, Howard Hanna. MLS Now
- $369,9002 bd2 ba2k sqft9237 Unionville Dr, North Ridgeville, OH 44039For SaleMLS ID #5233373, Stuart A Kahn, Keller Williams Living. MLS Now
- $379,9002 bd2 ba1.6k sqft9099 Vernon Hl, North Ridgeville, OH 44039For SaleMLS ID #5227847, Jennifer L Taylor, Russell Real Estate Services. MLS Now
- $450,0003 bd3 ba2.1k sqft37373 Butternut Ridge Rd, North Ridgeville, OH 44039For SaleMLS ID #5235156, Taylor Stone, Keller Williams Living. MLS Now
- $362,0002 bd2 ba1.7k sqft38145 Revere Dr, North Ridgeville, OH 44039For SaleMLS ID #5214004, Christine A Stowell, EXP Realty, LLC.. MLS Now
- $368,9003 bd3 ba1.9k sqft38210 Kingston Dr, North Ridgeville, OH 44039For SaleMLS ID #5204381, Daniel Labbato, Glasshouse Realty Group, LLC. MLS Now
- $329,9003 bd2 ba1.8k sqft119 Prestwyck Ln, Elyria, OH 44035For SaleMLS ID #5231711, Kit Custer, RE/MAX Transitions. MLS Now
- $329,0002 bd2 ba1.5k sqft38435 Revere Dr, North Ridgeville, OH 44039For SaleMLS ID #5216199, Christine A Stowell, EXP Realty, LLC.. MLS Now
- $359,9004 bd3 ba2k sqft6224 Denise Dr, North Ridgeville, OH 44039For SaleMLS ID #5221792, Christina A Paramore, EXP Realty, LLC.. MLS Now
- $349,9003 bd3 ba1.8k sqft732 Oakdale Cir, Elyria, OH 44035For SaleMLS ID #5234011, Jennifer L Taylor, Russell Real Estate Services. MLS Now
- $299,9002 bd2 ba1.3k sqft9345 Norwich Pl, North Ridgeville, OH 44039For SaleMLS ID #5229764, Chris G DePiero, CENTURY 21 DePiero & Associates, Inc.. MLS Now
- $275,0003 bd2 ba1.4k sqft7320 Avon Belden Rd, North Ridgeville, OH 44039For SaleMLS ID #5226682, Myesha Woolfork, Howard Hanna. MLS Now
- $299,0003 bd2 ba1.3k sqft33852 Center Ridge Rd, North Ridgeville, OH 44039For SaleMLS ID #5209834, Molly Szafran, Russell Real Estate Services. MLS Now
- $320,0003 bd3 ba2k sqft5896 Mills Creek Ln, North Ridgeville, OH 44039For SaleMLS ID #5186677, Daniel Beirne, Opendoor Brokerage LLC. MLS Now
- $299,9003 bd3 ba1.7k sqft6472 Monroe Ln, North Ridgeville, OH 44039For SaleMLS ID #5227941, Christopher A Frederick, Coldwell Banker Schmidt Realty. MLS Now
- $359,9002 bd2 ba1.6k sqft4250 Reserve Way, Avon, OH 44011For SaleMLS ID #5226286, Christina Carpadis, RE/MAX Above & Beyond. MLS Now
