Beautiful 2021-built home located in a desirable gated community offering resort-style amenities and low-maintenance living! This spacious 4-bedroom, 4-full-bathroom home features a thoughtfully designed floor plan with one bedroom and a full bathroom on the main level, ideal for guests or a private home office. Upstairs offers three generously sized bedrooms, three full bathrooms, and a versatile game room perfect for entertainment or relaxation. Residents enjoy access to a resort-style swimming pool, fully equipped fitness center, and beautifully maintained community green spaces. Enjoy the convenience of HOA-maintained lawn mowing and common areas, allowing more time to enjoy the community's exceptional amenities. Offering the perfect combination of modern comfort, convenience, and a lock-and-leave lifestyle, this home is available fully furnished or unfurnished to accommodate your needs. A fantastic opportunity to enjoy upscale, low-maintenance living in a gated community!
For sale
$620,000
9839 Romo St, Irving, TX 75063
4beds
2,421sqft
Single Family Residence
Built in 2021
2,482 Square Feet Lot
$599,200 Zestimate®
$256/sqft
$117/mo HOA
What's special
Resort-style swimming poolGenerously sized bedrooms
- 7 days
- 289
- 8
Likely to sell faster than
Zillow last checked:
Listing updated:
Listed by:
Shawn Zahid 0545643,
STARWOOD BROKERS LLC 469-777-2402
Source: NTREIS,MLS#: 21419530
Facts & features
Interior
Bedrooms & bathrooms
- Bedrooms: 4
- Bathrooms: 4
- Full bathrooms: 4
Primary bedroom
- Features: Ceiling Fan(s), Dual Sinks, En Suite Bathroom, Walk-In Closet(s)
- Level: Second
- Dimensions: 16 x 20
Primary bedroom
- Features: En Suite Bathroom, Walk-In Closet(s)
- Level: Second
- Dimensions: 11 x 12
Bedroom
- Level: First
- Dimensions: 11 x 10
Bedroom
- Level: Second
- Dimensions: 12 x 12
Game room
- Level: Second
- Dimensions: 20 x 17
Kitchen
- Level: First
- Dimensions: 15 x 13
Living room
- Level: First
- Dimensions: 14 x 13
Appliances
- Included: Some Gas Appliances, Dishwasher, Gas Cooktop, Disposal, Gas Oven, Gas Water Heater, Microwave, Plumbed For Gas, Tankless Water Heater, Vented Exhaust Fan
Features
- Chandelier, Eat-in Kitchen, Granite Counters, High Speed Internet, Kitchen Island, Pantry, Walk-In Closet(s)
- Has basement: No
- Has fireplace: No
Interior area
- Total interior livable area: 2,421 sqft
Video & virtual tour
Property
Parking
- Total spaces: 2
- Parking features: Additional Parking, Door-Multi, Garage Faces Front, Garage, Garage Door Opener, Guest, Gated
- Attached garage spaces: 2
Features
- Levels: Two
- Stories: 2
- Pool features: None
Lot
- Size: 2,482 Square Feet
Details
- Parcel number: 322635510R0050000
Construction
Type & style
- Home type: SingleFamily
- Architectural style: Detached
- Property subtype: Single Family Residence
Condition
- Year built: 2021
Utilities & green energy
- Sewer: Public Sewer
- Water: Public
- Utilities for property: Natural Gas Available, Sewer Available, Separate Meters, Water Available
Community & HOA
Community
- Features: Sidewalks
- Subdivision: Legends Xing
HOA
- Has HOA: Yes
- Amenities included: Maintenance Front Yard
- Services included: All Facilities, Association Management, Maintenance Grounds
- HOA fee: $351 quarterly
- HOA name: Legends Crossing Master Property Association
- HOA phone: 972-428-2030
Location
- Region: Irving
Financial & listing details
- Price per square foot: $256/sqft
- Tax assessed value: $612,410
- Annual tax amount: $13,236
- Date on market: 10/23/2026
Estimated market value
$599,200
$569,000 - $629,000
$3,482/mo
Price history
| Date | Event | Price |
|---|---|---|
| 10/23/2026 | Listed for sale | $620,000-0.8%$256/sqft |
Source: NTREIS #21419530 Report a problem | ||
| 10/21/2026 | Price change | $3,500-5.4%$1/sqft |
Source: Zillow Rentals Report a problem | ||
| 10/19/2026 | Listed for rent | $3,700+10.4%$2/sqft |
Source: Zillow Rentals Report a problem | ||
| 3/21/2025 | Sold | -- |
Source: NTREIS #20729834 Report a problem | ||
| 2/19/2025 | Pending sale | $624,995$258/sqft |
Source: NTREIS #20729834 Report a problem | ||
| 2/18/2025 | Listed for sale | $624,995$258/sqft |
Source: NTREIS #20729834 Report a problem | ||
| 2/10/2025 | Contingent | $624,995$258/sqft |
Source: NTREIS #20729834 Report a problem | ||
| 1/17/2025 | Price change | $624,9950%$258/sqft |
Source: NTREIS #20729834 Report a problem | ||
| 1/9/2025 | Price change | $624,9990%$258/sqft |
Source: NTREIS #20729834 Report a problem | ||
| 12/3/2024 | Price change | $625,000-1.6%$258/sqft |
Source: NTREIS #20729834 Report a problem | ||
| 10/18/2024 | Price change | $635,000-0.6%$262/sqft |
Source: NTREIS #20729834 Report a problem | ||
| 9/30/2024 | Price change | $639,000-0.6%$264/sqft |
Source: NTREIS #20729834 Report a problem | ||
| 9/15/2024 | Listed for sale | $643,000$266/sqft |
Source: NTREIS #20729834 Report a problem | ||
| 11/3/2023 | Listing removed | -- |
Source: Zillow Rentals Report a problem | ||
| 10/10/2023 | Listed for rent | $3,350$1/sqft |
Source: Zillow Rentals Report a problem | ||
Public tax history
| Year | Property taxes | Tax assessment |
|---|---|---|
| 2025 | $7,430 -0.2% | $612,410 |
| 2024 | $7,445 -1.8% | $612,410 |
| 2023 | $7,581 +17.5% | $612,410 +21.5% |
| 2022 | $6,454 +571.9% | $503,920 +599.9% |
| 2021 | $961 | $72,000 |
Find assessor info on the county website
Monthly payment
Est. payment
Payment breakdown
Explore the cost of this home by adjusting the details. Changes won't be saved.Climate risks
Neighborhood: Valley Ranch
Nearby schools
Schools provided by the listing agent
- Elementary: Landry
- Middle: Bush
- High: Ranchview
- District: Carrollton-Farmers Branch ISD
Source: NTREIS. This data may not be complete. We recommend contacting the local school district to confirm school assignments for this home.


Similar homes
- $635,0003 bd3 ba2.4k sqft256 Harbor Hills Dr, Flower Mound, TX 75028For Sale
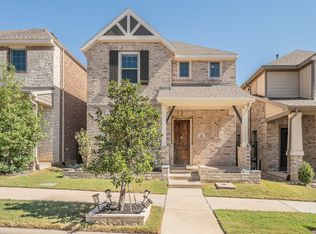 MLS ID #21415095, Stephanie Evans. NTREIS
- $730,0004 bd4 ba2.5k sqft12778 Friar St, Farmers Branch, TX 75234For Sale
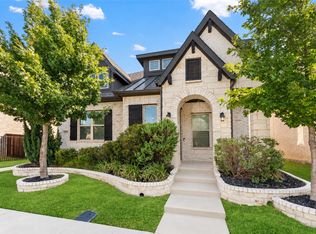 MLS ID #21368387, Charles Brown. NTREIS
- $590,0005 bd4 ba3.5k sqft1517 Dimmit Dr, Carrollton, TX 75010For Sale
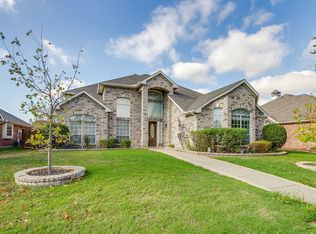 MLS ID #21413780, Courtney Tims. NTREIS
- $699,0004 bd3 ba2.8k sqft3584 Hathaway Ct, Irving, TX 75062For Sale
 MLS ID #21349998, Dixey Arterburn. NTREIS
