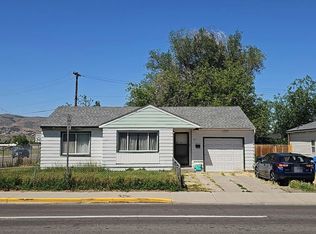
Move-in ready and freshly updated! This charming 3-bedroom, 1-bath home offers approximately 891 square feet of comfortable living space. Recent updates include a new HVAC system, a newer roof, and new carpet throughout — major systems already handled for years of peace of mind. Step outside to a big backyard with new sod and a sprinkler system already in place, ready for summer gatherings, gardening, or just relaxing. A great opportunity for first-time buyers or investors looking for a low-maintenance home with the big-ticket items already done. Schedule your showing today!
Active
$285,000
984 Patsy Dr, Pocatello, ID 83201
3beds
891sqft
Single Family Residence
Built in 1961
9,583 Square Feet Lot
$-- Zestimate®
$320/sqft
$-- HOA
What's special
Comfortable living spaceFreshly updatedNew hvac systemNew sodNewer roofMove-in readyNew carpet throughout
- 15 days
- 350
- 38
Likely to sell faster than
Zillow last checked:
Listing updated:
Listed by:
Peyton Harding 208-242-8874,
Patriot Real Estate LLC
Source: PCTMLS,MLS#: 583688
Facts & features
Interior
Bedrooms & bathrooms
- Bedrooms: 3
- Bathrooms: 1
- Full bathrooms: 1
- Main level bathrooms: 1
- Main level bedrooms: 3
Heating
- Natural Gas, Forced Air
Cooling
- Central Air
Appliances
- Included: Range/Oven, Refrigerator, Dishwasher, Gas Water Heater
- Laundry: In Kitchen
Features
- Basement: None
- Has fireplace: No
Interior area
- Total structure area: 891
- Total interior livable area: 891 sqft
Property
Parking
- Parking features: None
Features
- Levels: One
- Fencing: Chain Link
Lot
- Size: 9,583 Square Feet
Details
- Parcel number: RPRPCRA001500
- Zoning description: City Zoning: Residential,County Zoning: Residential Suburban
Construction
Type & style
- Home type: SingleFamily
- Property subtype: Single Family Residence
Materials
- Vinyl, Concrete Block
- Foundation: Concrete Perimeter
- Roof: 3-Tab
Condition
- New construction: No
- Year built: 1961
Utilities & green energy
- Sewer: Public Sewer
- Water: Public
Community & HOA
Community
- Subdivision: Creek Addition
Location
- Region: Pocatello
Financial & listing details
- Price per square foot: $320/sqft
- Tax assessed value: $195,745
- Annual tax amount: $1,017
- Date on market: 9/22/2026
- Listing terms: Cash,Conventional,FHA,VA Loan
Estimated market value
Not available
Estimated sales range
Not available
$1,194/mo
Price history
| Date | Event | Price |
|---|---|---|
| 9/22/2026 | Listed for sale | $285,000$320/sqft |
Source:  PCTMLS #583688 Report a problem PCTMLS #583688 Report a problem | ||
| 4/13/2015 | Sold | -- |
Source: Public Record Report a problem | ||
Public tax history
| Year | Property taxes | Tax assessment |
|---|---|---|
| 2025 | $1,018 -1.7% | $195,745 +14.1% |
| 2024 | $1,035 -51.5% | $171,628 -7.8% |
| 2023 | $2,133 -8.3% | $186,177 -0.1% |
| 2022 | $2,327 -7.8% | $186,343 +24.9% |
| 2021 | $2,524 +53.9% | $149,169 +44.6% |
| 2020 | $1,640 -18.1% | $103,132 +0.3% |
| 2019 | $2,003 | $102,781 +25.5% |
| 2018 | $2,003 +9.3% | $81,901 |
| 2017 | $1,833 +0.8% | $81,901 |
| 2016 | $1,819 +0.8% | $81,901 |
| 2015 | $1,804 -1% | -- |
| 2012 | $1,822 +129.7% | $81,627 |
| 2011 | $793 -9.4% | -- |
| 2010 | $875 +9962.3% | -- |
| 2009 | $9 | $84,766 |
Find assessor info on the county website
Monthly payment
Est. payment
Payment breakdown
Explore the cost of this home by adjusting the details. Changes won't be saved.Climate risks
Neighborhood: 83201
Nearby schools
Schools provided by the listing agent
- Elementary: Tendoy
- Middle: Franklin
- High: Century
Source: PCTMLS. This data may not be complete. We recommend contacting the local school district to confirm school assignments for this home.
Similar homes
- $269,9004 bd1 ba1.2k sqft957 Willow Ln, Pocatello, ID 83201For Sale
 MLS ID #2189604, Holly Lambson, Silvercreek Realty Group. SRMLS
 - $279,0003 bd1 ba1k sqft3760 Cardinal Dr, Pocatello, ID 83201ACTIVE
 MLS ID #583073, Barbara Wilmot, ReMax Country Real Estate. PCTMLS
 - $--2 bd1 ba828 sqft907 McKinley Ave, Pocatello, ID 83201Auction
 Auction.com 2
 - $259,9002 bd2 ba1.1k sqft356 Moreland Ave, Pocatello, ID 83201ACTIVE
 MLS ID #583650, Diane Gallagher, Premier Properties Real Estate Co.. PCTMLS
