Welcome to the resort-style living in the gated 55+ community of Del Webb Stone Creek! Nestled on a prime, private corner lot this Stetson model home features 2 bedrooms plus a flex room and 2 bathrooms, seamlessly combining comfort and tranquility. Upon arrival, you are greeted by an extended paver driveway, mature landscaping, and curb appeal. As you enter through the front door, you will discover a spacious, open-concept floor plan with higher ceilings, modern light fixtures, ceiling fans with lights, and plantation shutters. The flex room is ideal for use as a home office, hobby area, or cozy den. Centrally located, the kitchen showcases classic Corian countertops, solar tube, a dedicated pantry, a new garbage disposal, and beautiful cabinets offering a dining space with the perfect lighting. This floorplan offers split bedrooms for privacy, the guest bedroom at the front of the home with a guest bedroom & owner’s suite at the back of the home, complete with a sizable walk-in closet and an en-suite bathroom that includes double sinks, a linen closet, and a private water closet. Effortlessly transition from the main living space to the fully enclosed, climate-controlled lanai (adding an additional 290 sq. ft. of year-round enjoyment), equipped with blinds and a ceiling fan. Step outside onto the large paver patio, where a pergola overlooks a serene, private backyard—ideal for enjoying morning coffee or hosting gatherings with friends. A few additional key upgrades are, Roof 2024, garage epoxied floors, storage racks, keyless entry, gutters, irrigation system and water softener with inside laundry room. In a community known for its active lifestyle, beautiful surroundings, and welcoming atmosphere, this home offers more than just a place to live. Del Webb Stone Creek is an active 55 plus community which offers 24-hour security, a fitness center, spa, pool tables, gathering area, basketball, dog park, pickleball courts, softball, tennis, OUTDOOR & INDOOR heated resort-style pool, hundreds of social clubs and activities, walking & bike paths, catch & release fishing pier. For additional fees a golf course, full restaurant and cafe' located in the community. This community is centrally located to shopping, doctors, restaurants, entertainment and other golf courses to explore. Call for your showing today
For sale
$300,000
9841 SW 75TH STREET ROAD, OCALA, FL 34481
2beds
1,596sqft
Single Family Residence
Built in 2007
9,583 Square Feet Lot
$-- Zestimate®
$188/sqft
$265/mo HOA
What's special
Modern light fixturesSolar tubeBeautiful cabinetsHigher ceilingsGarage epoxied floorsCeiling fans with lightsSpacious open-concept floor plan
- 74 days
- 373
- 21
Zillow last checked:
Listing updated:
Listed by:
Melissa Gibson 352-895-4439,
SALLY LOVE REAL ESTATE 352-399-2010
Source: Stellar MLS,MLS#: OM726105 Originating MLS: Lake and Sumter
Originating MLS: Lake and Sumter
Facts & features
Interior
Bedrooms & bathrooms
- Bedrooms: 2
- Bathrooms: 2
- Full bathrooms: 2
Rooms
- Room types: Bonus Room
Primary bedroom
- Features: Walk-In Closet(s)
- Level: First
- Area: 196 Square Feet
- Dimensions: 14x14
Bedroom 2
- Features: Built-in Closet
- Level: First
- Area: 121 Square Feet
- Dimensions: 11x11
Balcony porch lanai
- Level: First
- Area: 324 Square Feet
- Dimensions: 27x12
Bonus room
- Features: No Closet
- Level: First
- Area: 100 Square Feet
- Dimensions: 10x10
Dining room
- Level: First
- Area: 143 Square Feet
- Dimensions: 13x11
Kitchen
- Level: First
- Area: 126.5 Square Feet
- Dimensions: 11x11.5
Living room
- Level: First
- Area: 225 Square Feet
- Dimensions: 15x15
Heating
- Heat Pump
Cooling
- Central Air
Appliances
- Included: Dishwasher, Disposal, Dryer, Electric Water Heater, Microwave, Range Hood, Refrigerator, Washer, Water Softener
- Laundry: Inside, Laundry Room
Features
- Ceiling Fan(s), Eating Space In Kitchen, High Ceilings, Split Bedroom, Thermostat, Walk-In Closet(s)
- Flooring: Carpet, Laminate, Tile
- Doors: Sliding Doors
- Windows: Skylight(s), Window Treatments
- Has fireplace: No
- Common walls with other units/homes: Corner Unit
Interior area
- Total structure area: 2,389
- Total interior livable area: 1,596 sqft
Video & virtual tour
Property
Parking
- Total spaces: 2
- Parking features: Driveway
- Attached garage spaces: 2
- Has uncovered spaces: Yes
Features
- Levels: One
- Stories: 1
- Exterior features: Irrigation System, Rain Gutters, Sidewalk
Lot
- Size: 9,583 Square Feet
- Dimensions: 74 x 128
- Features: Cleared, Corner Lot
Details
- Parcel number: 3489500025
- Zoning: PUD
- Special conditions: None
Construction
Type & style
- Home type: SingleFamily
- Property subtype: Single Family Residence
Materials
- Block, Stucco
- Foundation: Slab
- Roof: Shingle
Condition
- Completed
- New construction: No
- Year built: 2007
Details
- Builder model: Stetson
Utilities & green energy
- Sewer: Private Sewer
- Water: Private
- Utilities for property: Electricity Connected, Phone Available, Sewer Connected, Sprinkler Meter, Street Lights, Underground Utilities, Water Connected
Community & HOA
Community
- Features: Clubhouse, Deed Restrictions, Dog Park, Fitness Center, Gated Community - Guard, Golf Carts OK, Irrigation-Reclaimed Water, Pool, Restaurant, Sidewalks, Special Community Restrictions, Tennis Court(s)
- Security: Gated Community
- Pet fee: $0 monthly
- Senior community: Yes
- Subdivision: STONE CREEK BY DEL WEBB-ARLINGTON PH 01
HOA
- Has HOA: Yes
- Amenities included: Clubhouse, Fence Restrictions, Fitness Center, Gated, Golf Course, Pickleball Court(s), Pool, Recreation Facilities, Sauna, Shuffleboard Court, Spa/Hot Tub, Tennis Court(s)
- Services included: 24-Hour Guard, Common Area Taxes, Community Pool, Internet, Recreational Facilities, Trash
- HOA fee: $265 monthly
- HOA name: Rachel Mayer - First Residential
- HOA phone: 352-237-8418
Location
- Region: Ocala
Financial & listing details
- Price per square foot: $188/sqft
- Tax assessed value: $249,593
- Annual tax amount: $3,729
- Date on market: 6/15/2026
- Cumulative days on market: 20 days
- Listing terms: Cash,Conventional,VA Loan
- Ownership: Fee Simple
- Total actual rent: 0
- Electric utility on property: Yes
- Road surface type: Paved
Estimated market value
Not available
Estimated sales range
Not available
Not available
Price history
| Date | Event | Price |
|---|---|---|
| 6/15/2026 | Listed for sale | $300,000-2.6%$188/sqft |
Source:  Stellar MLS #OM726105 Report a problem Stellar MLS #OM726105 Report a problem | ||
| 1/5/2024 | Sold | $308,000-3.4%$193/sqft |
Source: Stellar MLS #OM661094 Report a problem | ||
| 11/7/2023 | Pending sale | $318,813$200/sqft |
Source: Stellar MLS #OM661094 Report a problem | ||
| 10/26/2023 | Price change | $318,813-6.8%$200/sqft |
Source: Stellar MLS #OM661094 Report a problem | ||
| 7/14/2023 | Listed for sale | $342,243+56.4%$214/sqft |
Source: Stellar MLS #OM661094 Report a problem | ||
| 2/9/2020 | Listing removed | $218,888$137/sqft |
Source: SELLSTATE NEXT GENERATION REAL #OM567328 Report a problem | ||
| 1/31/2020 | Listed for sale | $218,888+0.4%$137/sqft |
Source: SELLSTATE NEXT GENERATION REAL #OM567328 Report a problem | ||
| 1/27/2020 | Sold | $218,000-0.4%$137/sqft |
Source:  OMCAR #567328 Report a problem OMCAR #567328 Report a problem | ||
| 12/18/2019 | Pending sale | $218,888$137/sqft |
Source: SELLSTATE NEXT GENERATION REALTY #567328 Report a problem | ||
| 12/13/2019 | Price change | $218,888-0.1%$137/sqft |
Source: SELLSTATE NEXT GENERATION REALTY #567328 Report a problem | ||
| 9/9/2019 | Price change | $219,000-2.7%$137/sqft |
Source: FOXFIRE REALTY - HWY 200/103 ST #555413 Report a problem | ||
| 6/27/2019 | Listed for sale | $225,000$141/sqft |
Source: FOXFIRE REALTY - HWY 200/103 ST #555413 Report a problem | ||
| 5/8/2019 | Pending sale | $225,000$141/sqft |
Source: FOXFIRE REALTY - HWY 200/103 ST #555413 Report a problem | ||
| 5/3/2019 | Listed for sale | $225,000+40.6%$141/sqft |
Source: FOXFIRE REALTY - HWY 200/103 ST #555413 Report a problem | ||
| 9/3/2013 | Sold | $160,000-4.9%$100/sqft |
Source: Stellar MLS #OM383373 Report a problem | ||
| 3/29/2013 | Price change | $168,220-2.2%$105/sqft |
Source: Foxfire - 200 #383373 Report a problem | ||
| 1/6/2013 | Listed for sale | $172,000-11.8%$108/sqft |
Source: Foxfire - 200 #383373 Report a problem | ||
| 11/26/2008 | Sold | $195,000+2%$122/sqft |
Source: Stellar MLS #OM312059 Report a problem | ||
| 12/20/2007 | Sold | $191,200$120/sqft |
Source: Public Record Report a problem | ||
Public tax history
| Year | Property taxes | Tax assessment |
|---|---|---|
| 2025 | $3,730 +31.5% | $249,593 +23.6% |
| 2024 | $2,836 +2.5% | $201,965 +3% |
| 2023 | $2,766 +3% | $196,083 +3% |
| 2022 | $2,685 +0.1% | $190,372 +3% |
| 2021 | $2,682 +15.1% | $184,827 +13.9% |
| 2020 | $2,330 +1.6% | $162,315 +2.3% |
| 2019 | $2,293 | $158,666 +1.9% |
| 2018 | $2,293 +7.4% | $155,708 +2.1% |
| 2017 | $2,135 +1.4% | $152,505 +2.1% |
| 2016 | $2,106 | $149,368 +0.7% |
| 2015 | $2,106 +6.3% | $148,330 +0.8% |
| 2014 | $1,981 +7.7% | $147,153 +5.3% |
| 2013 | $1,840 +0.2% | $139,797 +0.2% |
| 2012 | $1,837 -12.9% | $139,452 -11% |
| 2011 | $2,109 +1.5% | $156,659 +1.5% |
| 2010 | $2,078 -5.4% | $154,344 -6.7% |
| 2009 | $2,195 -1.7% | $165,344 -2.5% |
| 2008 | $2,234 | $169,643 |
Find assessor info on the county website
Monthly payment
Est. payment
Payment breakdown
Explore the cost of this home by adjusting the details. Changes won't be saved.Climate risks
Neighborhood: 34481
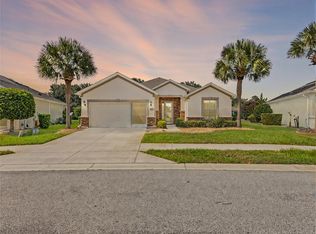
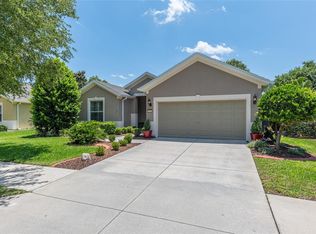
Similar homes
- $284,9002 bd2 ba1.5k sqft7346 SW 101ST COURT, OCALA, FL 34481For Sale
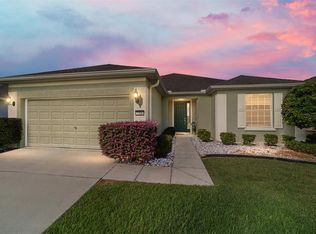
 MLS ID #OM710190, Angela Rose, PREMIER SOTHEBY'S INTERNATIONAL REALTY. Stellar MLS
 - $319,0002 bd2 ba1.5k sqft9457 SW 66TH LOOP, OCALA, FL 34481For Sale
 MLS ID #OM730236, Aidan McLernon, CROWN & GLORY REALTY INC. Stellar MLS
 - $334,9003 bd2 ba1.6k sqft9664 SW 63RD LOOP, OCALA, FL 34481For Sale
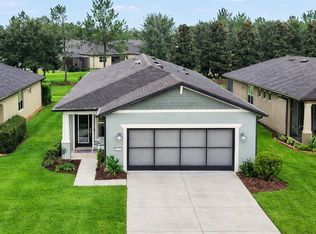 MLS ID #OM731004, Anthony Alfarone, REAL BROKER LLC - OCALA. Stellar MLS
 - $359,0002 bd2 ba1.9k sqft9824 SW 72ND LANE, OCALA, FL 34481For Sale
 MLS ID #OM727845, Anthony Alfarone, REAL BROKER LLC - OCALA. Stellar MLS
 - $275,0002 bd2 ba1.4k sqft9947 SW 100TH TERRACE ROAD, OCALA, FL 34481For SaleMLS ID #OM731105, Courtney Forrest, RE/MAX PREMIER REALTY. Stellar MLS
- $310,0002 bd2 ba1.3k sqft9645 SW 63RD LOOP, OCALA, FL 34481For SaleMLS ID #OM727901, Melissa Gibson, SALLY LOVE REAL ESTATE. Stellar MLS
- $275,0002 bd2 ba1.3k sqft7741 SW 86TH TERRACE ROAD, OCALA, FL 34481For SaleMLS ID #OM728403, Olivia Perez, COMPASS FLORIDA LLC. Stellar MLS
- $300,0003 bd2 ba1.9k sqft8336 SW 77TH COURT, OCALA, FL 34476For SaleMLS ID #O6436621, Tom Langmann, RE/MAX 200 REALTY. Stellar MLS
- $362,5002 bd2 ba1.9k sqft6951 SW 94TH COURT, OCALA, FL 34481For SaleMLS ID #OM726393, Teri McKeon LLC, RE/MAX PREMIER REALTY HWY 200. Stellar MLS
- $264,0002 bd2 ba1.4k sqft9137 SW 70TH LOOP, OCALA, FL 34481For SaleMLS ID #OM727629, Beth Anthony, RE/MAX PREMIER REALTY. Stellar MLS
- $324,9003 bd2 ba1.7k sqft8806 SW 83RD CIRCLE, OCALA, FL 34481For SaleMLS ID #OM729545, Kathy Joshi, ON TOP OF THE WORLD REAL EST. Stellar MLS
- $377,8002 bd2 ba1.8k sqft9641 SW 76TH PLACE, OCALA, FL 34481For SaleMLS ID #OM724629, Bert Meadows, MEADOWS REALTY, LLC. Stellar MLS
- $339,9502 bd2 ba1.6k sqft6043 SW 93RD CIRCLE, OCALA, FL 34481For SaleMLS ID #GC542615, Brian Butler, HOME ENV REALTY. Stellar MLS
- $379,9003 bd2 ba2k sqft9395 SW 66TH LOOP, OCALA, FL 34481For SaleMLS ID #OM725904, Anthony Alfarone, REAL BROKER LLC - OCALA. Stellar MLS
- $352,4003 bd3 ba1.8k sqft8706 SW 88TH PLACE, OCALA, FL 34481For SaleMLS ID #OM730197, Barb Whitehead, SOUTHERN ASSOCIATES REALTY LLC. Stellar MLS
- $390,0003 bd2 ba1.9k sqft7338 SW 94TH COURT, OCALA, FL 34481For SaleMLS ID #OM724051, Melissa Gibson, SALLY LOVE REAL ESTATE. Stellar MLS
- $256,6502 bd2 ba1.4k sqft8213 SW 78TH TERRACE ROAD, OCALA, FL 34476For SaleMLS ID #OM729392, Patti Doty, RE/MAX FOXFIRE - HWY200/103 S. Stellar MLS
- $247,0002 bd2 ba1.4k sqft8237 SW 78TH TERRACE ROAD, OCALA, FL 34476For SaleMLS ID #OM724701, Teri McKeon LLC, RE/MAX PREMIER REALTY HWY 200. Stellar MLS
- $389,9002 bd2 ba1.9k sqft9534 SW 65TH PLACE, OCALA, FL 34481For SaleMLS ID #G5114134, Raena Ratcliff, WORTH CLARK REALTY. Stellar MLS
