Space, privacy, and country living with room for everyone! This 6-bedroom, 3.5-bath pool home sits on .93 acres in the quiet, no HOA Evergreen Acres where your chickens are also welcome! The main floor features the primary bedroom and bath, living room which shares a built-in fishtank with the kitchen and dining area, half bath, and a separate den/office. Sliding glass doors in each of these main living areas open to the large pool and fenced-in deck, and the half bath offers convenient access directly from the pool area. Upstairs is freshly painted where you'll find five additional bedrooms which all have brand new carpets, two full bathrooms, a laundry area, and a second living space. Outside, enjoy the beautiful pool view and spacious yard, mature trees, shed, additional storage, and plenty of room to spread out. The water well recently got a brand-new pump and the water filtration system a brand-new filter. The fully fenced backyard offers views of neighboring horses and cows, adding to the peaceful country setting. All this privacy while still being centrally located just 7 minutes from I-4, 8 minutes from Publix, 30 minutes from Disney, and approximately 40 minutes from both Orlando and Tampa.
For sale
$525,000
7228 EVERGREEN LOOP, POLK CITY, FL 33868
6beds
2,276sqft
Single Family Residence
Built in 2011
0.93 Acres Lot
$519,500 Zestimate®
$231/sqft
$-- HOA
What's special
Large poolFenced-in deckSpacious yardMature treesFully fenced backyard
- 9 days
- 636
- 64
Likely to sell faster than
Zillow last checked:
Listing updated:
Listed by:
Bistra Iordanova 407-929-1606,
CHARLES RUTENBERG REALTY ORLANDO 407-622-2122
Source: Stellar MLS,MLS#: O6439108 Originating MLS: Orlando Regional
Originating MLS: Orlando Regional
Facts & features
Interior
Bedrooms & bathrooms
- Bedrooms: 6
- Bathrooms: 4
- Full bathrooms: 3
- 1/2 bathrooms: 1
Rooms
- Room types: Den/Library/Office
Primary bedroom
- Features: Walk-In Closet(s)
- Level: First
- Area: 196 Square Feet
- Dimensions: 14x14
Bedroom 1
- Features: Built-in Closet
- Level: Second
- Area: 117 Square Feet
- Dimensions: 13x9
Bedroom 2
- Features: Walk-In Closet(s)
- Level: Second
- Area: 117 Square Feet
- Dimensions: 13x9
Bedroom 3
- Features: Built-in Closet
- Level: Second
- Area: 117 Square Feet
- Dimensions: 13x9
Bedroom 4
- Features: Walk-In Closet(s)
- Level: Second
- Area: 108 Square Feet
- Dimensions: 12x9
Bedroom 5
- Features: Built-in Closet
- Level: Second
- Area: 110 Square Feet
- Dimensions: 11x10
Kitchen
- Level: First
- Area: 204 Square Feet
- Dimensions: 17x12
Living room
- Level: First
- Area: 260 Square Feet
- Dimensions: 13x20
Heating
- Electric
Cooling
- Central Air
Appliances
- Included: Oven, Cooktop, Dishwasher, Disposal, Electric Water Heater, Freezer, Ice Maker, Microwave, Range, Refrigerator, Water Filtration System
- Laundry: Electric Dryer Hookup, Inside, Upper Level, Washer Hookup
Features
- Ceiling Fan(s), Primary Bedroom Main Floor, Walk-In Closet(s)
- Flooring: Carpet, Tile
- Doors: Sliding Doors
- Has fireplace: No
Interior area
- Total structure area: 2,409
- Total interior livable area: 2,276 sqft
Property
Parking
- Parking features: Driveway
- Has uncovered spaces: Yes
Features
- Levels: Two
- Stories: 2
- Exterior features: Private Entrance, Private Mailbox, Private Yard
- Has private pool: Yes
- Pool features: In Ground
- Fencing: Chain Link,Fenced,Wood
Lot
- Size: 0.93 Acres
- Dimensions: 130 x 310
Details
- Parcel number: 252621295001000180
- Special conditions: None
Construction
Type & style
- Home type: SingleFamily
- Property subtype: Single Family Residence
Materials
- Vinyl Siding
- Foundation: Slab
- Roof: Shingle
Condition
- New construction: No
- Year built: 2011
Utilities & green energy
- Sewer: Septic Tank
- Water: Well
- Utilities for property: Cable Connected, Electricity Connected
Community & HOA
Community
- Pet fee: $0 monthly
- Subdivision: EVERGREEN ACRES PH 01
HOA
- Has HOA: No
Location
- Region: Polk City
Financial & listing details
- Price per square foot: $231/sqft
- Tax assessed value: $271,251
- Annual tax amount: $2,314
- Date on market: 9/7/2026
- Cumulative days on market: 10 days
- Listing terms: Cash,Conventional,FHA,USDA Loan,VA Loan
- Ownership: Fee Simple
- Total actual rent: 0
- Electric utility on property: Yes
- Road surface type: Asphalt, Paved
Estimated market value
$519,500
$494,000 - $545,000
$2,970/mo
Price history
| Date | Event | Price |
|---|---|---|
| 9/7/2026 | Listed for sale | $525,000+1358.3%$231/sqft |
Source:  Stellar MLS #O6439108 Report a problem Stellar MLS #O6439108 Report a problem | ||
| 11/29/2016 | Sold | $36,000$16/sqft |
Source: Public Record Report a problem | ||
| 6/26/2009 | Sold | $36,000-29.4%$16/sqft |
Source: Public Record Report a problem | ||
| 3/8/2006 | Sold | $51,000+13.3%$22/sqft |
Source: Public Record Report a problem | ||
| 6/8/2005 | Sold | $45,000$20/sqft |
Source: Public Record Report a problem | ||
Public tax history
| Year | Property taxes | Tax assessment |
|---|---|---|
| 2025 | $1,554 +3.4% | $160,413 +2.9% |
| 2024 | $1,503 +2.6% | $155,892 +3% |
| 2023 | $1,465 +2.7% | $151,351 +3% |
| 2022 | $1,426 -0.3% | $146,943 +3% |
| 2021 | $1,430 +1% | $142,663 +1.4% |
| 2020 | $1,416 +0.2% | $140,693 +2.3% |
| 2019 | $1,412 -22.6% | $137,530 +1.9% |
| 2018 | $1,826 +2.3% | $134,966 +2.1% |
| 2017 | $1,785 +32.8% | $132,190 +2.1% |
| 2016 | $1,345 -1.8% | $129,471 +0.7% |
| 2015 | $1,369 -14.3% | $128,571 +1.6% |
| 2014 | $1,597 +52.5% | $126,559 +20.2% |
| 2013 | $1,047 -35.4% | $105,280 0% |
| 2012 | $1,620 +292.8% | $105,298 +297.4% |
| 2011 | $412 -0.7% | $26,500 |
| 2010 | $415 -21% | $26,500 -15.9% |
| 2009 | $526 -10.9% | $31,500 -17.1% |
| 2008 | $590 | $38,000 |
| 2007 | -- | -- |
| 2006 | $662 | -- |
| 2005 | -- | -- |
| 2002 | $71 | $4,190 |
| 2001 | $71 | $4,190 |
Find assessor info on the county website
Monthly payment
Est. payment
Payment breakdown
Explore the cost of this home by adjusting the details. Changes won't be saved.Climate risks
Neighborhood: 33868
Nearby schools
Schools provided by the listing agent
- Elementary: Polk City Elem
- High: Tenoroc Senior
Source: Stellar MLS. This data may not be complete. We recommend contacting the local school district to confirm school assignments for this home.

Similar homes

- $565,0004 bd3 ba2.2k sqft10049 QUINN ROAD, POLK CITY, FL 33868For Sale
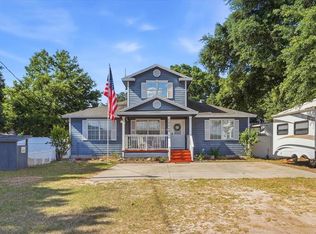
 MLS ID #L4961657, Adrianna Darr, KELLER WILLIAMS REALTY. Stellar MLS
 - $545,0003 bd2 ba1.9k sqft411 EDGEWATER DRIVE, POLK CITY, FL 33868For Sale
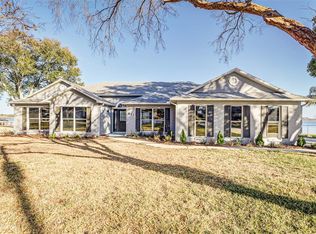 MLS ID #TB8475279, Bobby King, Esq., NOBLE SWAN LIVING LLC. Stellar MLS
 - $600,0003 bd3 ba1.8k sqft14445 COMMONWEALTH AVENUE N, POLK CITY, FL 33868For Sale
 MLS ID #L4963408, Adriana Caicedo, LPT REALTY, LLC. Stellar MLS
 - $595,0003 bd2 ba1.5k sqft194 LAYNEWADE ROAD, POLK CITY, FL 33868For Sale
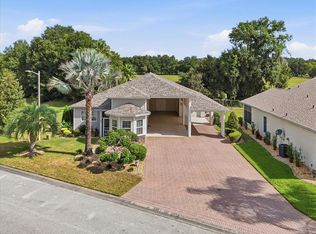 MLS ID #L4964345, Christine Stull, MOSN REALTY. Stellar MLS
 - $498,0003 bd3 ba2.3k sqft529 MEANDERING WAY, POLK CITY, FL 33868For SaleMLS ID #L4954464, Christine Stull, MOSN REALTY. Stellar MLS
- $543,7924 bd3 ba2.5k sqft4479 JULIANA LAKE DRIVE, AUBURNDALE, FL 33823New ConstructionMLS ID #L4965027, Laurie Krall, ADAMS HOMES REALTY. Stellar MLS
- $410,0003 bd2 ba1.9k sqft5457 ANIMOSH COURT, POLK CITY, FL 33868For SaleMLS ID #L4964759, Lori Edwards, COLDWELL BANKER REALTY. Stellar MLS
- $599,0003 bd2 ba1.5k sqft394 NOLANE LANE, POLK CITY, FL 33868For SaleMLS ID #L4950926, Patricia Toogood, MOSN REALTY. Stellar MLS
- $324,9004 bd2 ba1.8k sqft4902 COUNTRY TRAILS DRIVE, POLK CITY, FL 33868For SaleMLS ID #P4939841, Christopher Howard, DALTON WADE INC. Stellar MLS
- $715,0004 bd3 ba3k sqft134 BAYBERRY DRIVE, POLK CITY, FL 33868For SaleMLS ID #TB8505039, Jer Long, CHARLES RUTENBERG REALTY INC. Stellar MLS
- $659,0003 bd2 ba1.9k sqft548 MEANDERING WAY, POLK CITY, FL 33868For SaleMLS ID #L4959657, Christine Stull, MOSN REALTY. Stellar MLS
- $520,0005 bd3 ba2.5k sqft331 CRESCENT RIDGE ROAD, AUBURNDALE, FL 33823For SaleMLS ID #L4959738, Tony Acosta, CENTURY 21 MYERS REALTY. Stellar MLS
- $546,1205 bd5 ba3.3k sqft5153 SALINA AVENUE, AUBURNDALE, FL 33823New ConstructionMLS ID #W7889430, Bill Maltbie, MALTBIE REALTY GROUP. Stellar MLS
- $449,6654 bd3 ba2.2k sqft4425 JULIANA LAKE DRIVE, AUBURNDALE, FL 33823New ConstructionMLS ID #L4965026, Laurie Krall, ADAMS HOMES REALTY. Stellar MLS
- $320,0003 bd2 ba1.4k sqft9545 STATE ROAD 33 N, POLK CITY, FL 33868For SaleMLS ID #P4939478, Malak Hassani Benbachir, KELLER WILLIAMS REALTY SMART 1. Stellar MLS
- $599,9004 bd2 ba2.2k sqft8610 STATE ROAD 33 N, LAKELAND, FL 33809For SaleMLS ID #P4939320, Denise Spears, CENTURY 21 MYERS REALTY. Stellar MLS
- $449,6654 bd3 ba2.2k sqft4508 GRANDVIEW GLEN DRIVE, AUBURNDALE, FL 33823New ConstructionMLS ID #L4965023, Laurie Krall, ADAMS HOMES REALTY. Stellar MLS
- $335,0003 bd2 ba2.1k sqft8662 RINDGE ROAD, POLK CITY, FL 33868For SaleMLS ID #L4964715, Blake Denz, KELLER WILLIAMS REALTY. Stellar MLS
- $555,4994 bd3 ba3.1k sqft4222 JULIANA LAKE DRIVE, AUBURNDALE, FL 33823For SaleMLS ID #O6403222, John Pienkowski, NEARBY REALTY. Stellar MLS
- $385,0005 bd3 ba2.7k sqft8811 ASHLAND AVENUE, POLK CITY, FL 33868For SaleMLS ID #TB8509086, Trevor Skeens, RE/MAX REALTY UNLIMITED. Stellar MLS
