Lakefront living at its finest on beautiful Lake Rousseau! This stunning 4-bedroom, 3-bathroom waterfront home offers 2,162 square feet of living space situated on nearly an acre (.98 acres) of fully fenced property with breathtaking lake views! Beautifully renovated inside and out, this home features fresh interior and exterior paint, new flooring, an updated kitchen with brand-new GE appliances, new countertops, updated fixtures, and a NEW A/C system! Step outside to your own private waterfront retreat, complete with a sparkling saltwater pool with solar heating, a newly resurfaced pool deck, a brand-new dock, and your very own private boat ramp providing direct access to Lake Rousseau! The property also features an impressive 30x40 pole barn, two RV hookups, an irrigation system, and a water conditioning system. Best of all, this waterfront home is NOT in a flood zone! Enjoy endless days on the water, with access through the Withlacoochee River all the way to the head springs of the Rainbow River. Whether you’re enjoying a peaceful morning overlooking the lake, entertaining family and friends by the pool, or spending the day out on the water, this property offers the perfect combination of comfort, recreation, and Florida waterfront living. With extensive upgrades, exceptional outdoor amenities, and absolutely gorgeous lake views, this one-of-a-kind property is ready for its next owner. Don’t miss your opportunity to own your own piece of waterfront paradise!
For sale
$779,000
6459 W Riverbend Rd, Dunnellon, FL 34433
4beds
2,162sqft
Single Family Residence
Built in 2009
0.98 Acres Lot
$-- Zestimate®
$360/sqft
$-- HOA
What's special
Brand-new dockTwo rv hookupsAbsolutely gorgeous lake viewsUpdated fixturesNewly resurfaced pool deckExceptional outdoor amenitiesBreathtaking lake views
- 13 hours
- 121
- 14
Zillow last checked:
Listing updated:
Listed by:
G Franklin Dixon 352-422-3204,
ERA American Suncoast Realty
Source: Realtors Association of Citrus County,MLS#: 858770 Originating MLS: Realtors Association of Citrus County
Facts & features
Interior
Bedrooms & bathrooms
- Bedrooms: 4
- Bathrooms: 3
- Full bathrooms: 3
Heating
- Central, Electric
Cooling
- Central Air
Appliances
- Included: Dryer, Dishwasher, Electric Cooktop, Electric Oven, Microwave Hood Fan, Microwave, Refrigerator, Water Softener Owned, Washer
- Laundry: Laundry - Living Area
Features
- Bathtub, Main Level Primary, Multiple Primary Suites, Solid Surface Counters, Separate Shower, Tub Shower, Walk-In Closet(s), Window Treatments
- Flooring: Luxury Vinyl Plank
- Windows: Blinds
Interior area
- Total structure area: 3,283
- Total interior livable area: 2,162 sqft
Property
Parking
- Total spaces: 2
- Parking features: Attached, Concrete, Driveway, Garage, Garage Door Opener
- Attached garage spaces: 2
- Has uncovered spaces: Yes
Features
- Levels: One
- Stories: 1
- Exterior features: Irrigation Sprinklers, Rain Gutters, Concrete Driveway
- Pool features: Heated, In Ground, Pool, Solar Heat, Salt Water
- Fencing: Privacy,Wood,Wire
- Has view: Yes
- View description: Lake
- Has water view: Yes
- Water view: Lake
- Waterfront features: Boat Dock/Slip, Boat Ramp/Lift Access, Lake Privileges, Lake Front, Waterfront
- Frontage type: Lakefront,Waterfront
Lot
- Size: 0.98 Acres
- Features: Cleared, Trees
Details
- Additional structures: Pole Barn, Shed(s)
- Parcel number: 3449811
- Zoning: CLRMH
- Special conditions: Standard
Construction
Type & style
- Home type: SingleFamily
- Architectural style: One Story
- Property subtype: Single Family Residence
Materials
- Stucco
- Foundation: Block
- Roof: Asphalt,Shingle
Condition
- New construction: No
- Year built: 2009
Utilities & green energy
- Sewer: Septic Tank
- Water: Well
- Utilities for property: High Speed Internet Available
Community & HOA
Community
- Subdivision: River Bend
HOA
- Has HOA: No
Location
- Region: Dunnellon
Financial & listing details
- Price per square foot: $360/sqft
- Tax assessed value: $499,812
- Annual tax amount: $3,999
- Date on market: 10/23/2026
- Cumulative days on market: 2 days
- Listing terms: Cash,Conventional,FHA,VA Loan
Estimated market value
Not available
Estimated sales range
Not available
Not available
Price history
| Date | Event | Price |
|---|---|---|
| 10/23/2026 | Listed for sale | $779,000+48.4%$360/sqft |
Source:  Realtors Association of Citrus County #858770 Report a problem | ||
| 2/25/2026 | Sold | $525,000-8.7%$243/sqft |
Source:  Stellar MLS #OM709977 Report a problem | ||
| 2/17/2026 | Pending sale | $574,900$266/sqft |
Source: Stellar MLS #OM709977 Report a problem | ||
| 1/7/2026 | Price change | $574,900-8.7%$266/sqft |
Source: Stellar MLS #OM709977 Report a problem | ||
| 12/2/2025 | Price change | $629,900-3.1%$291/sqft |
Source: Stellar MLS #OM709977 Report a problem | ||
| 9/20/2025 | Listed for sale | $649,900$301/sqft |
Source: Stellar MLS #OM709977 Report a problem | ||
Public tax history
| Year | Property taxes | Tax assessment |
|---|---|---|
| 2025 | $3,999 +4.2% | $294,112 +2.9% |
| 2024 | $3,837 +2.4% | $285,823 +3% |
| 2023 | $3,749 +6.8% | $277,498 +3% |
| 2022 | $3,509 +4.2% | $269,416 +3% |
| 2021 | $3,369 +2.9% | $261,569 +1.4% |
| 2020 | $3,275 +1.2% | $257,958 +2.3% |
| 2019 | $3,237 +0.7% | $252,158 +1.9% |
| 2018 | $3,215 | $247,456 +2.1% |
| 2017 | $3,215 +0.2% | $242,366 +2.1% |
| 2016 | $3,210 -1.4% | $237,381 +0.7% |
| 2015 | $3,257 -1.6% | $235,731 +0.8% |
| 2014 | $3,309 -6.3% | $233,860 -3.5% |
| 2013 | $3,533 -1.6% | $242,400 -8.3% |
| 2012 | $3,590 -1.9% | $264,372 -1.1% |
| 2011 | $3,661 -6.7% | $267,403 -7.5% |
| 2010 | $3,924 +80.9% | $289,023 +116.2% |
| 2009 | $2,169 +36.4% | $133,662 +35.6% |
| 2008 | $1,590 +2.8% | $98,575 +0.1% |
| 2007 | $1,547 -6.3% | $98,500 -2.5% |
| 2006 | $1,650 +18.3% | $101,000 +30.2% |
| 2005 | $1,395 +91.4% | $77,600 +100% |
| 2004 | $729 +24.1% | $38,800 +20.1% |
| 2003 | $588 +1.2% | $32,300 +2.9% |
| 2002 | $581 +30.1% | $31,400 +29.2% |
| 2000 | $446 | $24,300 |
Find assessor info on the county website
Monthly payment
Est. payment
Payment breakdown
Explore the cost of this home by adjusting the details. Changes won't be saved.Climate risks
Neighborhood: 34433
Nearby schools
Schools provided by the listing agent
- Elementary: Citrus Springs Elementary
- Middle: Crystal River Middle
- High: Crystal River High
Source: Realtors Association of Citrus County. This data may not be complete. We recommend contacting the local school district to confirm school assignments for this home.
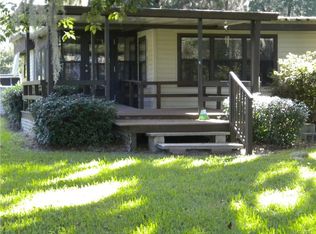
- $304,4003 bd2 ba1.4k sqft6457 W Riverbend Rd, Dunnellon, FL 34433Off Market
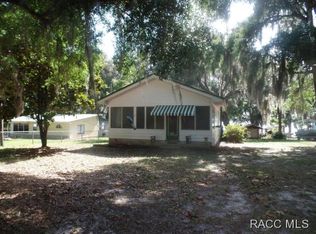
- $228,8002 bd1 ba1.1k sqft6463 W Riverbend Rd, Dunnellon, FL 34433Off Market
- $275,9003 bd2 ba3.1k sqft6455 W Riverbend Rd, Dunnellon, FL 34433Off Market
- $242,9003 bd2 ba1.3k sqft6467 W Riverbend Rd, Dunnellon, FL 34433Off Market
Similar homes
- $679,9003 bd2 ba2.5k sqft21675 SW 84TH LOOP, DUNNELLON, FL 34431For Sale
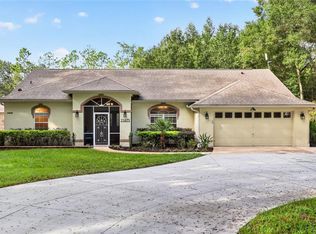
 MLS ID #OM731918, Randy Shultz, RAINBOW SPRINGS REAL ESTATE. Stellar MLS
- $699,9004 bd2 ba2.2k sqft10525 SW 129TH TERRACE ROAD, DUNNELLON, FL 34432For Sale
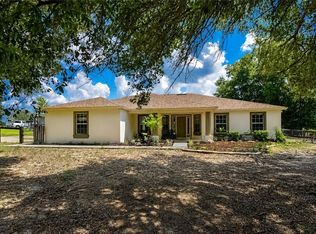 MLS ID #OM730141, Dawn Mahler, SHOWCASE PROPERTIES OF CENTRAL. Stellar MLS
- $399,0003 bd2 ba1.5k sqft7410 W Newcastle Ct, Dunnellon, FL 34433For Sale
 MLS ID #857192, Jennifer Lamb, Wave Elite Realty LLC. Realtors Association of Citrus County
- $699,0003 bd2 ba2.1k sqft4295 N BRIDGER DRIVE, BEVERLY HILLS, FL 34465For Sale
 MLS ID #OM732195, Heather Mangus, PEGASUS REALTY & ASSOC INC. Stellar MLS
- $429,0003 bd3 ba2.3k sqft3355 W BIRDS NEST DRIVE, BEVERLY HILLS, FL 34465For SaleMLS ID #OM734295, Kim DeVane, REMAX REALTY ONE. Stellar MLS
- $749,9003 bd3 ba2.7k sqft6351 SE 140 AVENUE, MORRISTON, FL 32668For SaleMLS ID #OM729706, Alexia Murphy, HOMES TO RANCHES REALTY INC. Stellar MLS
- $625,0004 bd3 ba2.4k sqft12651 SE COUNTY ROAD 337, DUNNELLON, FL 34431For SaleMLS ID #OM704516, Amy Lord, HOMES TO RANCHES REALTY INC. Stellar MLS
- $436,5003 bd2 ba1.8k sqft11932 SE 196TH STREET, DUNNELLON, FL 34431For SaleMLS ID #OM727625, Julie Beck, KELLER WILLIAMS CORNERSTONE RE. Stellar MLS
- $599,9003 bd2 ba2k sqft11101 SW 128TH AVENUE, DUNNELLON, FL 34432For SaleMLS ID #O6447742, Robert Arnold, Jr, SAND DOLLAR REALTY GROUP INC. Stellar MLS
- $499,0004 bd2 ba2.7k sqft20130 SW 95TH STREET, DUNNELLON, FL 34431For SaleMLS ID #TB8531470, Brandon Rimes, KELLER WILLIAMS REALTY- PALM HARBOR. Stellar MLS
- $425,0003 bd3 ba2.5k sqft20698 SW 93RD LANE ROAD, DUNNELLON, FL 34431For SaleMLS ID #OM717649, Scott Coldwell, COLDWELL REALTY SOLD GUARANTEE. Stellar MLS
- $449,9004 bd2 ba2.2k sqft7300 SW 204TH AVENUE, DUNNELLON, FL 34431For SaleMLS ID #OM729875, Julie Beck, KELLER WILLIAMS CORNERSTONE RE. Stellar MLS
- $410,0004 bd2 ba2.2k sqft11540 CAMP DRIVE, DUNNELLON, FL 34432For SaleMLS ID #O6429903, Karen Albright, OPENDOOR BROKERAGE LLC. Stellar MLS
- $650,0003 bd3 ba2.4k sqft20500 NW 27TH STREET, MORRISTON, FL 32668For SaleMLS ID #OM730154, Penny Terry, KELLER WILLIAMS CORNERSTONE RE. Stellar MLS
- $390,0003 bd2 ba2.1k sqft9977 SW 192ND CIRCLE, DUNNELLON, FL 34432For SaleMLS ID #OM733520, Julie Beck, KELLER WILLIAMS CORNERSTONE RE. Stellar MLS
- $550,0004 bd3 ba2.9k sqft5260 SW 176TH AVENUE, DUNNELLON, FL 34432For SaleMLS ID #OM725774, Elady Fonseca, GREAT EXPECTATIONS REALTY, LLC. Stellar MLS
