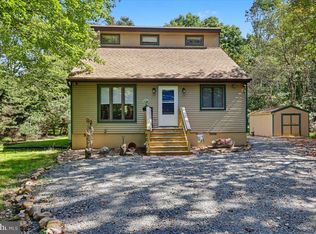
Escape to the Poconos! This charming 3-bedroom chalet plus office is nestled in desirable Brier Crest Woods. Enjoy vaulted knotty-pine ceilings, a stone fireplace with pellet stove insert, screened balcony, and fresh updates. Relax by the lake and sandy beach or enjoy tennis, pickleball and more. Just minutes from Pocono Raceway! Welcome to your Poconos retreat! This charming chalet is nestled on a beautiful wooded lot in a desirable community offering an abundance of amenities and year-round recreation.
The inviting family room features vaulted ceilings, a beautiful stone fireplace with a pellet stove insert, and access to a screened-in balcony overlooking the peaceful wooded surroundings. Two bedrooms, a full bathroom, kitchen and dining room are located on the second floor, creating a comfortable space for family and guests.
The first floor offers a spacious primary bedroom with an en-suite bathroom featuring a full standing shower. An office, laundry room, and attached one-car garage add functionality and convenience. The home features new paint and new flooring in several areas, providing a fresh, updated feel.
Enjoy all that this wonderful community has to offer, including a beautiful lake featuring a large, sandy beach perfect for sunbathing and relaxing, along with a bathhouse, large pavilion for parties and gatherings, grills and picnic tables. The recreation area also offers a playground, volleyball nets, basketball court and tennis/pickleball courts. The community clubhouse is conveniently located nearby and features a library and full kitchen, making it a great gathering place.
Nestled in the heart of the Poconos and just a short drive from Pocono Raceway, this chalet is an ideal retreat for weekend getaways or a cozy place to call home year-round.
Brier Crest Woods HOA
117 Thornberry Lane, Blakeslee, PA 18610
570.646.8802
For sale
$320,000
200 Birch Dr, Blakeslee, PA 18610
3beds
1,600sqft
Single Family Residence
Built in 1974
0.45 Acres Lot
$309,800 Zestimate®
$200/sqft
$94/mo HOA
What's special
Basketball courtAttached one-car garageInviting family roomScreened balconyVolleyball netsBeautiful wooded lotFresh updates
- 1 day
- 123
- 5
Likely to sell faster than
Zillow last checked:
Listing updated:
Listed by:
Camille Sicolo 570-574-0038,
RPA Real Estate 570-485-2279,
Jacob Chesonis 570-592-7447,
RPA Real Estate
Source: Luzerne County AOR,MLS#: 26-5110
Facts & features
Interior
Bedrooms & bathrooms
- Bedrooms: 3
- Bathrooms: 2
- Full bathrooms: 1
- 3/4 bathrooms: 1
Primary bedroom
- Level: First
- Area: 120 Square Feet
- Dimensions: 10 x 12
Bedroom 1
- Level: Second
- Area: 13236 Square Feet
- Dimensions: 12 x 1103
Bedroom 2
- Level: Second
- Area: 12144 Square Feet
- Dimensions: 11 x 1104
Full bathroom
- Level: Second
- Area: 329622 Square Feet
- Dimensions: 411 x 802
Other
- Level: First
- Area: 6606 Square Feet
- Dimensions: 6 x 1101
Dining room
- Level: Second
- Area: 1216608 Square Feet
- Dimensions: 1102 x 1104
Kitchen
- Level: Second
- Area: 7636 Square Feet
- Dimensions: 83 x 92
Laundry
- Level: First
- Area: 429248 Square Feet
- Dimensions: 608 x 706
Living room
- Level: Second
- Area: 2110110 Square Feet
- Dimensions: 1110 x 1901
Office
- Level: First
- Area: 715080 Square Feet
- Dimensions: 708 x 1010
Heating
- Electric, Baseboard, Other
Cooling
- None
Appliances
- Laundry: Main Level
Features
- Basement: None
- Number of fireplaces: 1
Interior area
- Total structure area: 1,600
- Total interior livable area: 1,600 sqft
- Finished area above ground: 1,600
- Finished area below ground: 0
Property
Parking
- Total spaces: 1
- Parking features: Private
- Attached garage spaces: 1
Features
- Levels: Two
- Patio & porch: Deck
Lot
- Size: 0.45 Acres
- Dimensions: 230x85
- Features: Wooded
Details
- Parcel number: 20631201185182
- Zoning: Residential
- Zoning description: Residential
Construction
Type & style
- Home type: SingleFamily
- Architectural style: Chalet
- Property subtype: Single Family Residence
Materials
- Brick, Aluminum Siding
- Roof: See Remarks,Composition
Condition
- Very Good
- New construction: No
- Year built: 1974
Utilities & green energy
- Sewer: On-Site
- Water: Private
Community & HOA
Community
- Subdivision: Brier Crest Woods
HOA
- Has HOA: Yes
- HOA fee: $1,127 annually
Location
- Region: Blakeslee
Financial & listing details
- Price per square foot: $200/sqft
- Tax assessed value: $110,180
- Annual tax amount: $3,387
- Date on market: 10/2/2026
- Inclusions: Refrigerator, stove, washer, dryer, .
- Exclusions: Owner's personal items.
Estimated market value
$309,800
$294,000 - $325,000
$2,124/mo
Price history
| Date | Event | Price |
|---|---|---|
| 10/2/2026 | Listed for sale | $320,000$200/sqft |
Source: Luzerne County AOR #26-5110 Report a problem | ||
Public tax history
| Year | Property taxes | Tax assessment |
|---|---|---|
| 2026 | $3,387 +3.4% | $110,180 |
| 2025 | $3,276 +8.4% | $110,180 |
| 2024 | $3,022 +7.2% | $110,180 |
| 2023 | $2,819 +1.8% | $110,180 |
| 2022 | $2,770 | $110,180 |
| 2021 | $2,770 | $110,180 |
| 2020 | $2,770 -2.1% | $110,180 +557% |
| 2019 | $2,831 | $16,770 |
| 2018 | $2,831 | $16,770 |
| 2017 | $2,831 +403.8% | $16,770 |
| 2016 | $562 | $16,770 |
| 2015 | -- | $16,770 |
| 2014 | -- | $16,770 |
| 2013 | -- | $16,770 |
| 2012 | -- | $16,770 |
| 2011 | -- | $16,770 |
| 2010 | -- | $16,770 |
| 2008 | -- | $16,770 |
| 2007 | -- | $16,770 |
| 2006 | -- | $16,770 |
| 2005 | -- | $16,770 |
| 2004 | -- | $16,770 |
| 2003 | -- | $16,770 |
Find assessor info on the county website
Monthly payment
Est. payment
Payment breakdown
Explore the cost of this home by adjusting the details. Changes won't be saved.Climate risks
Neighborhood: 18610
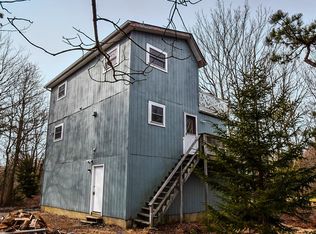
Similar homes
- $364,0003 bd2 ba1.9k sqft124 Fern Ridge Rd, Blakeslee, PA 18610For Sale
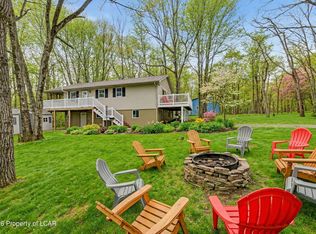 MLS ID #26-32, Teresa Benz, Pocono Area Realty Benz Group LLC. Luzerne County AOR
 - $429,0004 bd3 ba2.1k sqft2607 Ramon Dr, Blakeslee, PA 18610For Sale
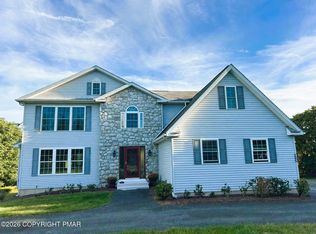 MLS ID #PM-145184, Daniel J Demers, Sell Your Home Services. PMAR
 - $329,9004 bd3 ba1.8k sqft207 George Dr, Blakeslee, PA 18610For Sale
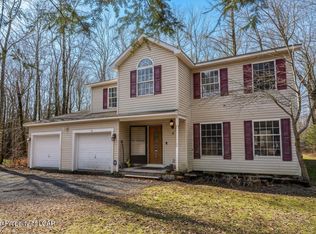 MLS ID #26-1288, Jason Giomboni Team, eXp Realty- Scranton/Wilkes-Barre. Luzerne County AOR
 - $354,9003 bd2 ba1.3k sqft50 Tennyson Cir, Albrightsville, PA 18210For Sale
 MLS ID #PACC2008156, Dana DeLuzio-mariani, EXP Realty, LLC. Bright MLS
 - $374,9003 bd3 ba1.6k sqft15 Lakeside Ln, Albrightsville, PA 18210For SaleMLS ID #PACC2008232, Stephanie Grazio, Pocono Area Realty Benz Group. Bright MLS
