Your New STAYCATION Destination! Whether for personal use, investment, or both—this immaculate 2 bed, 1.5 bath cottage in the sought-after
Outback Resort offers it all. This Trout Lake home is pristine, charming, and nestled beside a tranquil pond with morning-to-night wildlife views.
Inside, enjoy vaulted ceilings, hand-scraped hardwood floors, fresh coastal paint tones, and an open layout that walks out to 3 enlarged patios—
perfect for outdoor dining and entertaining. The Outback is Okanagan’s best-kept secret, offering luxury lakeside living and strong short-term
rental potential with excellent cash flow. Resort-style amenities include 2 pools, hot tubs, tennis courts, a fitness centre, playground, walking
trails, beach access, private marina, and the exclusive Owner’s Cabin. Just steps from your unit, enjoy Trout Lake’s own heated pool, hot tub,
and tennis courts. Whether you’re hosting family and friends or welcoming vacation guests, this is the ideal place to relax, recharge, and invest
in your lifestyle. Use it when you want—rent it when you’re away. A true Okanagan gem and rare opportunity! All information and measurements are approximate. Short Term rentals allowed. Furniture and kitchen things are negotiable. NO GST Applicable.
For sale
C$450,000
9845 Eastside Rd #89, Vernon, BC V1H 1Z2
2beds
920sqft
Townhouse
Built in 2007
-- sqft lot
$-- Zestimate®
C$489/sqft
C$581/mo HOA
What's special
Morning-to-night wildlife viewsVaulted ceilingsHand-scraped hardwood floorsFresh coastal paint tones
- 2 days |
- 30 |
- 2 |
Zillow last checked:
Listing updated:
Listed by:
Cal Chepil,
2 Percent Realty Interior Inc.,
Stephanie Guillaume,
2 Percent Realty Interior Inc.
Source: Association of Interior REALTORS,MLS®#: 10378469Originating MLS®#: Association of Interior REALTORS
Facts & features
Interior
Bedrooms & bathrooms
- Bedrooms: 2
- Bathrooms: 2
- Full bathrooms: 1
- 1/2 bathrooms: 1
Primary bedroom
- Level: Main
- Area: 115.83 Square Feet
- Dimensions: 11.58x10.00
Bedroom
- Level: Main
- Area: 177.38 Square Feet
- Dimensions: 16.50x10.75
Other
- Level: Main
- Area: 29.17 Square Feet
- Dimensions: 5.83x5.00
Dining room
- Level: Main
- Area: 106.08 Square Feet
- Dimensions: 9.50x11.17
Other
- Level: Main
- Area: 42.5 Square Feet
- Dimensions: 5.00x8.50
Kitchen
- Level: Main
- Area: 72.24 Square Feet
- Dimensions: 8.42x8.58
Living room
- Level: Main
- Area: 107.6 Square Feet
- Dimensions: 10.58x10.17
Heating
- Electric, Forced Air, Heat Pump
Cooling
- Central Air, Heat Pump
Appliances
- Included: Dryer, Dishwasher, Electric Range, Microwave, Refrigerator, Washer
- Laundry: In Unit
Features
- Flooring: Carpet, Hardwood, Tile
- Windows: Window Treatments
- Basement: Crawl Space
- Has fireplace: No
- Common walls with other units/homes: 2+ Common Walls
Interior area
- Total interior livable area: 920 sqft
- Finished area above ground: 920
- Finished area below ground: 0
Video & virtual tour
Property
Parking
- Total spaces: 1
- Parking features: On Site, Parking Space(s)
- Uncovered spaces: 1
- Details: Strata Parking Type:LCP - Limited Common Property
Features
- Levels: One
- Stories: 1
- Patio & porch: Covered
- Exterior features: Storage
- Pool features: In Ground, Outdoor Pool, Pool
- Has view: Yes
- View description: Water
- Has water view: Yes
- Water view: Water
- Waterfront features: Lake, Lake Front, Lake Privileges, Other, Pond, Waterfront
- Body of water: Okanagan Lake
Lot
- Features: Dead End, Easy Access, Near Golf Course, Landscaped, Near Park, Near Ski Area, Private, Paved, Recreational, Rural Lot, Many Trees, Secluded, Views, Wooded, Waterfront
Details
- Additional structures: Tennis Court(s)
- Parcel number: 027070735
- Zoning: RTR
- Special conditions: Standard
Construction
Type & style
- Home type: Townhouse
- Architectural style: Other
- Property subtype: Townhouse
Materials
- Wood Siding, Wood Frame
- Foundation: Concrete Perimeter
- Roof: Metal
Condition
- New construction: No
- Year built: 2007
Utilities & green energy
- Sewer: Public Sewer
- Water: Public
- Utilities for property: Cable Available, High Speed Internet Available
Community & HOA
Community
- Features: Near Schools, Park, Recreation Area, Airport/Runway, Shopping
- Security: Gated Community
HOA
- Has HOA: No
- Amenities included: Beach Rights, Beach Access, Marina, Clubhouse, Sport Court, Fitness Center, Maintenance Grounds, Gated, Landscaping, Barbecue, Playground, Pool, Recreation Facilities, Snow Removal, Spa/Hot Tub, Storage, Tennis Court(s), Cable TV
- Services included: Association Management, Insurance, Maintenance Grounds, Recreation Facilities, Reserve Fund, Snow Removal
- HOA fee: C$581 monthly
Location
- Region: Vernon
Financial & listing details
- Price per square foot: C$489/sqft
- Annual tax amount: C$2,187
- Date on market: 3/12/2026
- Cumulative days on market: 156 days
- Ownership: Freehold,Strata
Price history
Price history is unavailable.
Public tax history
Tax history is unavailable.
Climate risks
Neighborhood: V1H
Nearby schools
GreatSchools rating
No schools nearby
We couldn't find any schools near this home.
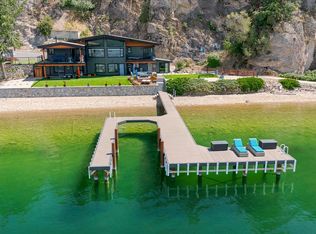

Similar homes
- C$439,9002 bd2 ba1k sqft101 Village Centre Ct Unit 232, Vernon, BC V1H 1Y8For SaleMLS ID #10384027, Cheryl Soleway. Association of Interior REALTORS
- C$649,9002 bd3 ba1.3k sqft333 Longspoon Dr #33, Vernon, BC V1H 2L1For Sale
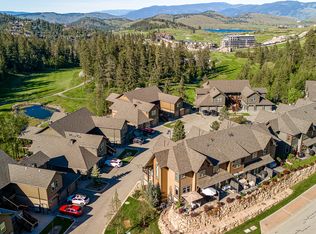 MLS ID #10378571, Cal Chepil. Association of Interior REALTORS
 - C$465,0002 bd2 ba1.1k sqft563 Yates Rd #215, Kelowna, BC V1V 2V3For Sale
 MLS ID #10397451, Krista Johnstone. Association of Interior REALTORS
 - C$445,0002 bd2 ba995 sqft7343 Okanagan Landing Rd #1118, Vernon, BC V1H 2J6For Sale
 MLS ID #10390844, Tom Scott. Association of Interior REALTORS
 - C$425,0002 bd2 ba822 sqft881 Academy Way #312, Kelowna, BC V1V 0A2For SaleMLS ID #10397811, Amanda Naomi Tak. Association of Interior REALTORS
- C$465,0002 bd2 ba1k sqft2551 Shoreline Dr Unit 208, Lake Country, BC V4V 2P2For SaleMLS ID #10392559, Adam Smith. Association of Interior REALTORS
- C$399,0002 bd1 ba600 sqft754 Wood Rd, Central Okanagan West, BC V1Z 3V6For SaleMLS ID #10382495, Jackson Penney. Association of Interior REALTORS
- C$395,0003 bd2 ba1.3k sqft9020 Jim Bailey Rd Unit 151, Duck Lake 7, BC V4V 1E5For SaleMLS ID #10397346, Leanne Braun. Association of Interior REALTORS
- C$650,0002 bd3 ba1.3k sqft333 Longspoon Dr #32, Vernon, BC V1H 2L1For SaleMLS ID #10376959, Darlene Grundy. Association of Interior REALTORS
- C$449,9003 bd2 ba1.2k sqft3007 38th St, Vernon, BC V1T 6H7For SaleMLS ID #10397043, Rob Wasiliew. Association of Interior REALTORS
- C$365,0003 bd2 ba1.2k sqftMaple Grove Manor, Vernon, BC V1T 1S4For SaleMLS ID #10387129, Cal Chepil. Association of Interior REALTORS
- C$354,9002 bd2 ba1.1k sqftPinewood Place, Duck Lake 7, BC V4VFor SaleMLS ID #10397646, Marion Lahey. Association of Interior REALTORS
- C$450,0002 bd2 ba1.3k sqft5008 Heritage Dr, Vernon, BC V1T 7V4For SaleMLS ID #10393675, Sarah Kennedy. Association of Interior REALTORS
- C$424,9003 bd2 ba1.2k sqft4601, Vernon, BC V1T 6L2For SaleMLS ID #10394574, Donald R. Miller. Association of Interior REALTORS
- C$439,0002 bd2 ba967 sqft1875 Country Club Dr #1619, Kelowna, BC V1V 2W7For SaleMLS ID #10395366, JP Letnick. Association of Interior REALTORS
- C$429,9002 bd2 ba898 sqft539 Yates Rd #212, Kelowna, BC V1V 2T8For SaleMLS ID #10395766, Rachelle Moulton. Association of Interior REALTORS
- C$599,9992 bd2 ba1.2k sqft13098 Shoreline Dr #50, Lake Country, BC V4V 2T2For SaleMLS ID #10395214, Kristine French. Association of Interior REALTORS
- C$499,0002 bd2 ba1.2k sqft10529 Powley Ct Unit 305, Lake Country, BC V4V 2S2For SaleMLS ID #10379450, Minerva Muresu. Association of Interior REALTORS
- C$385,0002 bd1 ba814 sqft2551 Shoreline Dr #113, Lake Country, BC V4V 2P2For SaleMLS ID #10390115, Darcy Fiander. Association of Interior REALTORS
- C$479,0002 bd2 ba887 sqft722 Valley Rd #200, Kelowna, BC V1V 0E2For SaleMLS ID #10394751, Raj Kandola. Association of Interior REALTORS
