144.92 acre estate in Vernon city limits, with only +/- 9.6 acres within the ALR. 5200 plus square foot modern residence, completed in 2016, with five bedrooms and three bathrooms, a stunning pool, and top-of-the-line cosmetics and mechanical systems. Current AGRL zoning permits 12 hectare (30 acre) lots, creating immediate subdivision potential and long-term development potential. The land has significant pasture/grazing land (+/- 21 acres) which has been used for an organic lamb farm, and cattle. There is a small pond, an aspen grove, and significant cross-fencing (electric). Water is via a four gallon per minute well with a cistern system. The home is accessed via a one kilometer private paved driveway. Finishings include polished heated concrete floors, cedar beams, wood burning fireplace plus stove, and grand windows and sliding doors that access the saltwater pool. Outdoor space also has a firepit and hot tub, looking south towards the expansive lake and valley views that span to see the Bennett Bridge in Kelowna. High-efficiency GARN mechanical uses wood, thermal solar, and an electric heat pump. The property is just a few minutes drive to Predator Ridge Golf, Sparkling Hills, the new O'Rourke Winery, and is close to both Lake Country and Vernon. Outbuildings include a barn, and a 60'x40' workshop, perfect for a potential tack room if a buyer wishes to convert the lands to equestrian use. This shop also has a caretaker's suite. The property is adjacent to Ellison Provincial Park, making for a private location.
For sale
Street View
C$7,750,000
26 Commonage Rd, Vernon, BC V1H 1G4
5beds
5,758sqft
Farm
Built in 2016
144.92 Acres Lot
$-- Zestimate®
C$1,346/sqft
C$-- HOA
What's special
Five bedroomsThree bathroomsStunning poolCedar beamsSaltwater poolPrivate paved drivewaySmall pond
- 88 days
- 48
- 2
Zillow last checked:
Listing updated:
Listed by:
Scott Marshall,
Sotheby's International Realty Canada,
Geoff Hall,
Sotheby's International Realty Canada
Source: Association of Interior REALTORS,MLS®#: 10390300Originating MLS®#: Association of Interior REALTORS
Facts & features
Interior
Bedrooms & bathrooms
- Bedrooms: 5
- Bathrooms: 3
- Full bathrooms: 3
Heating
- Electric, Forced Air, Floor Furnace, Heat Pump, Other, Solar, Wood
Cooling
- Heat Pump, Other
Features
- Central Vacuum, Den, Kitchen Island
- Flooring: Hardwood, Other, Tile
- Basement: Full,Finished,Walk-Up Access
- Number of fireplaces: 4
- Fireplace features: Wood Burning
Interior area
- Total interior livable area: 5,758 sqft
- Finished area above ground: 5,371
- Finished area below ground: 387
Video & virtual tour
Property
Parking
- Total spaces: 6
- Parking features: Additional Parking, Attached, Garage, Heated Garage
- Attached garage spaces: 2
- Uncovered spaces: 4
Features
- Levels: Two
- Stories: 2
- Patio & porch: Deck, Patio
- Exterior features: Balcony, Garden, Hot Tub/Spa, Sprinkler/Irrigation, Private Yard
- Pool features: In Ground, Outdoor Pool, Pool Equipment, Pool
- Has spa: Yes
- Has view: Yes
- View description: Lake, Mountain(s), Valley, Water
- Has water view: Yes
- Water view: Lake,Water
- Waterfront features: None
Lot
- Size: 144.92 Acres
- Dimensions: 3148.00 x 2598.00
- Features: Sprinklers In Ground
Details
- Additional structures: Outbuilding, Workshop
- Parcel number: 013559745
- Zoning: AGRL & ALR
Construction
Type & style
- Home type: SingleFamily
- Architectural style: Other
- Property subtype: Farm
Materials
- Stone, Wood Siding, Wood Frame
- Foundation: Concrete Perimeter
- Roof: Bitumen
Condition
- New construction: No
- Year built: 2016
Utilities & green energy
- Sewer: Septic Tank
- Water: Well
Community & HOA
Community
- Security: Security System, Fire Sprinkler System, Smoke Detector(s)
Location
- Region: Vernon
Financial & listing details
- Price per square foot: C$1,346/sqft
- Annual tax amount: C$44,704
- Date on market: 6/5/2026
- Cumulative days on market: 140 days
- Listing terms: Cash
- Ownership: Freehold,Fee Simple
Price history
Price history is unavailable.
Public tax history
Tax history is unavailable.
Climate risks
Neighborhood: V1H
Nearby schools
GreatSchools rating
No schools nearby
We couldn't find any schools near this home.
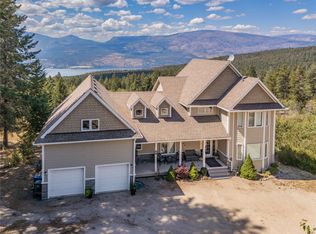
- C$1,575,0006 bd5 ba3.9k sqft17952 Hereford Rd, Lake Country, BC V4V1B6For Sale
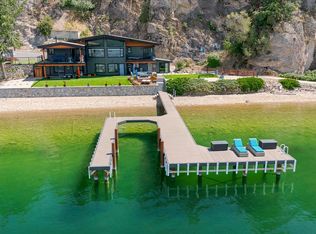
- C$3,499,0006 bd3 ba3.1k sqft400 Inkster Rd, Vernon, BC V1H1L2For Sale
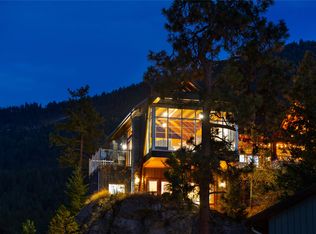
- C$1,297,0003 bd3 ba1.7k sqft9845 Eastside Rd UNIT 144, Vernon, BC V1H1Z2For Sale
- C$2,499,0004 bd5 ba6.7k sqft17142 Commonage Rd, Lake Country, BC V4V1B5For Sale
Similar homes
- C$6,700,0003 bd6 ba6.2k sqft14911 Oyama Rd, Lake Country, BC V4V 2C6For SaleMLS ID #10390395, Scott Marshall. Association of Interior REALTORS
- C$5,999,0004 bd4 ba4.2k sqft1090 Camp Rd, Lake Country, BC V4V 2H4For SaleMLS ID #10395151, Scott Marshall. Association of Interior REALTORS
- C$11,000,0006 bd4 ba4.2k sqft201 Highway 97 S, Vernon, BC V1B 3W4For SaleMLS ID #10391007, Scott Marshall. Association of Interior REALTORS
- C$9,350,0003 bd3 ba6.2k sqft7650 Finch Rd, Lake Country, BC V4V 1M9New ConstructionMLS ID #10387080, Scott Marshall. Association of Interior REALTORS
