One Address. Two Kitchens. Room for Everyone to Live Independently. Did I also mention No HOA? Welcome to 61 Derby Wood Circle, a distinctive Dover property designed for the way families live today. Set on just over half an acre with no HOA, this spacious home offers something increasingly difficult to find: the ability to bring family together under one roof while still giving everyone the space, privacy, and independence they value.This home provides comfortable main-level living while a thoughtfully designed in-law suite creates a private living experience within the home. Complete with its own kitchen, bedroom/living area, walk-in shower, walk-in closet, and separate entrance, this space opens the door to countless possibilities—whether you're creating a comfortable home for parents, welcoming adult children, accommodating extended family, or simply wanting flexible living space for the future. The home features a total of 3 Bedrooms and 3 Full Bathrooms. The main bedroom is located on the opposite side of the home offering privacy apart from the in-law suite. In the heart of the home you have a large family room with high vaulted ceilings, a cozy fireplace, and neutral decor making this a great gathering place. A bonus upper-level room adds another layer of versatility. Use it as a home office, hobby room, creative studio, playroom, fitness space, or additional recreational area—the choice is yours.Then step outside and discover another feature that sets this property apart: four garage spaces in total. The home originally offered two attached garage spaces, and the current owner has added a detached two-car garage/workshop, creating valuable room for vehicles, tools, equipment, hobbies, projects, or workshop space. For the buyer who needs more than just a place to park, this is an exceptional advantage. If you love the outdoors, this home is located less than a mile from Derby Pond where locals can enjoy recreational fishing on the pond. Home offers Dual Heating and Air condition zones so everyone can be comfortable. Come see how the spaces work together—and discover the possibilities that may not be so obvious from the photos. You will walk in looking for a home and walk out realizing you've found a solution. Add 61 Derbywood Circle to your list of homes today!
For sale
$495,000
61 Derbywood Cir, Dover, DE 19904
3beds
2,766sqft
Single Family Residence
Built in 2002
0.58 Acres Lot
$489,100 Zestimate®
$179/sqft
$-- HOA
What's special
Thoughtfully designed in-law suiteComfortable main-level livingCozy fireplaceNeutral decor
- 5 days
- 696
- 54
Likely to sell faster than
Zillow last checked:
Listing updated:
Listed by:
Lakeisha Cunningham 302-293-8654,
EXP Realty, LLC 8885434829
Source: Bright MLS,MLS#: DEKT2051192
Facts & features
Interior
Bedrooms & bathrooms
- Bedrooms: 3
- Bathrooms: 3
- Full bathrooms: 3
- Main level bathrooms: 3
- Main level bedrooms: 3
Rooms
- Room types: Dining Room, Kitchen, Family Room, In-Law/auPair/Suite, Bonus Room
Bonus room
- Level: Upper
Dining room
- Level: Main
Family room
- Level: Main
Other
- Level: Main
Kitchen
- Level: Main
Heating
- Forced Air, Propane
Cooling
- Central Air, Electric
Appliances
- Included: Microwave, Dishwasher, Electric Water Heater
- Laundry: Main Level
Features
- 2nd Kitchen, Bathroom - Walk-In Shower, Breakfast Area, Combination Kitchen/Dining, Entry Level Bedroom, Family Room Off Kitchen, Eat-in Kitchen, Kitchen - Table Space, Upgraded Countertops, Walk-In Closet(s)
- Flooring: Laminate
- Doors: Storm Door(s)
- Has basement: No
- Number of fireplaces: 1
Interior area
- Total structure area: 2,766
- Total interior livable area: 2,766 sqft
- Finished area above ground: 2,766
- Finished area below ground: 0
Property
Parking
- Total spaces: 4
- Parking features: Storage, Garage Door Opener, Garage Faces Side, Asphalt, Attached, Detached
- Attached garage spaces: 4
- Has uncovered spaces: Yes
Accessibility
- Accessibility features: None
Features
- Levels: One
- Stories: 1
- Exterior features: Sidewalks, Underground Lawn Sprinkler
- Pool features: None
- Has spa: Yes
- Spa features: Bath
- Fencing: Aluminum
- Waterfront features: Pond
- Body of water: Derby Pond
Lot
- Size: 0.58 Acres
- Dimensions: 132.41 x 189.53
- Features: Corner Lot, Cleared, Front Yard, Rear Yard
Details
- Additional structures: Above Grade, Below Grade
- Parcel number: NM0010310012400000
- Zoning: RS1
- Special conditions: Standard
Construction
Type & style
- Home type: SingleFamily
- Architectural style: Ranch/Rambler
- Property subtype: Single Family Residence
Materials
- Vinyl Siding
- Foundation: Concrete Perimeter
- Roof: Architectural Shingle
Condition
- Excellent
- New construction: No
- Year built: 2002
Utilities & green energy
- Electric: 200+ Amp Service
- Sewer: On Site Septic
- Water: Well
- Utilities for property: Propane
Community & HOA
Community
- Subdivision: Derbywood
HOA
- Has HOA: No
Location
- Region: Dover
Financial & listing details
- Price per square foot: $179/sqft
- Tax assessed value: $67,200
- Annual tax amount: $1,563
- Date on market: 10/17/2026
- Listing agreement: Exclusive Right To Sell
- Listing terms: Cash,Conventional,FHA,VA Loan,USDA Loan
- Inclusions: All Appliances Conveyed In "as Is" Condition.
- Exclusions: Cabinetry In The Detached Garage. Personal Property
- Ownership: Fee Simple
- Road surface type: Black Top, Paved
Estimated market value
$489,100
$465,000 - $514,000
$2,558/mo
Price history
| Date | Event | Price |
|---|---|---|
| 10/17/2026 | Listed for sale | $495,000+15.9%$179/sqft |
Source:  Bright MLS #DEKT2051192 Report a problem | ||
| 5/20/2023 | Listing removed | -- |
Source: Bright MLS #DEKT246964 Report a problem | ||
| 5/21/2021 | Sold | $427,000+2.4%$154/sqft |
Source: Public Record Report a problem | ||
| 5/14/2021 | Pending sale | $417,000$151/sqft |
Source: Bright MLS #DEKT246964 Report a problem | ||
| 4/9/2021 | Contingent | $417,000$151/sqft |
Source: Bright MLS #DEKT246964 Report a problem | ||
| 3/25/2021 | Pending sale | $417,000$151/sqft |
Source: Bright MLS #DEKT246964 Report a problem | ||
| 3/10/2021 | Listed for sale | $417,000$151/sqft |
Source: Bright MLS #DEKT246964 Report a problem | ||
Public tax history
| Year | Property taxes | Tax assessment |
|---|---|---|
| 2025 | $1,736 | $399,600 |
| 2024 | -- | $399,600 +494.6% |
| 2023 | $1,854 +5% | $67,200 |
| 2022 | $1,766 +1.8% | $67,200 |
| 2021 | $1,734 +3% | $67,200 |
| 2020 | $1,683 +4.5% | $67,200 |
| 2019 | $1,611 +2.6% | $67,200 |
| 2018 | $1,570 | $67,200 |
| 2017 | $1,570 +25.5% | $67,200 |
| 2016 | $1,251 +18.5% | $67,200 |
| 2015 | $1,056 +23.4% | $67,200 |
| 2014 | $856 | $67,200 +35.2% |
| 2012 | -- | $49,700 |
| 2011 | -- | $49,700 |
| 2010 | -- | $49,700 +2.7% |
| 2009 | -- | $48,400 |
| 2008 | -- | $48,400 |
| 2007 | -- | $48,400 -3.6% |
| 2005 | -- | $50,200 |
| 2004 | -- | $50,200 |
Find assessor info on the county website
Monthly payment
Est. payment
Payment breakdown
Explore the cost of this home by adjusting the details. Changes won't be saved.Climate risks
Neighborhood: 19904
Nearby schools
Schools provided by the listing agent
- Elementary: Stokes
- Middle: F. Niel Postlethwait
- High: Caesar Rodney
- District: Caesar Rodney
Source: Bright MLS. This data may not be complete. We recommend contacting the local school district to confirm school assignments for this home.
Similar homes
- $439,9003 bd3 ba2.2k sqftNone Available, Dover, DE 19904For Sale
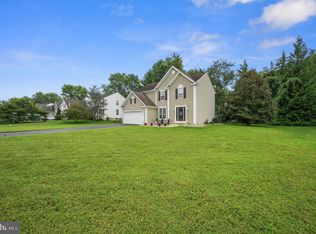
 MLS ID #DEKT2050808, Andy Whitescarver, RE/MAX Realty Group Rehoboth. Bright MLS
- $464,9004 bd3 ba2.8k sqftNone Available, Dover, DE 19904For Sale
 MLS ID #DEKT2051394, Shonda Kelly, Empower Real Estate, LLC. Bright MLS
- $489,9003 bd4 ba3.7k sqftNone Available, Dover, DE 19904For Sale
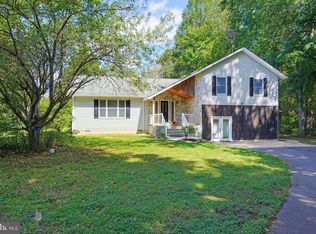 MLS ID #DEKT2047454, Zuzana Black, Keller Williams Realty Central-Delaware. Bright MLS
- $514,9004 bd3 ba3.2k sqftNone Available, Dover, DE 19904For Sale
 MLS ID #DEKT2051142, Eric Buck, Long & Foster Real Estate, Inc.. Bright MLS
- $460,0005 bd5 ba3.1k sqft1040 Shelter Beach, Dover, DE 19904For SaleMLS ID #DEKT2051456, Maddie Justison, Crown Homes Real Estate. Bright MLS
- $485,0004 bd3 ba2.7k sqftNone, Magnolia, DE 19962For SaleMLS ID #DEKT2050194, Dawn LOEFFLER, First Coast Realty LLC. Bright MLS
- $449,9003 bd3 ba3k sqftNone Available, Dover, DE 19901For SaleMLS ID #DEKT2048538, Lauren Smith, Keller Williams Realty. Bright MLS
- $425,0004 bd3 ba2.3k sqftNone, Magnolia, DE 19962For SaleMLS ID #DEKT2051552, Rosalia Martinez, Keller Williams Realty Central-Delaware. Bright MLS
- $475,0004 bd3 ba3.6k sqftNone, Dover, DE 19901For SaleMLS ID #DEKT2049336, Jim Rice, Real of Pennsylvania. Bright MLS
- $455,0004 bd3 ba2.8k sqftNone Available, Dover, DE 19904For SaleMLS ID #DEKT2047778, Mr. Paul Heck, EveryHome Realtors. Bright MLS
- $605,0004 bd3 ba3.3k sqftGemcraft, Dover, DE 19904For SaleMLS ID #DEKT2051564, Brenda Romeus, Keller Williams Real Estate - West Chester. Bright MLS
- $450,0004 bd3 ba2.7k sqftNone Available, Dover, DE 19904For SaleMLS ID #DEKT2048422, Barbara Walker, Century 21 Emerald. Bright MLS
- $475,0004 bd3 ba2.6k sqftNone, Magnolia, DE 19962For SaleMLS ID #DEKT2049322, Jennifer Gallagher, Burns & Ellis Realtors. Bright MLS
- $479,0004 bd3 ba2.3k sqftNone Available, Magnolia, DE 19962For SaleMLS ID #DEKT2047356, JOSEPH LINGO, Patterson-Schwartz-Rehoboth. Bright MLS
- $529,9954 bd3 ba3.5k sqftNone Available, Camden Wyoming, DE 19934For SaleMLS ID #DEKT2050200, Mariah Little, Crown Homes Real Estate. Bright MLS
- $415,0003 bd2 ba1.8k sqftNone Available, Dover, DE 19901For SaleMLS ID #DEKT2049848, Yvonne Hall, Keller Williams Realty Central-Delaware. Bright MLS
- $455,0003 bd2 ba1.7k sqftNone Available, Dover, DE 19904For SaleMLS ID #DEKT2048750, J Martin Orlando, Bryan Realty Group. Bright MLS
- $455,0004 bd3 ba2.3k sqftNone Available, Magnolia, DE 19962For SaleMLS ID #DEKT2049732, Lydia Ragonese, Compass. Bright MLS
- $445,0003 bd3 ba2.1k sqftNone Available, Dover, DE 19904For SaleMLS ID #DEKT2047330, Erin Fortney, Tri-County Realty. Bright MLS
- $385,0004 bd3 ba2k sqftNone Available, Dover, DE 19904For SaleMLS ID #DEKT2050256, David Sordelet, Real Broker, LLC. Bright MLS
