The perfect fit for first-time, move-up & multigenerational buyers! This bright, spacious bungalow comes with an incredible mortgage helper & is a smart way to skip condo maintenance fees. Enjoy your morning coffee on the verandah, or relax on the back deck overlooking a generous backyard made for summer BBQs. Also lots of room for a future garden suite or pool! The main floor has 9ft ceilings, a dining room overlooking the living room, an eat-in kitchen (overlooking the backyard with a double-door walkout), oversized rooms, wood floors, a skylight & three walkouts. Downstairs, a separate side entrance opens to a fully finished, large 2-bedroom in-law suite. Fantastic large open-concept layout for the kitchen, living, and dining area. It has laminate floors, an upgraded bathroom, large above-grade windows, lots of extra pantry/storage, a 2nd exit through the garage, shared laundry & plenty of storage in the cold cellar. Steps to the TTC, minutes to shopping, Yorkdale & the subway. Garden suite potential; buyer to verify with the City. Some photos are virtually staged to help buyers picture the possibilities. Please review the full marketing package through the virtual link, including detailed floor plans and more.
For sale
C$1,150,000
985 Caledonia Rd, Toronto, ON M6B 3Y7
4beds
2baths
Single Family Residence
Built in ----
5,556 Square Feet Lot
$-- Zestimate®
C$--/sqft
C$-- HOA
What's special
Bright spacious bungalowOversized roomsWood floorsThree walkoutsLaminate floorsUpgraded bathroomLarge above-grade windows
- 3 hours
- 2
- 0
Zillow last checked:
Listing updated:
Listed by:
RE/MAX PREMIER INC.
Source: TRREB,MLS®#: W14157696 Originating MLS®#: Toronto Regional Real Estate Board
Facts & features
Interior
Bedrooms & bathrooms
- Bedrooms: 4
- Bathrooms: 2
Heating
- Forced Air, Gas
Cooling
- Central Air
Features
- In-Law Suite, Primary Bedroom - Main Floor
- Flooring: Carpet Free
- Basement: Apartment,Separate Entrance
- Has fireplace: No
Interior area
- Living area range: 1100-1500 null
Video & virtual tour
Property
Parking
- Total spaces: 3
- Parking features: Private Double, Garage Door Opener
- Has garage: Yes
Features
- Patio & porch: Deck
- Pool features: None
Lot
- Size: 5,556 Square Feet
- Features: Fenced Yard, Level, Park, Place Of Worship, Public Transit, School
- Topography: Flat
Details
- Additional structures: Shed
- Parcel number: 102410035
Construction
Type & style
- Home type: SingleFamily
- Architectural style: Bungalow
- Property subtype: Single Family Residence
Materials
- Brick
- Foundation: Unknown
- Roof: Asphalt Shingle
Utilities & green energy
- Sewer: Sewer
Community & HOA
Community
- Security: Carbon Monoxide Detector(s), Smoke Detector(s)
Location
- Region: Toronto
Financial & listing details
- Annual tax amount: C$5,601
- Date on market: 11/6/2026
Price history
Price history is unavailable.
Public tax history
Tax history is unavailable.
Climate risks
Neighborhood: Yorkdale
Nearby schools
GreatSchools rating
No schools nearby
We couldn't find any schools near this home.


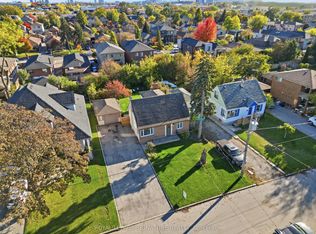
Similar homes
- C$1,150,0004 bd2 ba-- sqft330 Maple Leaf Dr, Toronto, ON M6L 1P6For Sale
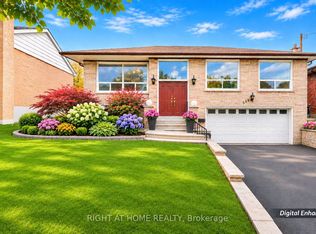 MLS ID #W14153276, RIGHT AT HOME REALTY INC.. TRREB
- C$1,145,0004 bd3 ba-- sqft109 Gulliver Rd, Toronto, ON M6M 2N4For Sale
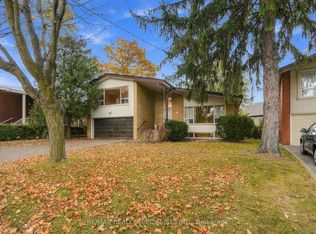 MLS ID #W14141530, RE/MAX REALTY SPECIALISTS INC.. TRREB
- C$1,099,0004 bd2 ba-- sqft28 Wickford Dr, Toronto, ON M6L 1K8For Sale
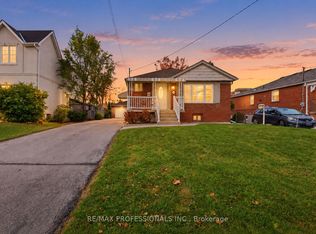 MLS ID #W14123278, RE/MAX PROFESSIONALS INC.. TRREB
- C$1,188,0003 bd2 ba-- sqft204 Locksley Ave, Toronto, ON M6B 3N9For Sale
 MLS ID #W14119908, ROYAL LEPAGE SECURITY REAL ESTATE. TRREB
