OPPORTUNITY MEETS POTENTIAL AT 999 CALEDONIA ROAD! An exceptional offering for investors, builders, developers & visionary purchasers seeking opportunity in Toronto's established Yorkdale-Glen Park neighbourhood. Prominently positioned at Caledonia Road & Joyce Parkway, this detached residence occupies a generous corner parcel of approximately 6,060 sq. ft., offering impressive street exposure & intriguing possibilities for the future. Currently configured as three separate residential units, the property features a vacant main-floor accommodation & two tenant-occupied units, presenting flexibility for purchasers exploring investment, renovation or longer-term redevelopment opportunities. Additional highlights include two garages, a finished basement with separate entrance & an on-demand tankless hot water system. Zoned as RD(f12;a370), providing an interesting starting point for purchasers considering the property's future potential. Whether envisioning continued residential use, a thoughtful transformation or an entirely new development concept, this property's location, lot characteristics & existing configuration invite exploration. Conveniently situated near neighbourhood parks, schools, transit & everyday amenities. All uses, existing unit status, development possibilities & required approvals are subject to independent verification with the appropriate authorities. A PROPERTY OF POSSIBILITIES - BRING YOUR VISION!
For sale
C$1,589,000
999 Caledonia Rd, Toronto, ON M6B 3Y9
6beds
1,500sqft
Single Family Residence, Residential
Built in 1955
6,060 Square Feet Lot
$-- Zestimate®
C$1,059/sqft
C$-- HOA
What's special
Impressive street exposureThree separate residential unitsVacant main-floor accommodationTwo tenant-occupied unitsTwo garages
- 27 days
- 35
- 0
Zillow last checked:
Listing updated:
Listed by:
Rachelle Bernardi, Salesperson,
RE/MAX Escarpment Realty Inc.
Source: ITSO,MLS®#: 40872801Originating MLS®#: Cornerstone Association of REALTORS®
Facts & features
Interior
Bedrooms & bathrooms
- Bedrooms: 6
- Bathrooms: 3
- Full bathrooms: 3
- Main level bathrooms: 1
- Main level bedrooms: 2
Bedroom
- Level: Main
Other
- Level: Main
Bedroom
- Level: Second
Other
- Level: Second
Bedroom
- Level: Basement
Bedroom
- Level: Basement
Bathroom
- Features: 4-Piece
- Level: Main
Bathroom
- Features: 4-Piece
- Level: Second
Bathroom
- Features: 4-Piece
- Level: Basement
Kitchen
- Level: Main
Kitchen
- Level: Second
Other
- Level: Basement
Living room
- Level: Main
Utility room
- Level: Basement
Heating
- Forced Air, Natural Gas, Gas Hot Water
Cooling
- None
Appliances
- Included: Instant Hot Water, Dishwasher, Dryer, Freezer, Refrigerator, Stove, Washer
- Laundry: Common Area, In-Suite, Multiple Locations
Features
- Accessory Apartment, Auto Garage Door Remote(s), Ceiling Fan(s)
- Basement: Development Potential,Separate Entrance,Full,Finished
- Has fireplace: No
Interior area
- Total structure area: 2,080
- Total interior livable area: 1,500 sqft
- Finished area above ground: 1,500
- Finished area below ground: 580
Property
Parking
- Total spaces: 8
- Parking features: Detached Garage, Garage Door Opener, Private Drive Triple+ Wide
- Garage spaces: 3
- Uncovered spaces: 5
Features
- Stories: 1
- Frontage type: East
- Frontage length: 41.29
Lot
- Size: 6,060 Square Feet
- Dimensions: 41.29 x 147
- Features: Urban, Rectangular, Corner Lot, Highway Access, Hospital, Library, Park, Place of Worship, Playground Nearby, Public Transit, Rec./Community Centre, Schools, Shopping Nearby, Subways
Details
- Parcel number: 102410025
- Zoning: RD(f12;a370)
Construction
Type & style
- Home type: SingleFamily
- Architectural style: Traditional
- Property subtype: Single Family Residence, Residential
Materials
- Stucco
- Foundation: Concrete Block
- Roof: Asphalt Shing
Condition
- 51-99 Years
- New construction: No
- Year built: 1955
Utilities & green energy
- Sewer: Septic Tank
- Water: Municipal
Community & HOA
Community
- Security: Carbon Monoxide Detector, Smoke Detector, Smoke Detector(s)
Location
- Region: Toronto
Financial & listing details
- Price per square foot: C$1,059/sqft
- Annual tax amount: C$5,052
- Date on market: 10/21/2026
- Inclusions: Carbon Monoxide Detector, Dishwasher, Dryer, Freezer, Garage Door Opener, Refrigerator, Smoke Detector, Stove, Washer
- Road surface type: Paved
Price history
| Date | Event | Price |
|---|---|---|
| 10/21/2026 | Listed for sale | C$1,589,000C$1,059/sqft |
Source:  TRREB #W14102782 Report a problem | ||
Public tax history
Tax history is unavailable.
Climate risks
Neighborhood: Yorkdale
Nearby schools
GreatSchools rating
No schools nearby
We couldn't find any schools near this home.


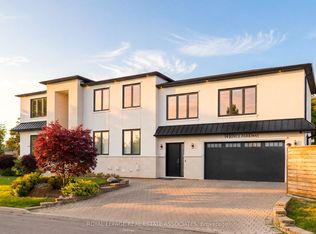

Similar homes
- C$1,285,0004 bd2 ba1.8k sqft132 Marchmount Rd, Toronto, ON M6G 2B1For Sale
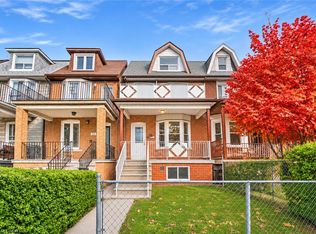 MLS ID #40870999, Nick Crozier, Salesperson, Royal Lepage Real Estate Associates. ITSO
- C$975,0006 bd2 ba1.2k sqft2610 Islington Ave, Toronto, ON M9V 2X3For Sale
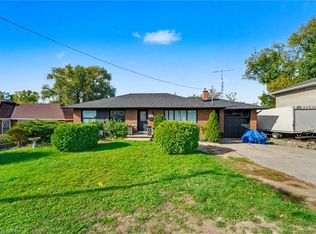 MLS ID #40873928, Bryan Jaskolka, Salesperson, Cmi Real Estate Inc. ITSO
- C$1,199,0005 bd4 ba1.7k sqft88 Rabbit Ln, Toronto, ON M9B 5S9For Sale
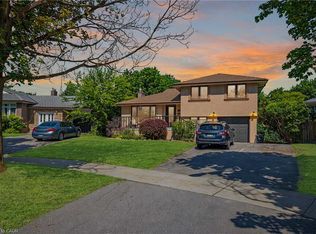 MLS ID #40873522, Cory Martin, Broker, Martin Group. ITSO
- C$1,649,0006 bd4 ba1.8k sqft5 Marina Ave, Toronto, ON M8W 1J8For Sale
 MLS ID #40838378, Stephen Canjar, Salesperson, Real Broker Ontario Ltd.. ITSO
