Welcome to 985 Juliet Way in Avon! This spacious 3-bedroom, 2-bath rambler offers over 2,100 finished sq ft of one level living, including main-floor laundry and a primary suite with walk-in closet. The home features vaulted ceilings, a large kitchen with plenty of cabinetry, an attached 3-car garage and a composite deck overlooking the backyard. Located on a quiet cul-de-sac with mature trees, a storage shed and deeded access to Middle Spunk Lake and access to a Private Beach! A great opportunity to enjoy comfortable one-level living and lake access right in Avon!
Active
$429,900
985 Juliet Way, Avon, MN 56310
3beds
2,146sqft
Single Family
Built in 1991
0.36 Acres Lot
$424,500 Zestimate®
$200/sqft
$4/mo HOA
What's special
Storage shedVaulted ceilingsMature treesMain-floor laundryQuiet cul-de-sac
- 59 days
- 305
- 11
Zillow last checked:
Listing updated:
Listed by:
Wade W. Rodenwald 320-267-7162,
Century 21 First Realty, Inc.
Source: NorthstarMLS as distributed by MLS GRID,MLS#: 7133728
Facts & features
Interior
Bedrooms & bathrooms
- Bedrooms: 3
- Bathrooms: 2
- Full bathrooms: 2
Bedroom
- Level: Main
- Area: 216 Square Feet
- Dimensions: 18x12
Bedroom 2
- Level: Main
- Area: 105 Square Feet
- Dimensions: 10x10.5
Bedroom 3
- Level: Main
- Area: 132 Square Feet
- Dimensions: 11x12
Dining room
- Level: Main
- Area: 154 Square Feet
- Dimensions: 14x11
Family room
- Level: Main
- Area: 210 Square Feet
- Dimensions: 15x14
Other
- Level: Main
- Area: 182 Square Feet
- Dimensions: 14x13
Kitchen
- Level: Main
- Area: 192 Square Feet
- Dimensions: 12x16
Laundry
- Level: Main
- Area: 90 Square Feet
- Dimensions: 10x9
Living room
- Level: Main
- Area: 289 Square Feet
- Dimensions: 17x17
Storage
- Level: Main
- Area: 195 Square Feet
- Dimensions: 15x13
Heating
- Forced Air
Cooling
- Central Air
Appliances
- Included: Dishwasher, Dryer, Electric Water Heater, Microwave, Range, Refrigerator, Washer
- Laundry: Laundry Room, Main Level
Features
- Basement: Block,Crawl Space
- Has fireplace: No
Interior area
- Total structure area: 2,146
- Total interior livable area: 2,146 sqft
- Finished area above ground: 2,146
- Finished area below ground: 0
Property
Parking
- Total spaces: 3
- Parking features: Attached, Asphalt, Garage, Garage Door Opener, Paved Lot
- Attached garage spaces: 3
- Has uncovered spaces: Yes
- Details: Garage Dimensions (30x22), Garage Door Height (8), Garage Door Width (16)
Accessibility
- Accessibility features: None
Features
- Levels: One
- Stories: 1
- Patio & porch: Composite Decking, Deck
- Pool features: None
- Fencing: None
- Waterfront features: Deeded Access
Lot
- Size: 0.36 Acres
- Dimensions: 23 x 29 x 194 x 177 x 130
- Features: Irregular Lot, Tree Coverage - Medium
Details
- Additional structures: Storage Shed
- Foundation area: 2146
- Parcel number: 42264010000
- Zoning description: Residential-Single Family
Construction
Type & style
- Home type: SingleFamily
- Property subtype: Single Family
Materials
- Frame
Condition
- New construction: No
- Year built: 1991
Utilities & green energy
- Electric: Circuit Breakers
- Gas: Natural Gas
- Sewer: City Sewer/Connected
- Water: City Water/Connected
Community & HOA
Community
- Subdivision: Blattners Stratford Add Avon
HOA
- Has HOA: Yes
- Services included: Beach Access, Dock, Other, Shared Amenities
- HOA fee: $50 annually
- HOA name: Stratford Association - Darrell Pundsack President
- HOA phone: 320-761-2220
Location
- Region: Avon
Financial & listing details
- Price per square foot: $200/sqft
- Tax assessed value: $308,800
- Annual tax amount: $4,222
- Date on market: 8/26/2026
- Road surface type: Paved
Estimated market value
$424,500
$403,000 - $446,000
$2,578/mo
Price history
| Date | Event | Price |
|---|---|---|
| 8/26/2026 | Listed for sale | $429,900$200/sqft |
Source:  NorthstarMLS as distributed by MLS GRID #7133728 Report a problem NorthstarMLS as distributed by MLS GRID #7133728 Report a problem | ||
Public tax history
| Year | Property taxes | Tax assessment |
|---|---|---|
| 2025 | $4,214 -2.1% | $308,800 +3.4% |
| 2024 | $4,304 +9.7% | $298,600 +11.4% |
| 2023 | $3,924 +25% | $268,100 +24.4% |
| 2022 | $3,140 | $215,500 |
| 2021 | $3,140 +8.8% | $215,500 +8% |
| 2020 | $2,886 | $199,600 +7% |
| 2019 | $2,886 -2.8% | $186,500 +12.5% |
| 2018 | $2,968 +9% | $165,800 +5.1% |
| 2017 | $2,724 +5.3% | $157,800 |
| 2016 | $2,588 | -- |
| 2015 | $2,588 | -- |
| 2014 | $2,588 +4.2% | -- |
| 2013 | $2,484 -2.4% | -- |
| 2012 | $2,544 +2.4% | -- |
| 2011 | $2,484 -0.5% | -- |
| 2010 | $2,496 -1.3% | -- |
| 2009 | $2,528 -0.9% | -- |
| 2008 | $2,552 +0.7% | -- |
| 2007 | $2,534 -4.7% | -- |
| 2006 | $2,658 +2% | -- |
| 2005 | $2,606 +18.4% | -- |
| 2003 | $2,201 +9.7% | -- |
| 2002 | $2,007 -22.1% | -- |
| 2001 | $2,577 +8.1% | -- |
| 2000 | $2,383 | -- |
Find assessor info on the county website
Monthly payment
Est. payment
Payment breakdown
Explore the cost of this home by adjusting the details. Changes won't be saved.Climate risks
Neighborhood: 56310
Similar homes
- $395,0003 bd1 ba2k sqft605 Chinook Ave SW, Avon, MN 56310For Sale
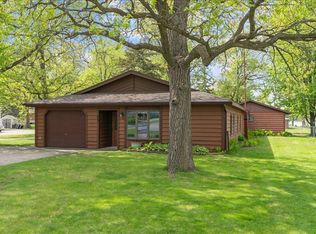
 MLS ID #7076104, Kayla Deters, Edina Realty, Inc. NorthstarMLS as distributed by MLS GRID
 - $299,9003 bd2 ba2.2k sqft315 Barracuda Ave NE, Avon, MN 56310For Sale
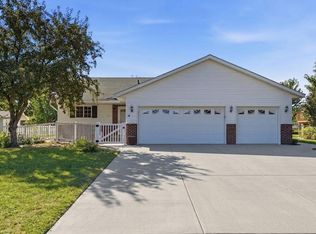 MLS ID #7136303, Lindy Hennen, Central MN Realty LLC. NorthstarMLS as distributed by MLS GRID
 - $319,9003 bd2 ba1.6k sqft19071 Two Rivers Rd, Avon, MN 56310For Sale
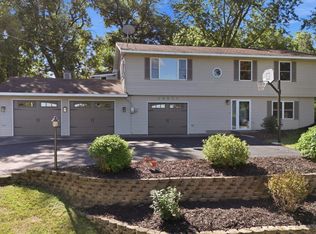 MLS ID #7145657, John P. Meagher, JP Meagher Realty. NorthstarMLS as distributed by MLS GRID
 - $349,9004 bd2 ba1.8k sqft14591 20th St, Bowlus, MN 56314For Sale
 MLS ID #7162485, Bobby Kuhlmann, Edina Realty, Inc. NorthstarMLS as distributed by MLS GRID
 - $450,0004 bd3 ba2.6k sqft15665 Century Estates Cir, Cold Spring, MN 56320For SaleMLS ID #7133410, Christine J Lambertson, Coldwell Banker Crown Realtors. NorthstarMLS as distributed by MLS GRID
- $440,0003 bd3 ba3k sqft1167 3rd St S, Sartell, MN 56377For SaleMLS ID #7101562, Ashley Trulson, Keller Williams Classic Rlty NW. NorthstarMLS as distributed by MLS GRID
- $399,9004 bd3 ba2.3k sqft1101 Summit Way, Sauk Rapids, MN 56379For SaleMLS ID #7139717, Peter Matanich, Premier Real Estate Services. NorthstarMLS as distributed by MLS GRID
- $399,9004 bd3 ba3k sqft2721 Meadowrose Blvd, Saint Cloud, MN 56301For SaleMLS ID #7159031, Debbie Niemeyer, Coldwell Banker Realty. NorthstarMLS as distributed by MLS GRID
- $379,9003 bd3 ba2.5k sqft424 7th Ave N, Sartell, MN 56377For SaleMLS ID #7153008, Nicole Roehrl, Coldwell Banker Realty. NorthstarMLS as distributed by MLS GRID
- $449,9003 bd3 ba1.9k sqft5723 Glenview Ln, Saint Cloud, MN 56303For SaleMLS ID #7154850, Susan Korkowski, Kerber Castle Realty Group. NorthstarMLS as distributed by MLS GRID
- $449,0004 bd3 ba2.8k sqft9205 220th St, Saint Cloud, MN 56301For SaleMLS ID #7111205, John Chiantera, Edina Realty, Inc. NorthstarMLS as distributed by MLS GRID
- $409,9004 bd4 ba2.9k sqft1210 Millstone Ct, Saint Cloud, MN 56303For SaleMLS ID #7139573, Peter Matanich, Premier Real Estate Services. NorthstarMLS as distributed by MLS GRID
- $399,9004 bd2 ba2.1k sqft24825 22nd Ave, Saint Cloud, MN 56301For SaleMLS ID #7143911, Melanie Janey, Premier Real Estate Services. NorthstarMLS as distributed by MLS GRID
- $475,0004 bd3 ba2.6k sqft8952 Indian Rd NW, Rice, MN 56367For SaleMLS ID #7152444, Chuck Zwilling, RE/MAX Results. NorthstarMLS as distributed by MLS GRID
- $350,0003 bd2 ba2k sqft1542 Mulberry Rd, Saint Cloud, MN 56303For SaleMLS ID #7105227, DeeDee Fisher, RE/MAX Results. NorthstarMLS as distributed by MLS GRID
- $394,9004 bd4 ba2.9k sqft1070 Sunwood Park Ln, Waite Park, MN 56387For SaleMLS ID #7132879, Peter Matanich, Premier Real Estate Services. NorthstarMLS as distributed by MLS GRID
- $350,0004 bd2 ba2.4k sqft4550 N Benton Dr, Sauk Rapids, MN 56379For SaleMLS ID #7135465, Kayla Deters, Edina Realty, Inc. NorthstarMLS as distributed by MLS GRID
- $349,9004 bd2 ba2.3k sqft3185 Joyce St, Saint Cloud, MN 56303For SaleMLS ID #7127207, Jon L. Anglin, City and Lakes Real Estate. NorthstarMLS as distributed by MLS GRID
- $359,9004 bd2 ba2.2k sqft1211 County Road 2 S, Saint Stephen, MN 56375For SaleMLS ID #7116963, Jill Larson, Headwaters Realty Services LLC. NorthstarMLS as distributed by MLS GRID
- $309,9004 bd2 ba1.6k sqft5412 Loganberry Cir, Rice, MN 56367For SaleMLS ID #7161939, Melissa Welsh, Coldwell Banker Realty. NorthstarMLS as distributed by MLS GRID
