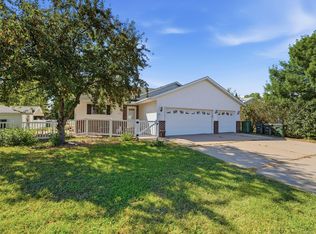
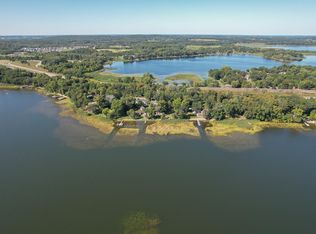
3 Bedroom 2 Bath Raised Ranch Home Overlooking Two Rivers Lake on a 1+ Acre Lot. Many recent updates including flooring, appliances, paint, baseboard, etc. 2 Gas fireplaces recently serviced. 3 season porch with large deck overlooking the large heavily shaded back yard. 3 Car Attached Garage. Back Yard Lawn Shed. Recently Sealed Paved Driveway and More! Choice of 2 School Districts. Great location, only minutes from I94.
Active
$319,900
19071 Two Rivers Rd, Avon, MN 56310
3beds
1,654sqft
Single Family
Built in 1979
1.4 Acres Lot
$321,200 Zestimate®
$193/sqft
$-- HOA
What's special
Recently sealed paved drivewayOverlooking two rivers lake
- 17 days
- 823
- 86
Likely to sell faster than
Zillow last checked:
Listing updated:
Listed by:
John P. Meagher 320-250-2958,
JP Meagher Realty,
Bridget Petron 320-360-5097
Source: NorthstarMLS as distributed by MLS GRID,MLS#: 7145657
Facts & features
Interior
Bedrooms & bathrooms
- Bedrooms: 3
- Bathrooms: 2
- Full bathrooms: 1
- 3/4 bathrooms: 1
Bedroom
- Level: Main
- Area: 105 Square Feet
- Dimensions: 10 x 10.5
Bedroom 2
- Level: Main
- Area: 108 Square Feet
- Dimensions: 9 x 12
Bedroom 3
- Level: Main
- Area: 80 Square Feet
- Dimensions: 8 x 10
Dining room
- Level: Main
- Area: 99 Square Feet
- Dimensions: 9 x 11
Family room
- Level: Lower
- Area: 264 Square Feet
- Dimensions: 12 x 22
Foyer
- Level: Lower
- Area: 45 Square Feet
- Dimensions: 5 x 9
Kitchen
- Level: Main
- Area: 99 Square Feet
- Dimensions: 9 x 11
Living room
- Level: Main
- Area: 221 Square Feet
- Dimensions: 13 x 17
Porch
- Level: Main
- Area: 120 Square Feet
- Dimensions: 10 x 12
Storage
- Level: Lower
- Area: 45 Square Feet
- Dimensions: 5 x 9
Heating
- Baseboard, Ductless Mini-Split, Fireplace(s)
Cooling
- Ductless Mini-Split
Appliances
- Included: Dishwasher, Dryer, Range, Refrigerator, Stainless Steel Appliance(s), Washer, Water Softener Owned
- Laundry: Main Level
Features
- Basement: Finished
- Number of fireplaces: 2
Interior area
- Total structure area: 1,654
- Total interior livable area: 1,654 sqft
- Finished area above ground: 1,056
- Finished area below ground: 598
Property
Parking
- Total spaces: 2
- Parking features: Attached, Tuckunder Garage
- Attached garage spaces: 2
- Details: Garage Dimensions (23 x 42)
Accessibility
- Accessibility features: None
Features
- Levels: One
- Stories: 1
- Patio & porch: Deck
Lot
- Size: 1.4 Acres
- Dimensions: 219 x 163 x 155 x 55 x 66 x 242
- Features: Tree Coverage - Heavy
Details
- Additional structures: Storage Shed
- Foundation area: 1012
- Parcel number: 03012190000
- Zoning description: Residential-Single Family
Construction
Type & style
- Home type: SingleFamily
- Property subtype: Single Family
Materials
- Frame
- Roof: Age Over 8 Years,Asphalt
Condition
- New construction: No
- Year built: 1979
Utilities & green energy
- Electric: 200+ Amp Service, Power Company: Xcel Energy
- Gas: Electric, Propane
- Sewer: Private Sewer
- Water: Well
Community & HOA
Community
- Subdivision: Blonigens Add 3
HOA
- Has HOA: No
Location
- Region: Avon
Financial & listing details
- Price per square foot: $193/sqft
- Tax assessed value: $317,100
- Annual tax amount: $2,877
- Date on market: 9/16/2026
- Cumulative days on market: 17 days
- Road surface type: Paved
Estimated market value
$321,200
$305,000 - $337,000
$1,921/mo
Price history
| Date | Event | Price |
|---|---|---|
| 9/16/2026 | Listed for sale | $319,900+52.8%$193/sqft |
Source:  NorthstarMLS as distributed by MLS GRID #7145657 Report a problem NorthstarMLS as distributed by MLS GRID #7145657 Report a problem | ||
| 7/26/2019 | Sold | $209,400-0.3%$127/sqft |
Source: NorthstarMLS as distributed by MLS GRID #5243581 Report a problem | ||
| 7/8/2019 | Pending sale | $210,000$127/sqft |
Source: RE/MAX Results #5243581 Report a problem | ||
| 6/20/2019 | Listed for sale | $210,000+9.4%$127/sqft |
Source: RE/MAX Results #5243581 Report a problem | ||
| 7/18/2016 | Sold | $192,000-4%$116/sqft |
Source: NorthstarMLS as distributed by MLS GRID #4707000 Report a problem | ||
| 6/1/2016 | Pending sale | $199,900$121/sqft |
Source: Edina Realty, Inc., a Berkshire Hathaway affiliate #4707000 Report a problem | ||
| 5/3/2016 | Price change | $199,900-5.3%$121/sqft |
Source: Edina Realty, Inc., a Berkshire Hathaway affiliate #4707000 Report a problem | ||
| 4/12/2016 | Price change | $211,000-1.9%$128/sqft |
Source: Edina Realty, Inc., a Berkshire Hathaway affiliate #4662694 Report a problem | ||
| 3/23/2016 | Price change | $215,000-2.2%$130/sqft |
Source: Edina Realty, Inc., a Berkshire Hathaway affiliate #4662694 Report a problem | ||
| 2/8/2016 | Price change | $219,900-2.3%$133/sqft |
Source: Edina Realty, Inc., a Berkshire Hathaway affiliate #4662694 Report a problem | ||
| 11/19/2015 | Listed for sale | $225,000$136/sqft |
Source: Edina Realty, Inc., a Berkshire Hathaway affiliate #4662694 Report a problem | ||
Public tax history
| Year | Property taxes | Tax assessment |
|---|---|---|
| 2025 | $2,618 -6.7% | $317,100 +11.1% |
| 2024 | $2,806 +9.9% | $285,300 +11.8% |
| 2023 | $2,554 +16.6% | $255,300 +21% |
| 2022 | $2,190 | $211,000 |
| 2021 | $2,190 +8.1% | $211,000 +5.6% |
| 2020 | $2,026 | $199,800 +3.8% |
| 2019 | $2,026 +0.8% | $192,500 +10.3% |
| 2018 | $2,010 +5.2% | $174,600 +5.9% |
| 2017 | $1,910 +4.4% | $164,900 |
| 2016 | $1,830 | -- |
| 2015 | $1,830 | -- |
| 2014 | $1,830 +10.6% | -- |
| 2013 | $1,654 +0.7% | -- |
| 2012 | $1,642 +4.6% | -- |
| 2011 | $1,570 -1.1% | -- |
| 2010 | $1,588 -1.5% | -- |
| 2009 | $1,612 +16.1% | -- |
| 2008 | $1,388 -0.7% | -- |
| 2007 | $1,398 +7.5% | -- |
| 2006 | $1,300 +8.7% | -- |
| 2005 | $1,196 +55.9% | -- |
| 2003 | $767 +10.7% | -- |
| 2002 | $693 -13.5% | -- |
| 2001 | $801 +10.8% | -- |
| 2000 | $723 | -- |
Find assessor info on the county website
Monthly payment
Est. payment
Payment breakdown
Explore the cost of this home by adjusting the details. Changes won't be saved.Climate risks
Neighborhood: 56310
Similar homes
- $329,9003 bd2 ba1.3k sqft33953 124th Ave, Avon, MN 56310For Sale

 MLS ID #7122227, Janel Morgan, Morgan & Co.. NorthstarMLS as distributed by MLS GRID
 - $314,9003 bd2 ba2.2k sqft315 Barracuda Ave NE, Avon, MN 56310For Sale
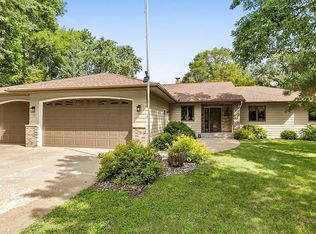
 MLS ID #7136303, Lindy Hennen, Central MN Realty LLC. NorthstarMLS as distributed by MLS GRID
 - $375,0003 bd1 ba1.4k sqft17567 Upper Spunk Lake Rd, Avon, MN 56310For Sale
 MLS ID #7132908, Brandon Johnson, VoigtJohnson. NorthstarMLS as distributed by MLS GRID
 - $429,9003 bd2 ba2.1k sqft985 Juliet Way, Avon, MN 56310For Sale
 MLS ID #7133728, Wade W. Rodenwald, Century 21 First Realty, Inc.. NorthstarMLS as distributed by MLS GRID
 - $305,0003 bd2 ba1.7k sqft1104 E Able St, Saint Joseph, MN 56374For SaleMLS ID #7152933, Ann Riesner, Central MN Realty LLC. NorthstarMLS as distributed by MLS GRID
- $345,0003 bd2 ba1.7k sqft100 13th Ave N, Cold Spring, MN 56320For SaleMLS ID #7153218, Bruce A Nelson, Bridge Realty, LLC. NorthstarMLS as distributed by MLS GRID
- $395,0003 bd1 ba2k sqft605 Chinook Ave SW, Avon, MN 56310For SaleMLS ID #7076104, Kayla Deters, Edina Realty, Inc. NorthstarMLS as distributed by MLS GRID
- $279,9005 bd2 ba1.6k sqft831 6th St, Albany, MN 56307For SaleMLS ID #7131312, Jeremy Rodenwald, Century 21 First Realty, Inc.. NorthstarMLS as distributed by MLS GRID
- $324,9003 bd2 ba2.2k sqft255 River St, Paynesville, MN 56362For SaleMLS ID #7131898, Brendan Mooney, Your Next Place Real Estate. NorthstarMLS as distributed by MLS GRID
- $359,9004 bd2 ba2.2k sqft1211 County Road 2 S, Saint Stephen, MN 56375For SaleMLS ID #7116963, Jill Larson, Headwaters Realty Services LLC. NorthstarMLS as distributed by MLS GRID
- $324,9003 bd2 ba1.9k sqft1016 3 1/2 Ave N, Sauk Rapids, MN 56379For SaleMLS ID #7139537, Evan Warnert, Agency North Real Estate, Inc. NorthstarMLS as distributed by MLS GRID
- $349,9004 bd2 ba2.3k sqft3185 Joyce St, Saint Cloud, MN 56303For SaleMLS ID #7127207, Jon L. Anglin, City and Lakes Real Estate. NorthstarMLS as distributed by MLS GRID
- $309,9004 bd2 ba2.1k sqft722 4th Ave NW, Melrose, MN 56352For SaleMLS ID #7144045, Aimee Hegg, Central MN Realty LLC. NorthstarMLS as distributed by MLS GRID
- $299,9003 bd2 ba2k sqft517 8th Ave N, Sauk Rapids, MN 56379For SaleMLS ID #7148393, Krista Lindt, VoigtJohnson. NorthstarMLS as distributed by MLS GRID
- $350,0004 bd2 ba2.4k sqft4550 N Benton Dr, Sauk Rapids, MN 56379For SaleMLS ID #7135465, Kayla Deters, Edina Realty, Inc. NorthstarMLS as distributed by MLS GRID
- $399,9003 bd2 ba2.3k sqft1203 6th Ave SE, Saint Stephen, MN 56375For SaleMLS ID #7145076, Roger U. Schleper, Premier Real Estate Services. NorthstarMLS as distributed by MLS GRID
- $320,0003 bd2 ba2.2k sqft1251 Heritage Dr, Waite Park, MN 56387For SaleMLS ID #7141309, Carley R Hoff-Davis, Keller Williams Integrity NW. NorthstarMLS as distributed by MLS GRID
- $300,0003 bd2 ba1.8k sqft317 9th Ave S, Cold Spring, MN 56320For SaleMLS ID #7127291, Jonathan Soto, RE/MAX Results. NorthstarMLS as distributed by MLS GRID
- $300,0003 bd2 ba1.6k sqft407 12th Ave N, Sartell, MN 56377For SaleMLS ID #7138219, Heidi J. Voigt, VoigtJohnson. NorthstarMLS as distributed by MLS GRID
- $322,8752 bd2 ba1.5k sqft701 3rd St S, Sartell, MN 56377For SaleMLS ID #7142442, Mark Skudlarek, ERA Prospera Real Estate. NorthstarMLS as distributed by MLS GRID
